.png)
54 Obelisk Way
Camberley
Surrey
GU15 3SG
Cherrydale Road, Camberley
Offers In Excess Of £675,000
4 Bedroom House - Detached
- Very Well Presented Detached Property
- No Onward Chain
- Four Bedrooms
- Four Reception Areas
- Modern Bathroom & En Suite
- Driveway Parking & Double Garage
- Sought-After Location
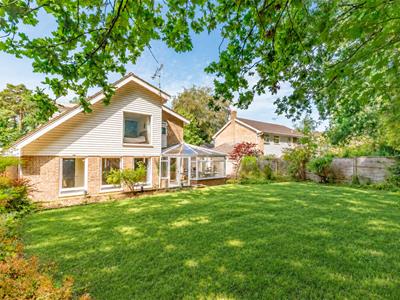
- Good-Sized Rear Garden
- Close To Local Amenities
- Close To Well-Regarded Schools
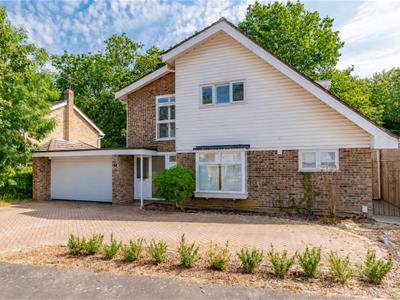
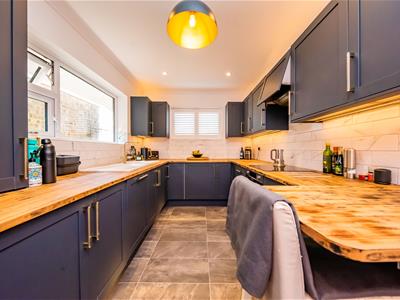
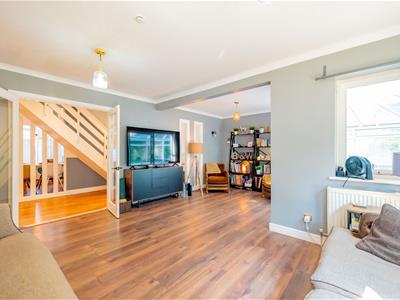
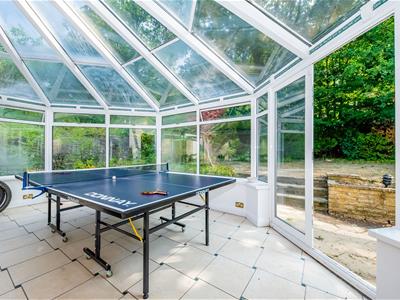
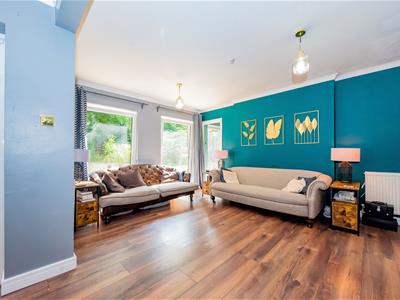
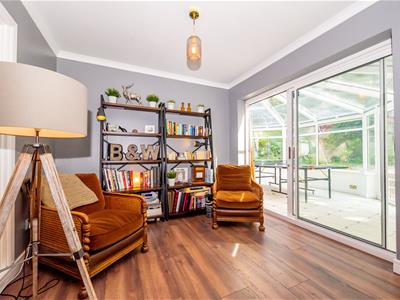
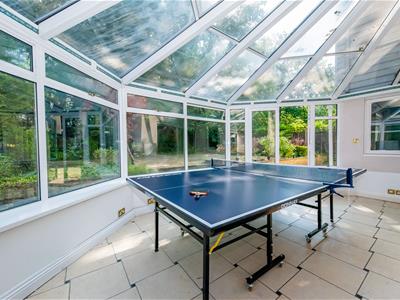
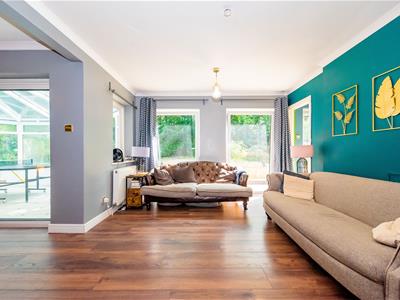
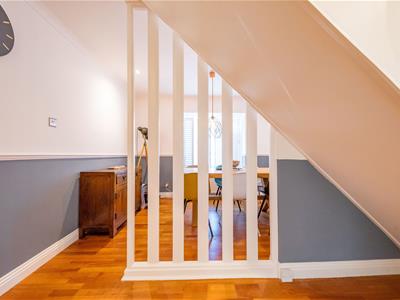
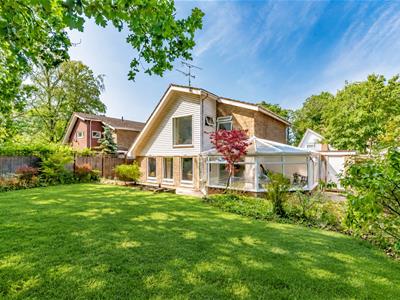
KNIGHTS PROPERTY SERVICES **NO ONWARD CHAIN** Knights are excited to market for sale this spacious and beautifully presented detached property, situated within the highly sought-after Heatherside development, offering flexible accommodation ideal for modern family living. The ground floor welcomes you with a generous entrance hall leading to the reception areas. The bright and spacious living room enjoys an abundance of natural light and flows into a large conservatory, with both rooms overlooking the good-sized rear garden. The ground floor further boasts a reception room, versatile dining room and a recently updated modern kitchen with a separate utility room. A stylish cloakroom completes the ground floor, along with internal access to the double garage, which offers excellent potential for conversion into additional living, subject to the necessary consents.
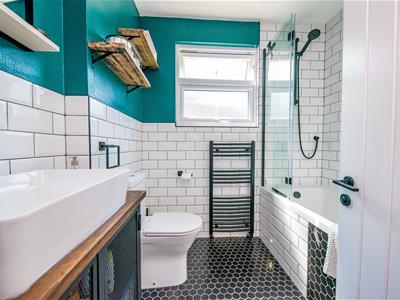
To the first floor there is a modern bathroom and four well-proportioned bedrooms (all benefitting from fitted wardrobes) with an en suite to bedroom one.
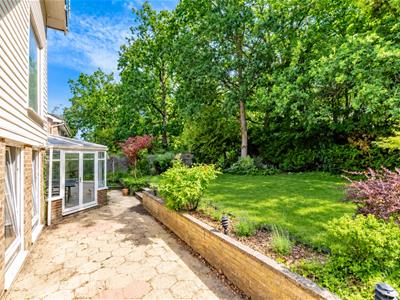
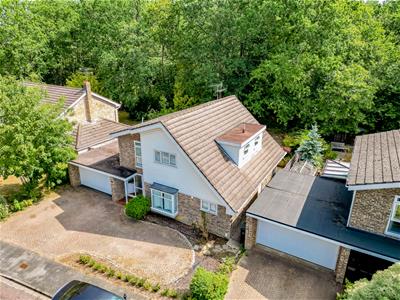
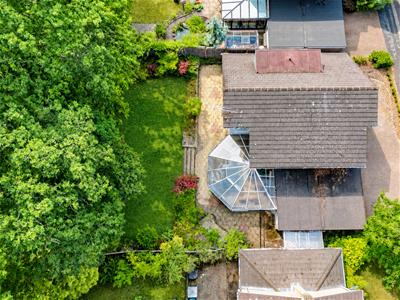
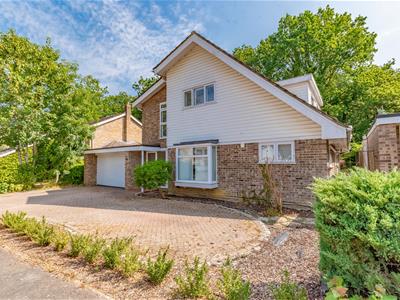
Externally there is a spacious rear garden, surrounded by mature planting. To the front, a large block-paved driveway provides ample off-road parking and leads to the double garage.
This very well presented home, which is being sold with no onward chain, is ideally situated close to woodlands, parks and well-regarded schools such as Heather Ridge, Ravenscote and Tomlinscote. Within walking distance are a range of local amenities including a Sainsbury`s, eateries, pub, hairdressers, dentist and doctors.
Entrance Hall
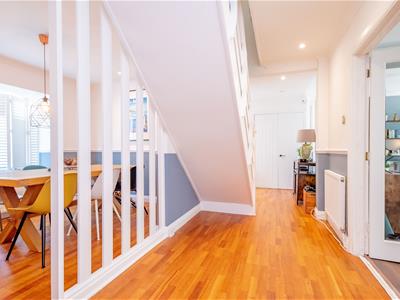
Enter via front door, storage cupboard, laminate flooring and stairs leading to the first floor.
Double Garage
Power and lighting. Roller electric door.
WC
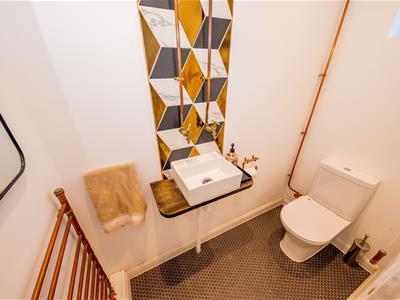
Wash hand basin, low level WC, heated towel rail and tiled flooring.
Living Room
Laminate flooring and sliding door leading through to the conservatory.
Conservatory
Doors leading to the rear garden.
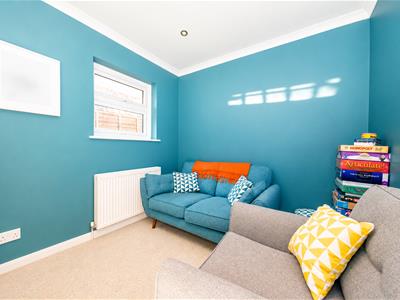
Reception Room
Dual aspect and carpet flooring.
Dining Room
Bay window and laminate flooring.
Kitchen
Range of base and eye level units, sink, four ring hob, extractor fan, oven, dishwasher and space for; fridge/freezer. Partly tiled walls and tiled flooring.
Utility Room
Range of base and eye level units, boiler and space for; washing machine and tumble dryer. Tiled flooring and door leading out to the side of the property.
First Floor Landing
Airing cupboards and carpet flooring. Access to the loft via hatch.
Bedroom One
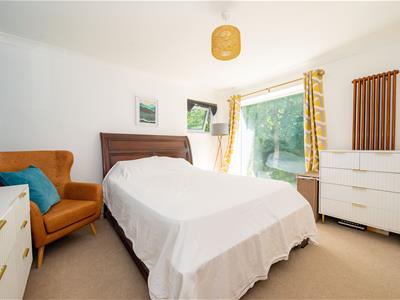
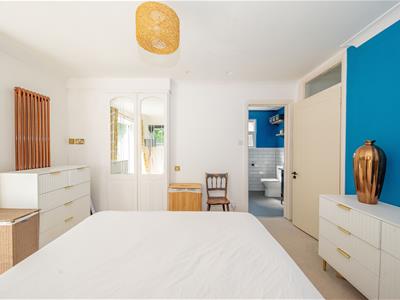
Dual aspect, wardrobe, eaves storage and carpet flooring. Door leading through to the en suite.
En Suite
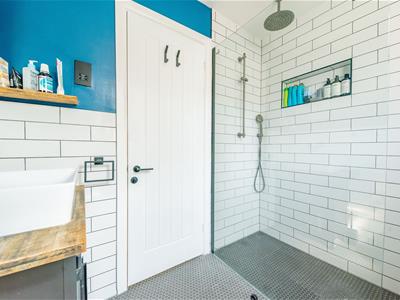
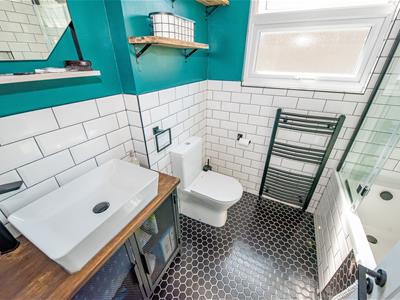
Walk-in shower, low level WC, wash hand basin, partly tiled walls and tiled flooring.
Bedroom Two
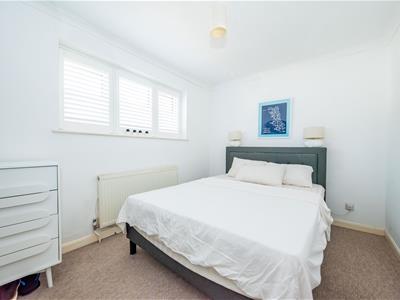
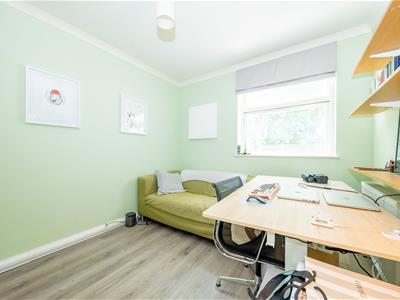
Front aspect, wardrobe and carpet flooring.
Bedroom Three
Rear aspect, wardrobe and laminate flooring.
Bedroom Four
Front aspect, wardrobe and carpet flooring.
Bathroom
Bath with shower attachment, low level WC, wash hand basin, heated towel rail, tiled walls and tiled flooring.
To The Rear
Large patio area with steps leading to lawned area, surrounded by mature trees and shrubs.
To The Front
Driveway parking, access to the double garage, access to the store and gate leading to the rear of the property.
Council Tax
Band F.
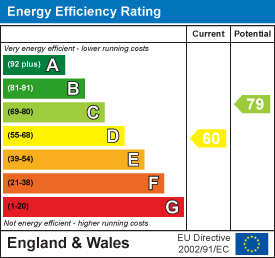
Energy Efficiency and Environmental Impact
Although these particulars are thought to be materially correct their accuracy cannot be guaranteed and they do not form part of any contract.
Property data and search facilities supplied by www.vebra.com