5 The Mall,
Salendine Shopping Centre,
144 Moor Hill Road
Salendine Nook
Huddersfield
HD3 3XA
Wellington Street, Lindley, Huddersfield
Offers in the region of £140,000
2 Bedroom House - Mid Terrace
UNEXPECTEDLY RE OFFERED!!
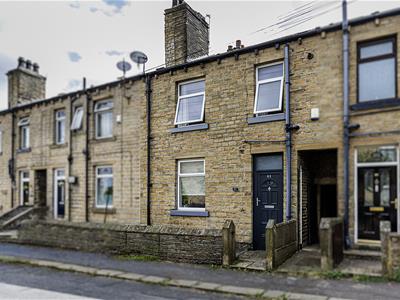
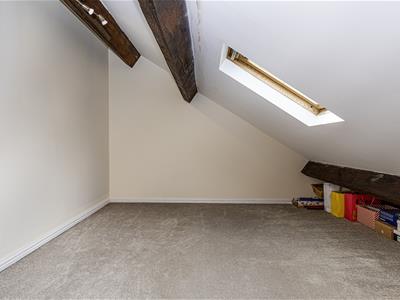
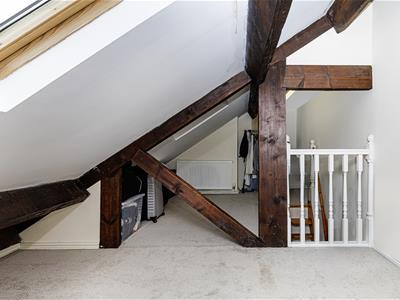
This well-presented, two-bedroom back-to-back terraced home is located a short distance from the centre of this popular village with ease of access to amenities, public transport and nearby hospital. The accommodation extends over the passageway, meaning that the first floor accommodation is larger. The property benefits from a gas-fired central heating system and uPVC double-glazing. Arranged over four floors, the accommodation comprises an entrance lobby, good-sized living room, large lower ground floor dining kitchen with an exposed fireplace, under stairs storage area and pantry. On the first floor is a large double bedroom with a walk-in wardrobe and a stylish and spacious house bathroom. The first floor landing has a ladder style staircase providing access to the attic room, which has twin Velux windows and a radiator. Externally, the small garden area in front of the property is ideal for tubs and pots, etc.
Entrance Lobby
An external uPVC door with semicircular glazed panel and a glazed over-light gives access to the entrance lobby. It incorporates a decorative ceiling arch and has a stylish upright radiator. A staircase rises to the first floor accommodation and a door leads into the living room.
Living Room
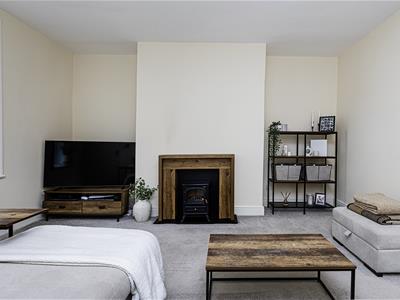
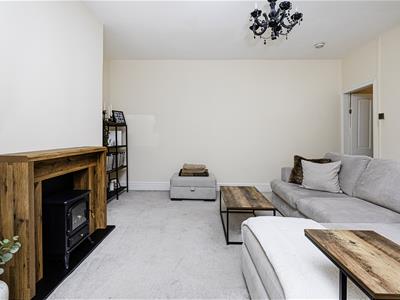
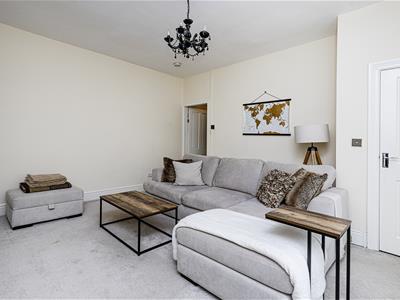
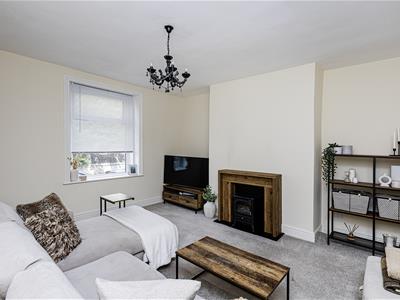 This spacious reception room has neutral decor and carpeting. It is light and bright with a large uPVC window and plenty of space for furniture. To the chimney breast is a fire surround incorporating an electric stove. There is also a radiator. A staircase leads to the lower ground floor dining kitchen.
Dining Kitchen
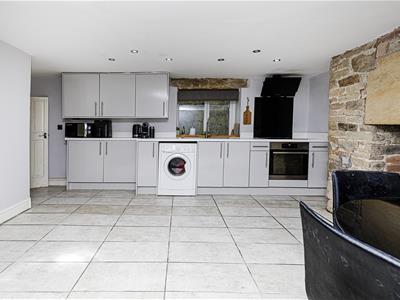
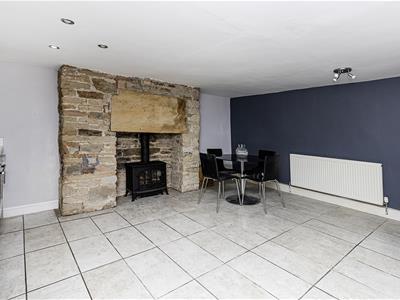
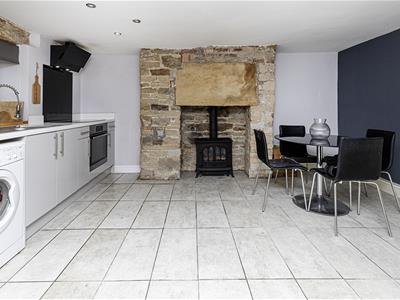
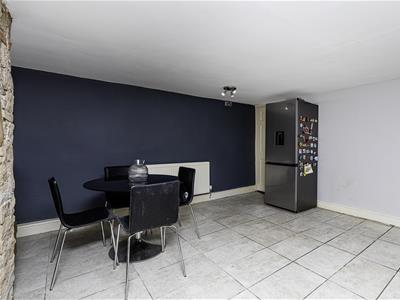
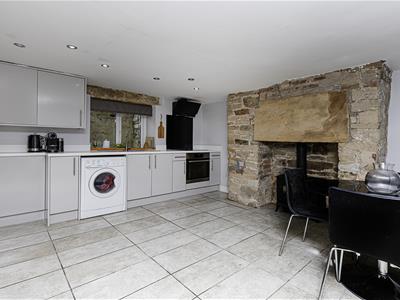 This large room creates a sociable eating and entertaining space and has a uPVC window to the front elevation. The kitchen area is positioned at the front of the property and has ceiling downlighting. There are wall cupboards, base units, worktops and a stainless steel sink with single drainer. The room has an electric oven and hob with a splashback and canopy style filter hood. There is space and plumbing for an automatic washing machine and space for a freestanding fridge freezer. The focal point of the room is an exposed stone fireplace with a heavy stone mantel, home to a decorative gas stove. There is plenty of space for a large dining table, along with floor tiling and a radiator. Off this room is a good-sized storage area and, beneath the staircase, a useful storage area, perfect for a pantry.
First Floor Landing
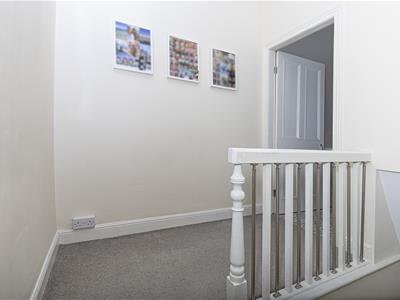 From the entrance lobby, the staircase rises to the first floor landing. By extending over the passageway, the first floor accommodation is slightly wider than the ground floor, which is noticeable in the bedroom and bathroom. The landing area has spindle balustrading and access to the attic bedroom.
Bedroom Two
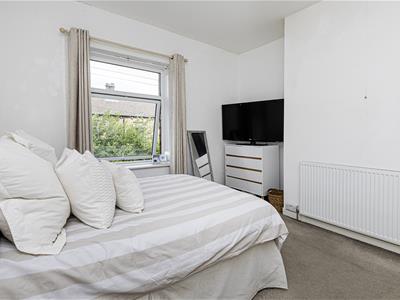
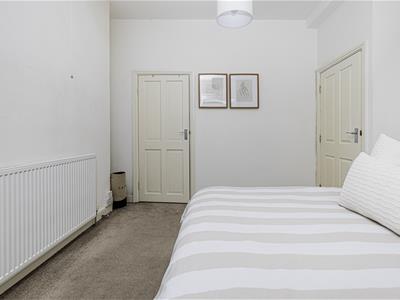
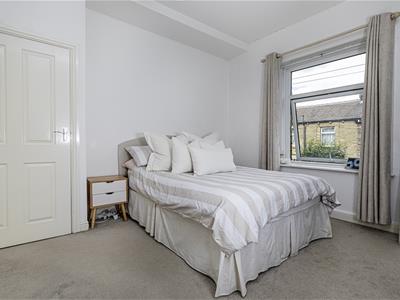 Positioned at the front of the home, this large double bedroom is light and bright with neutral decor. It has plenty of space for fitted or freestanding furniture and a walk-in wardrobe with built-in shelving, hanging rails and high level storage. There is also a radiator.
Bathroom
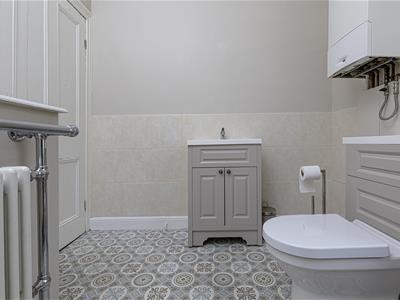
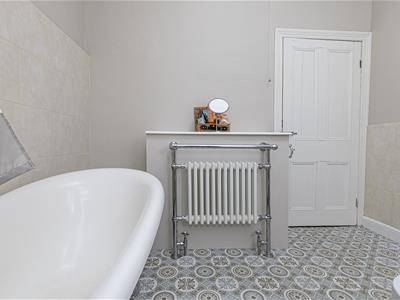
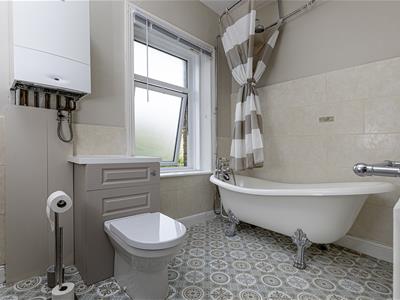 The large stylish bathroom is presented to a high standard and has a three-piece suite comprising a freestanding roll-top bath with a shower attachment from the mixer tap and a waterfall style shower fitting, a low-level WC with a concealed cistern and a rectangular wash hand basin with storage beneath. There is appropriate tiling to the walls and this room also houses the boiler for the central heating system. It has an opaque uPVC window, plenty of space for storage and a towel/radiator.
Bedroom One/Attic Room
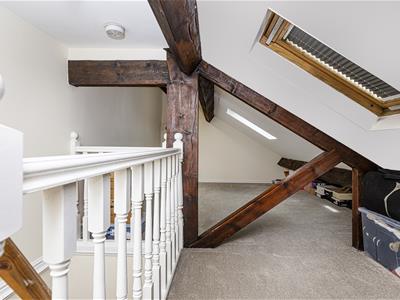 From the first floor landing, a ladder style staircase leads up to the attic room. This very large room spans the full width of the home and has two Velux windows within the angled roofline, featuring exposed timbers and a central beam. There is also a radiator.
External Details
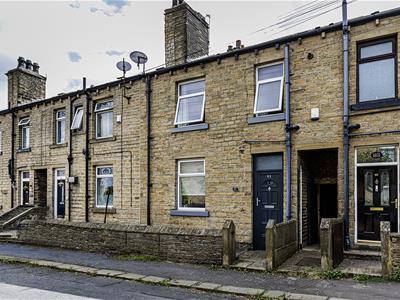 In front of the property, there is a walled garden area suitable for tubs, pots and planters, etc.
Tenure
The vendor confirms the property is Freehold.

Energy Efficiency and Environmental Impact
Although these particulars are thought to be materially correct their accuracy cannot be guaranteed and they do not form part of any contract.
Property data and search facilities supplied by www.vebra.com