
3 Devonshire Square
Bexhill-On-Sea
East Sussex
TN40 1AB
Pages Avenue, Bexhill on Sea
£695,000
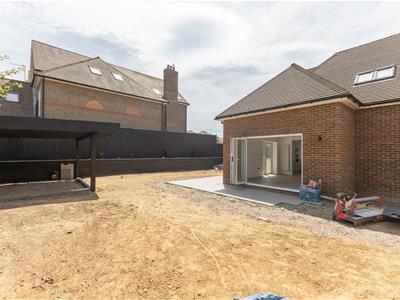
3 Bedroom House - Detached
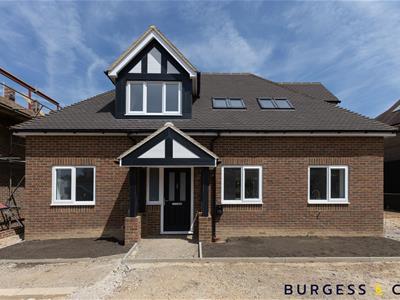
- Newly Built Detached Chalet House
- Bright & Spacious Accommodation
- Three Double Bedrooms
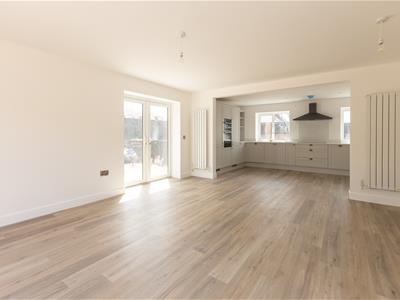
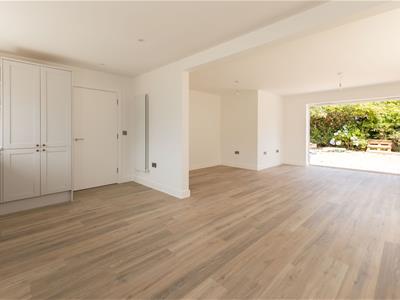
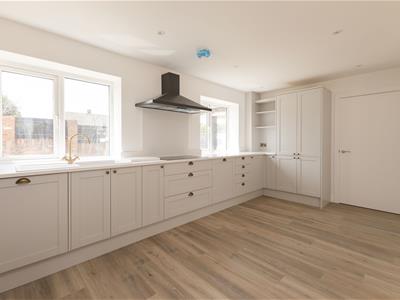
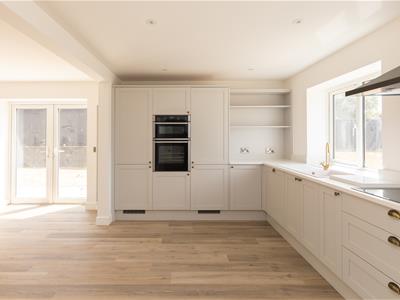
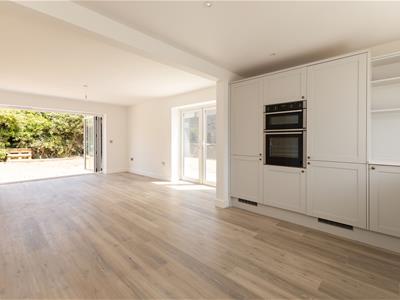
- 27ft Open Plan Living/Kitchen
- Shower Room, En-suite & Bathroom
- Off Road Parking
- Wrap Around Gardens
- 10 Year New Build Warranty
- Sought After Location
- Must Be Seen
Burgess & Co are delighted to bring to the market this newly built, bright and spacious detached chalet style house. Ideally situated being a short walk to the seafront and promenade as well as local bus services. Bexhill Town Centre is within a mile with its array of shopping facilities, restaurants, and mainline railway station. The accommodation is arranged to provide a spacious entrance hall, an open plan living room with fully fitted kitchen area, a double bedroom and a shower/utility room. To the first floor are two further double bedrooms one with an en-suite shower room and walk-in wardrobe, and there is a family bathroom. The property benefits from all new double glazing, gas central heating, new LVT flooring and carpet throughout. To the front there is private parking for several vehicles with an EV charging point, a good size wrap around garden with patio areas, raised flowerbeds and a pergola with solar panels. The property will come with a 10 year new home warranty and must be seen to fully appreciate the quality of this property and all that it has to offer, not to mention the sought after location.
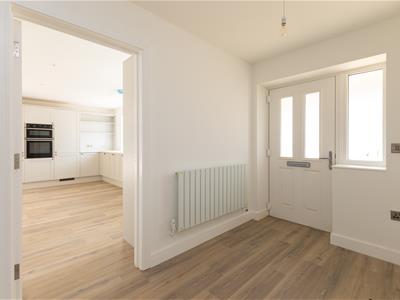
Entrance Hall
4.95m x 1.93m (16'3 x 6'4)With radiator, fitted cupboard, stairs to First Floor, understairs storage cupboard, double glazed window to the front, LVT flooring.
Open Plan Living/Diner/Kitchen
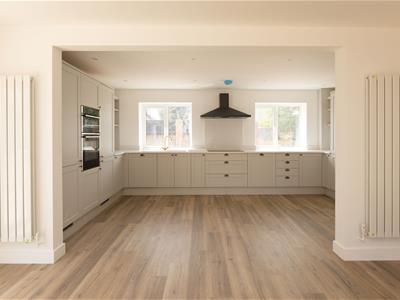
8.23m x 5.26m (27'0 x 17'3)Living area with two vertical radiators, double glazed bi-fold doors to the rear garden, double glazed French doors to the side. Kitchen area comprising matching range of wall & base units, Quartz worksurfaces, composite inset sink unit, inset induction hob with rangemaster extractor hood over, NEFF fitted eye level double ovens, integrated larder fridge & larder freezer, integrated, dishwasher, larder cupboard with LED lighting, inset ceiling spotlights, vertical radiator, two double glazed windows to the front.
Bedroom Three
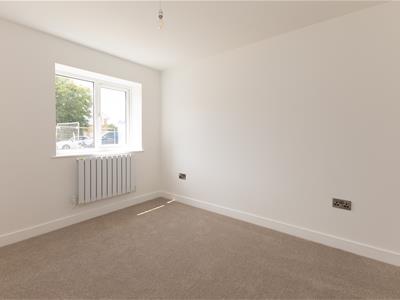
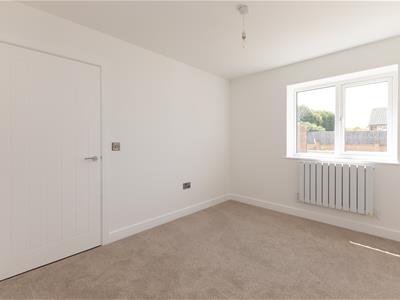
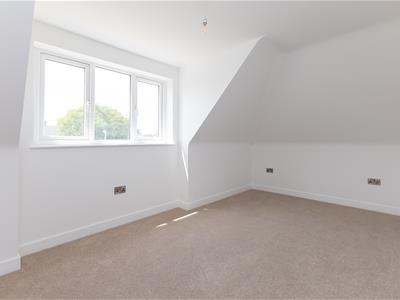
4.01m x 2.77m (13'2 x 9'1)With radiator, newly fitted carpet, double glazed window to the front.
Shower/Utility Room
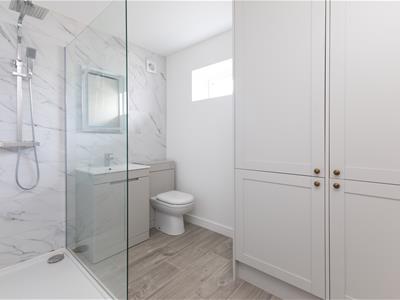
2.77m x 2.51m (9'1 x 8'3)Comprising walk-in shower with waterfall shower head & further shower attachment, low level w.c, vanity unit with inset wash hand basin, LED mirror, large fitted cupboard with space & plumbing for washing machine & tumble dryer, partly tiled walls, extractor fan, double glazed frosted window.
First Floor Landing
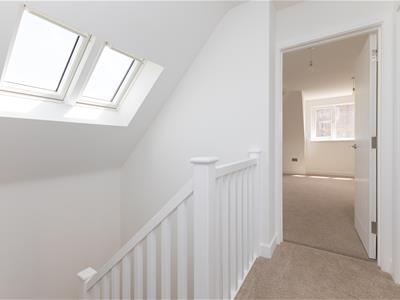
With double glazed Velux window.
Bedroom One
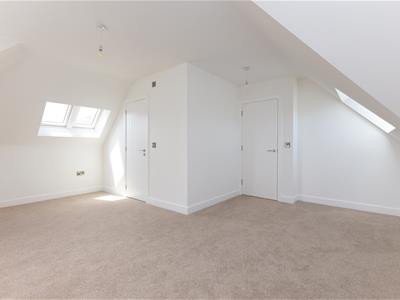
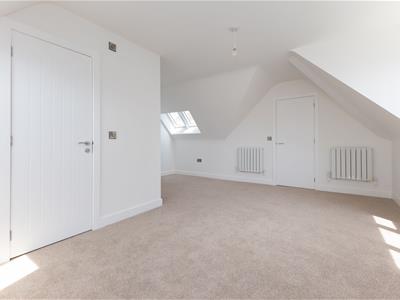
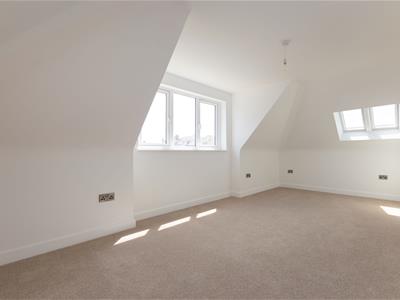
5.36m x 5.33m (17'7 x 17'6)Triple aspect room, with newly fitted carpet, two radiators, door to large walk-in wardrobe, three double glazed Velux windows, double glazed window to the side. Door to
En-Suite Shower Room
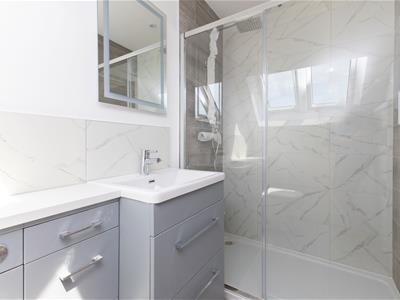
2.51m x 1.45m (8'3 x 4'9)Comprising walk-in shower with waterfall shower head & further shower attachment, low level w.c, vanity unit with inset wash hand basin, LED mirror, partly tiled walls, extractor fan.
Bedroom Two
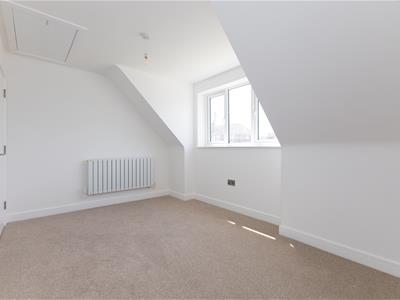
4.75m x 2.84m (15'7 x 9'4)With radiator, newly fitted carpet, loft hatch, double glazed window to the front.
Family Bathroom
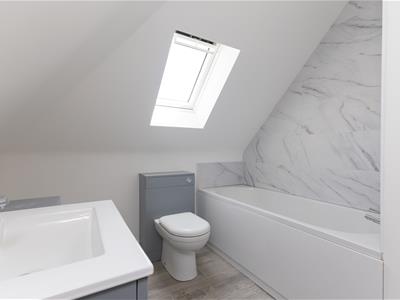
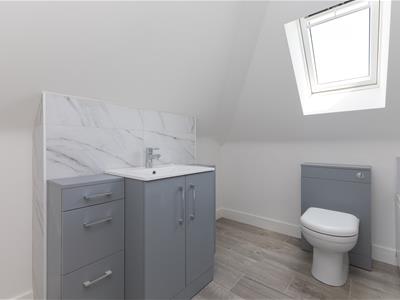
2.64m x 2.36m (8'8 x 7'9)Comprising panelled bath, low level w.c, vanity unit with inset wash hand basin, partly tiled walls, double glazed Velux window.
Outside
To the front is private parking for several vehicles with EV charging point, and a good size wrap around garden with patio areas to two sides, raised flowerbed borders, and a particular feature is a pergola with solar panelled roof.
NB
Council tax band: TBC
Although these particulars are thought to be materially correct their accuracy cannot be guaranteed and they do not form part of any contract.
Property data and search facilities supplied by www.vebra.com