.png)
3 Flixton Road
Manchester
M41 5AW
Aspen Place, Partington, Manchester, M31 4QX
£240,000
2 Bedroom House - Semi-Detached
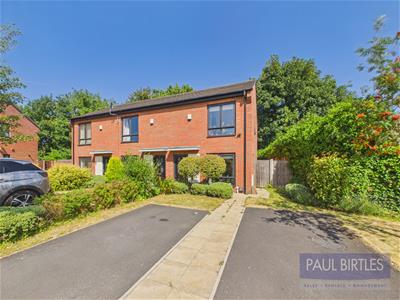
*A MODERN TWO BEDROOM SEMI-DETACHED PROPERTY SITUATED IN A PLEASANT CUL-DE-SAC LOCATION JUST OFF HALL LANE VIA HALLCROFT* Presented in immaculate condition throughout. Suitable for a variety of purchasers. Approx 660 sq ft. Lounge, kitchen/diner and downstairs WC. Well appointed family bathroom with shower. Gas central heating system-combination boiler. Two well proportioned bedrooms. Good off road parking to the front and enclosed rear garden with an easterly aspect. Conveniently situated for local amenities. Must be viewed to be appreciated. Freehold. Virtual Tour Available. EPC Rating: B
TO THE GROUND FLOOR
Entrance Hall
With stairs off to the first floor rooms. Radiator.
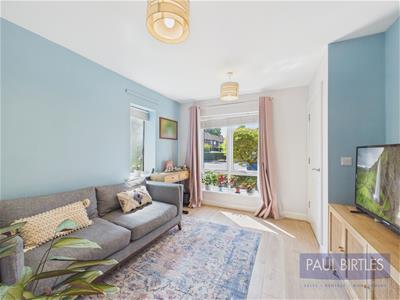
Lounge
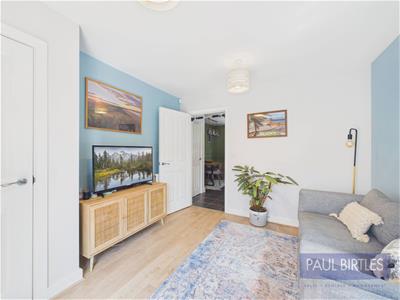
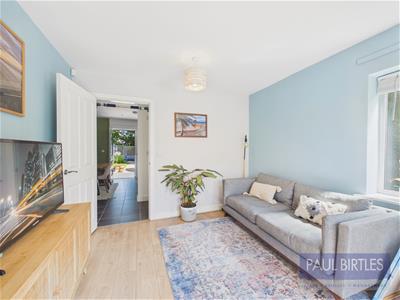
With a double glazed picture window to the front elevation. Further double glazed window to the side elevation. Laminate flooring. Radiator.
Inner Hall
With understairs storage cupboard and door off to:
Downstairs WC
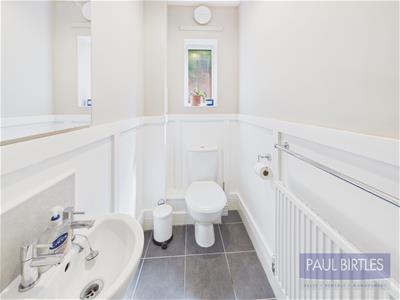
With a low level WC and wall hung wash hand basin. Double glazed window to the side elevation. Radiator. Extractor fan. Decorative panelling.
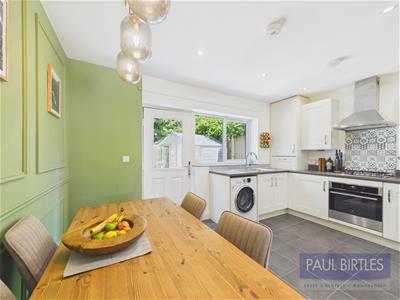
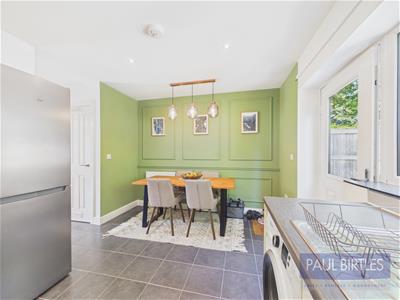
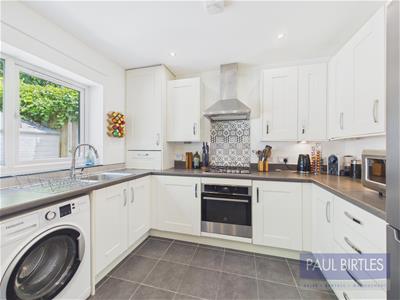
Open Plan Kitchen/Diner
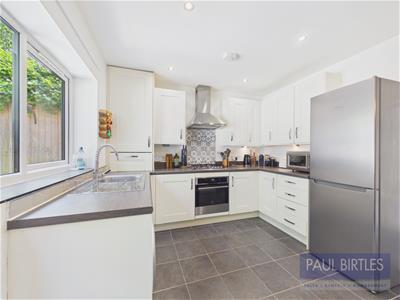
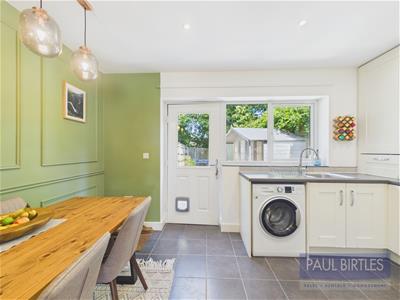
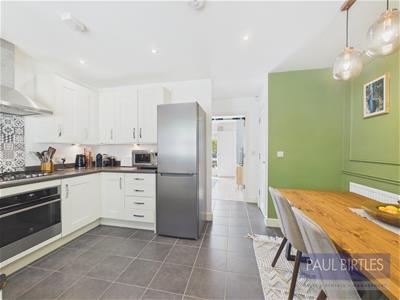
With a range of base and wall cupboard units and working surfaces incorporating a single drainer stainless steel sink unit with mixer tap. Plumbing for a washer and space for fridge/freezer. Radiator. Tiled flooring. Built in oven and hob with extractor canopy and tiled splashback. Cupboard off where the 'Worcester' combination gas central heating boiler is located. Radiator and decorative wall panelling in the dining area with feature lighting and spotlighting. Double glazed window and exit door to the rear leading out to the rear garden.
TO THE FIRST FLOOR
Landing
With a loft access point. Built in storage/linen cupboard off.
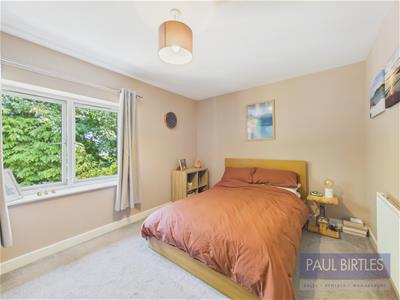
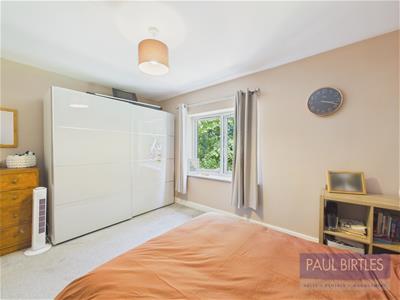
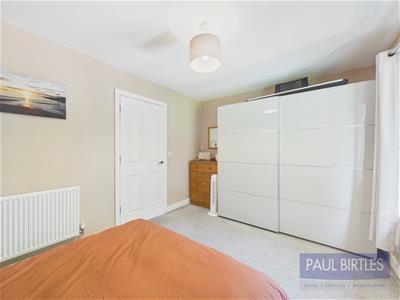
Bedroom (1)
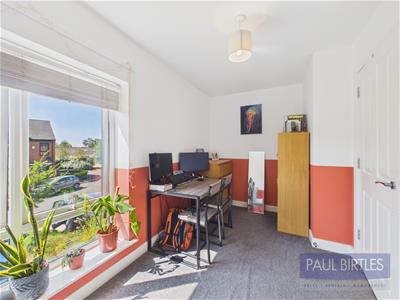
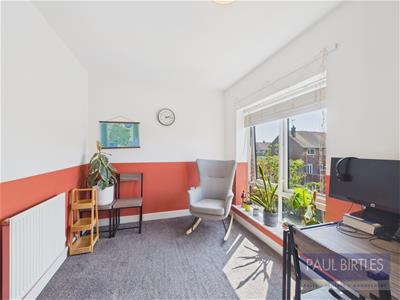
With a double glazed window to the rear. Radiator.
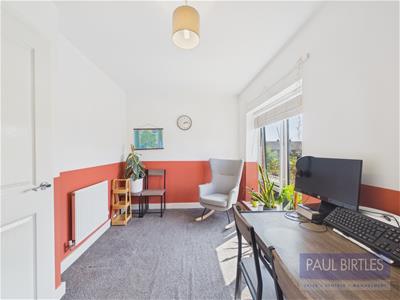
Bedroom (2)
With a double glazed picture window to the front elevation. Radiator.
Bathroom
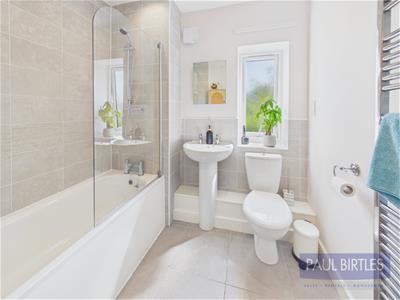
With a three piece white suite comprising panelled bath, pedestal wash hand basin and low level WC. Shower over the bath with an anti-splash screen fitted. Chrome ladder radiator. Contemporary tiling. Double glazed window to the side elevation. Spotlighting and extractor fan.
Outside
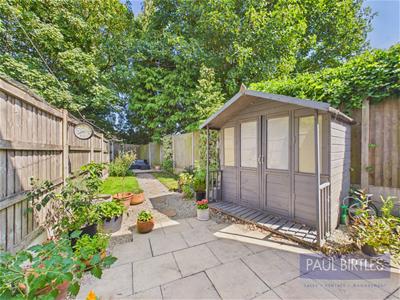
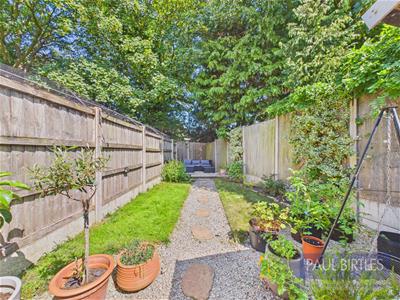
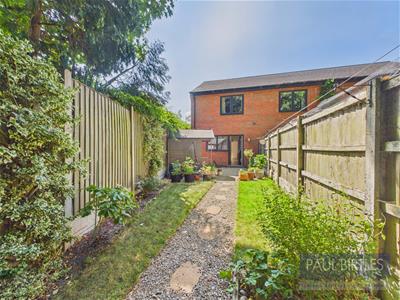
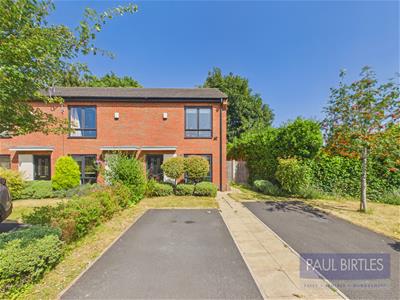
The property has ample space to the front with off road parking for two cars and lawned areas. To the rear is an enclosed garden with an easterly aspect with paved patio, lawned areas and decorative gravel pathway.
Energy Efficiency and Environmental Impact

Although these particulars are thought to be materially correct their accuracy cannot be guaranteed and they do not form part of any contract.
Property data and search facilities supplied by www.vebra.com