
Chequers Estate Agents (Basingstoke) Ltd
Tel: 01256 810 018
Fax: 01256 473 393
1 Winton Square
Basingstoke
Hampshire
RG21 8EN
Spring Close, Sherborne St. John, Basingstoke
Guide Price £535,000 Sold (STC)
4 Bedroom House - Semi-Detached
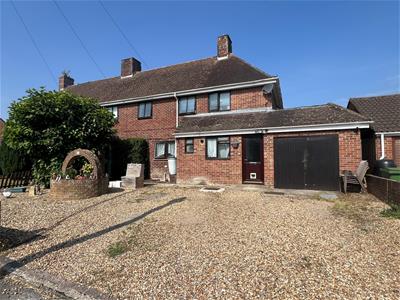
- SEMI-DETACHED HOME WITH SELF-CONTAINED ANNEXE
- POPULAR VILLAGE LOCATION
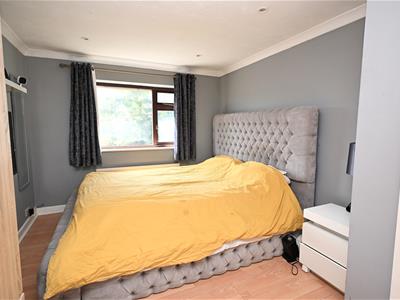
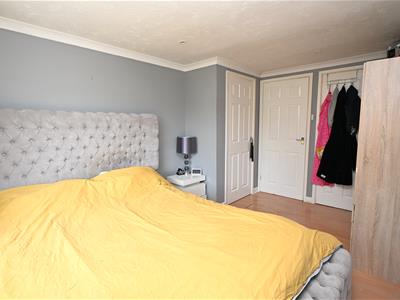
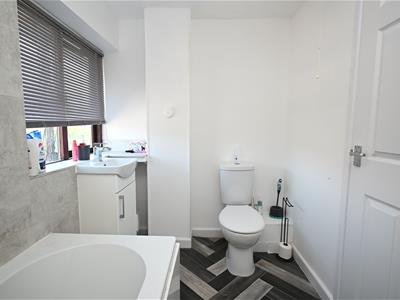
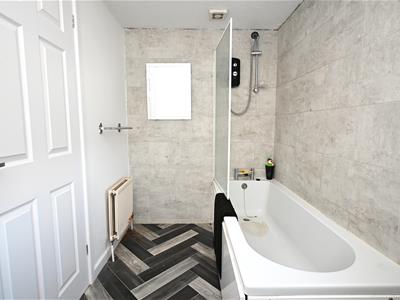
- ANNEXE WITH LIVING ROOM, KITCHEN, BEDROOM & BATHROOM
- MAIN HOUSE WITH 3 RECEPTION ROOMS, KITCHEN, 3 BEDROOMS & SHOWER ROOM
- GARAGE & AMPLE PARKING
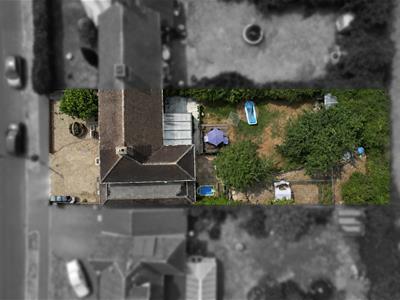
- GARDENS
- COUNCIL TAX - D
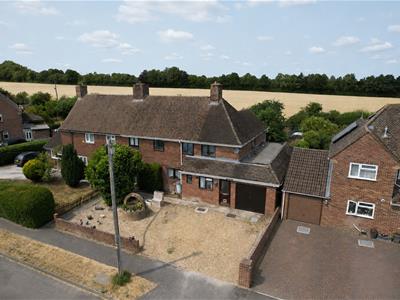
CHEQUERS are pleased to offer this extended semi-detached home, situated in the popular village of Sherborne St John. Offering generously sized accommodation over two floors with the addition of a SELF CONTAINED ANNEXE with own garden. VIewing is recommended to appreciate the location and the rarely available layout of accommodation.
ENTRANCE HALL:
Stairs to first floor, radiator, under stairs cupboard.
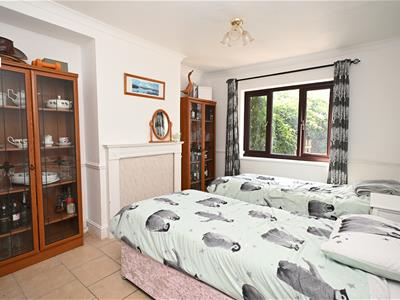
DINING ROOM:
3.81m max x 3.02m max (12'6" max x 9'11" max)Rear aspect, radiator, tiled flooring (currently used as a bedroom).
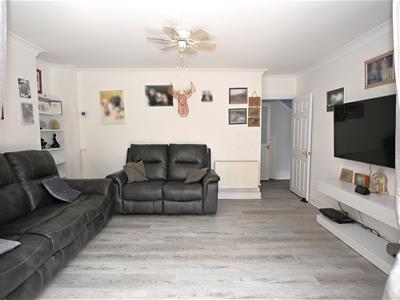
LOUNGE:
4.62m max x 3.81m max (15'2" max x 12'6" max)Radiator, ceiling fan, square arch to -
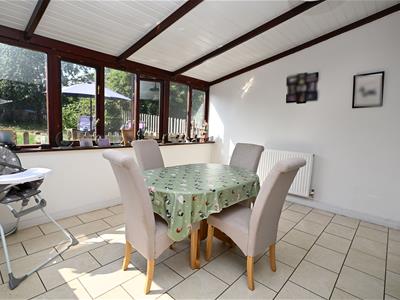
CONSERVATORY:
4.27m max x 3.28m max (14' max x 10'9" max)Tiled flooring, radiator, wall light point, glazed door to rear garden.
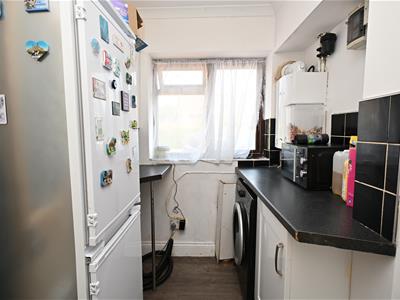
KITCHEN:
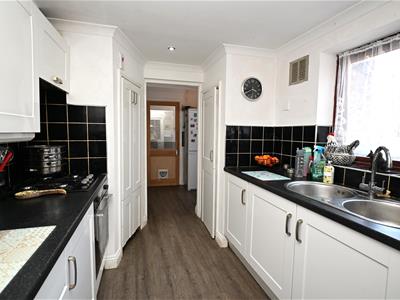
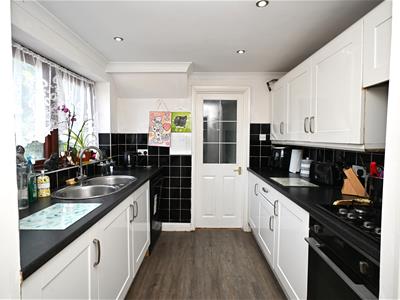
3.35m x 2.44m (11' x 8')Front aspect, range of eye and base level units, roll edged work surfaces, inset sink unit, fitted oven and hob with extractor over, appliance space, inset spotlights, larder cupboard, airing cupboard, access to -
UTILITY ROOM:
2.59m max x 1.91m max (8'6" max x 6'3" max)Front aspect, roll edged work surfaces, appliance space, glazed door to side lobby with access to cloakroom.
STAIRCASE GIVES ACCESS TO FIRST FLOOR LANDING:
Access to loft space, airing cupboard.
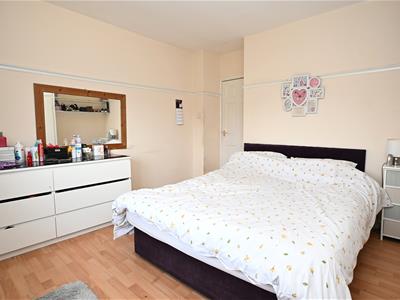
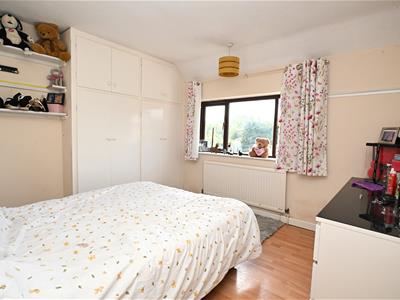
BEDROOM ONE:
3.84m x 3.53m max (12'7" x 11'7" max)Rear aspect, built-in wardrobes, radiator
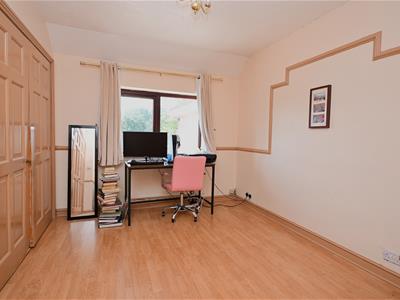
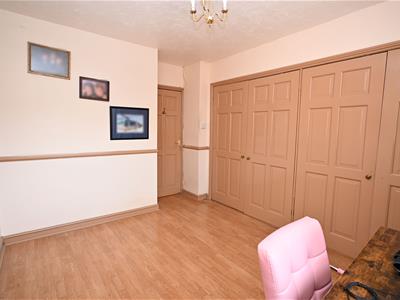
BEDROOM TWO:
3.86m max x 2.84m max (12'8" max x 9'4" max)Rear aspect, built-in wardrobes, radiator.
BEDROOM THREE:
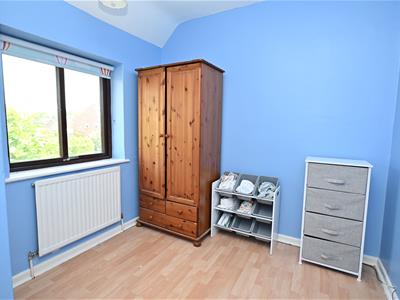
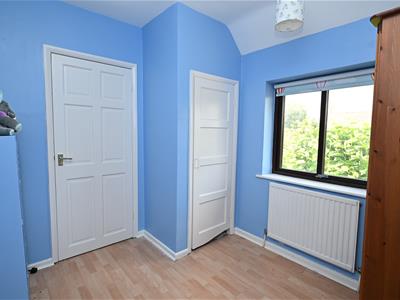
2.74m max x 2.64m max (9' max x 8'8 max)Front aspect, storage cupboard, radiator.
SHOWER ROOM:
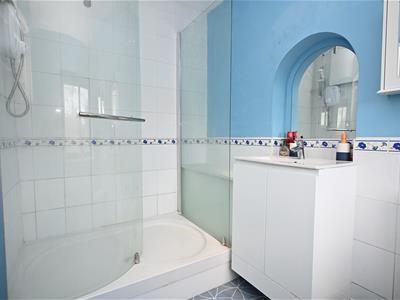
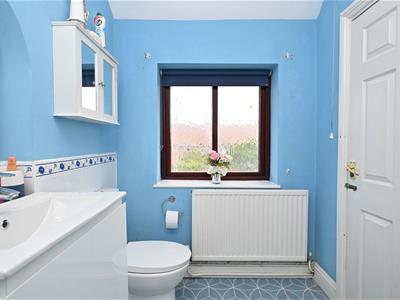
White suite comprising shower cubicle, vanity unit with inset wash hand basin and low level w.c., radiator.
SELF CONTAINED ANNEXE:
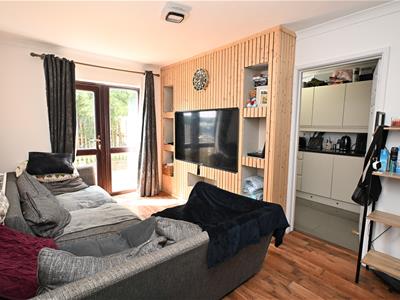
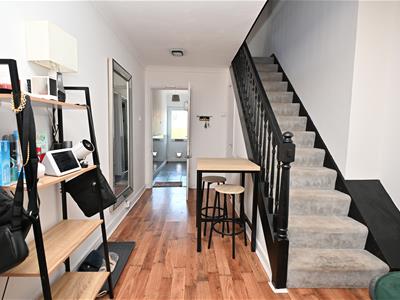
LIVING ROOM - 22'9" x 9'1"
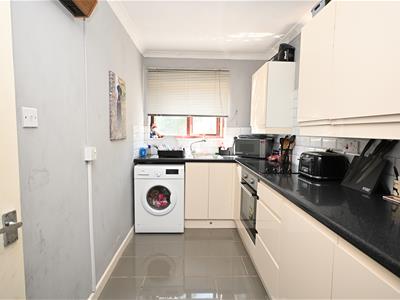
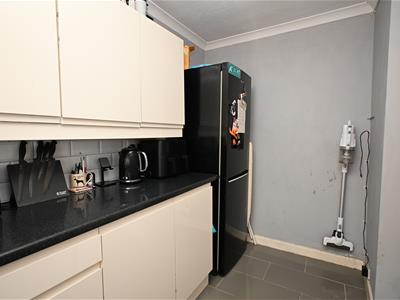
KITCHEN - 13' x6'1"
BEDROOM - 13'8" x 9'2"
BATHROOM - 9' c 5'5
GARDENS:
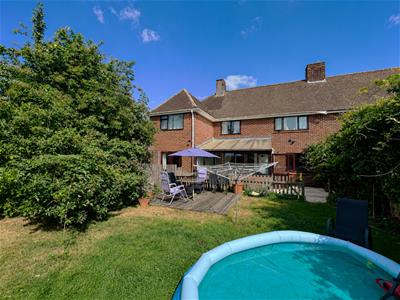
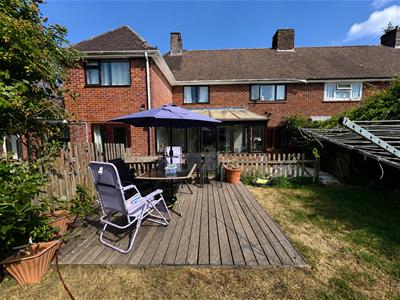
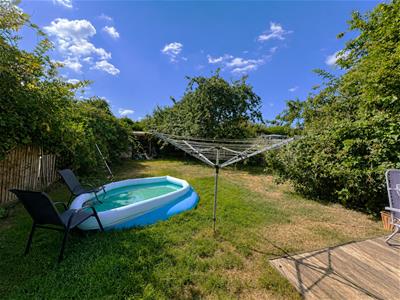
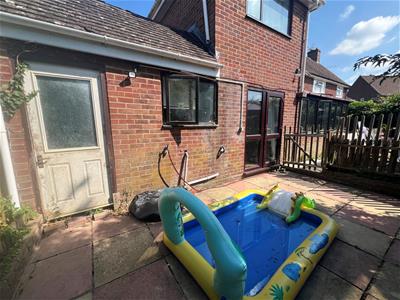
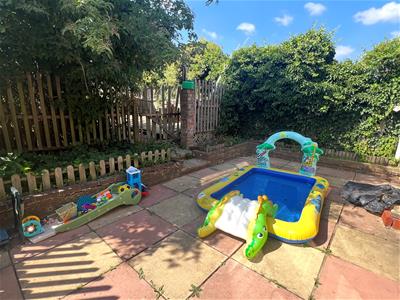
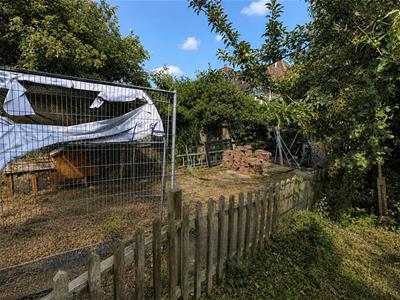
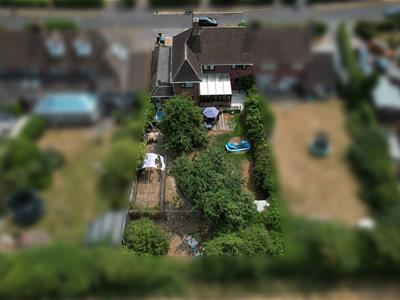
To the front of the property is a shingled parking area leading to the garage, shrub and tree border, pathway to the front door. The rear garden is split to offer an area for the main house with patio and lawned area, picket fencing with gate to decked area, tree and shrub borders, gate access to further garden area for the annexe with decking leding to patio and block paved area, lawn with shrub and tree borders.
GARAGE:
Double swing doors, glazed door to rear, work benches, light and power.
COUNCIL TAX:
D
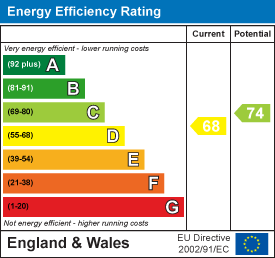
Energy Efficiency and Environmental Impact
Although these particulars are thought to be materially correct their accuracy cannot be guaranteed and they do not form part of any contract.
Property data and search facilities supplied by www.vebra.com