
716 King Lane
Alwoodley
West Yorkshire
LS17 7BA
Gledhow Wood Grove, Roundhay
Offers Over £999,995
6 Bedroom House - Detached
- Sought-after Rounday location with excellent schools and local amenities
- Over 2,400 sq. ft. of flexible accommodation
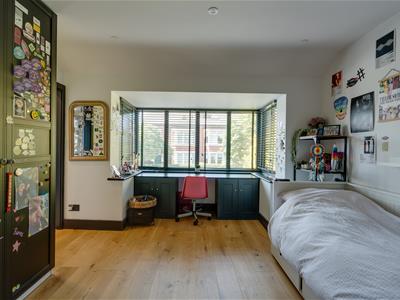
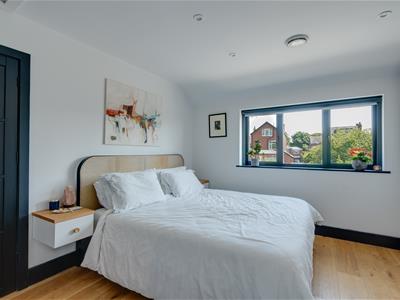
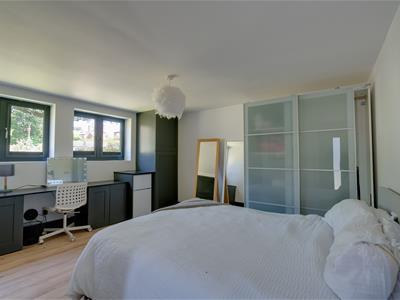
- Six generous double bedrooms
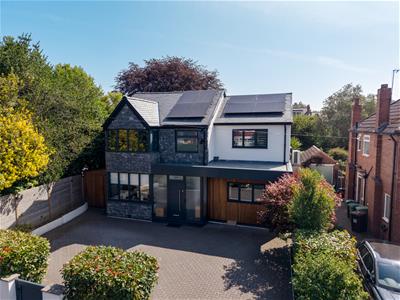
- Features an electric vehicle charging point with internet connectivity
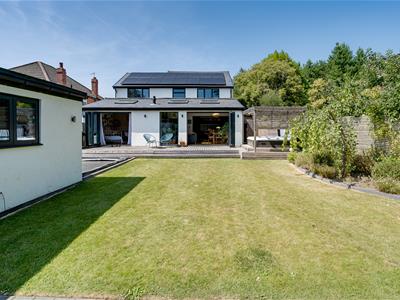
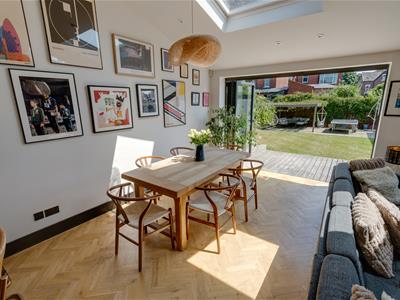
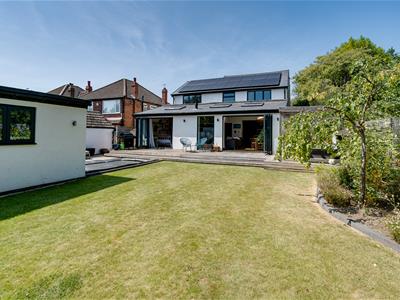
- Bi-fold doors opening onto the garden
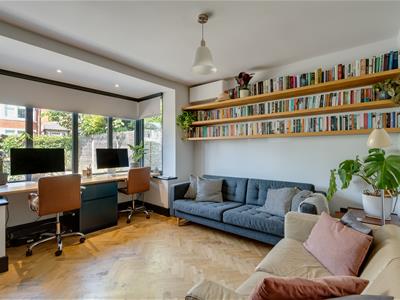
- Separate study ideal for home working
- Utility room and ground floor WC
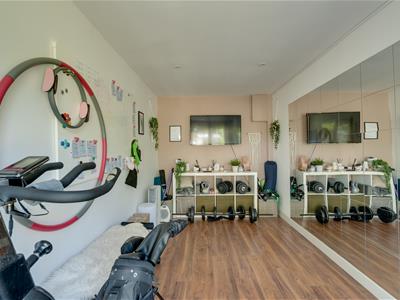
- Detached outbuilding with bedroom, gym, store and en-suite
- Ideal for multi-generational living or guest accommodation
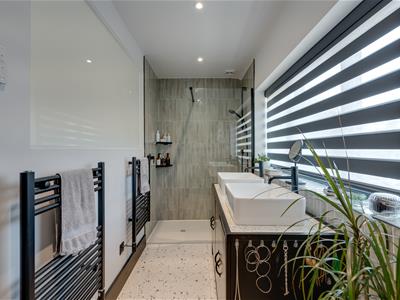
- five en-suite shower rooms plus a family bathroom
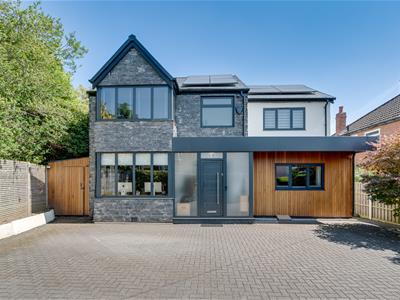
Situated within a highly sought-after residential setting, this exceptional five-bedroom detached family home offers over 2,400 sq. ft. of beautifully arranged accommodation, including a substantial detached outbuilding. Designed with modern family living in mind, the property boasts an impressive open-plan dining kitchen, multiple en-suite bedrooms, versatile reception rooms and a fantastic detached garden building, creating a home that effortlessly combines luxury, practicality and flexibility.
A welcoming entrance hall sets the tone for the accommodation, providing access to the principal ground floor living spaces. To the front of the property, a generous study offers the ideal environment for home working, while also providing flexibility as a snug, playroom or additional reception room.
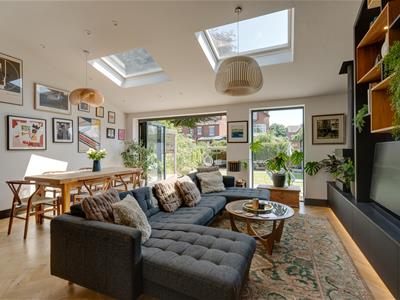
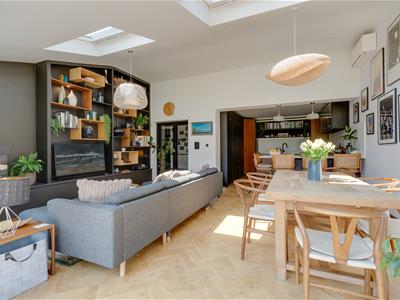
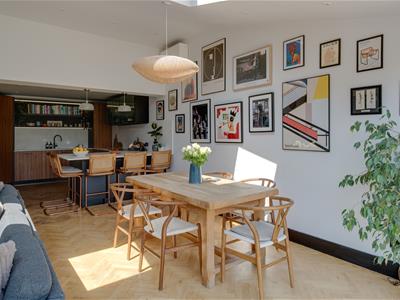
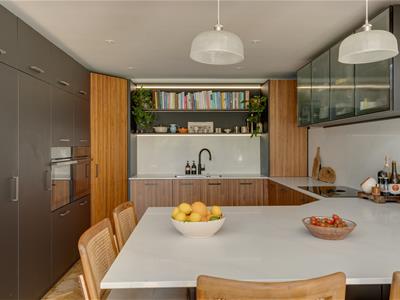
The true heart of the home is the magnificent open-plan dining kitchen spanning almost 29 feet in length. Beautifully proportioned, this outstanding space provides an abundance of room for cooking, dining and entertaining, with a large central island creating a natural focal point for family life. Ample cabinetry and worktop space ensure both style and practicality, while bi-fold doors open directly onto the garden, allowing the outside to become a seamless extension of the home during the warmer months.
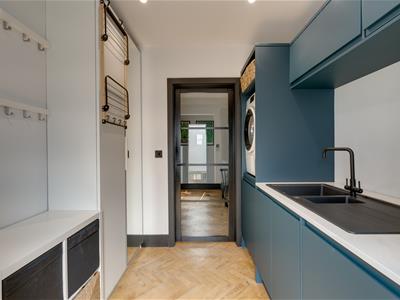
Adjacent to the kitchen is a well-equipped utility room, offering excellent additional storage, laundry facilities and access to the side of the property. A convenient ground floor WC further enhances the practicality of the layout.
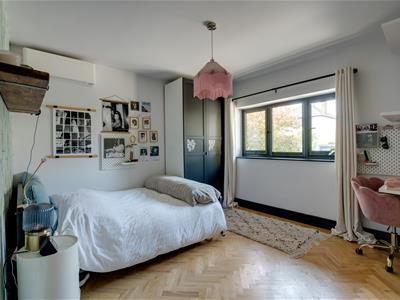
The ground floor also benefits from two generous double bedrooms, making the property ideal for multi-generational living or visiting guests.
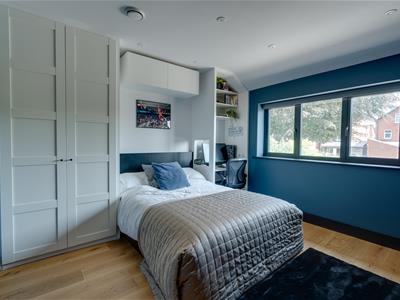
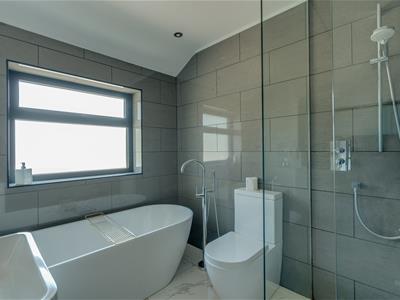
To the first floor, the impressive principal bedroom provides a peaceful retreat, complete with fitted storage and a stylish en-suite shower room. A further spacious double bedroom also benefits from its own en-suite, creating ideal accommodation for older children or guests. Completing the first floor is an additional double bedroom, served by a contemporary family bathroom featuring both a separate bath and shower, providing excellent facilities for the whole household.
To the first floor, the impressive principal bedroom provides a peaceful retreat, complete with fitted storage and a stylish en-suite shower room. A further spacious double bedroom also benefits from its own en-suite, creating ideal accommodation for older children or guests. Completing the first floor is an additional double bedroom, served by a contemporary family bathroom featuring both a separate bath and shower, providing excellent facilities for the whole household.
Externally the property also benefits from a self contained annex, offering a bedroom, en-suite and further reception room, offering flexible accommodation.
A beautifully landscaped rear garden offering an ideal balance of outdoor entertaining and family space. The generous lawn is bordered by mature trees, shrubs and established planting, creating a private and tranquil setting. A contemporary timber deck spans the rear of the property, providing ample space for al fresco dining and relaxation, with seamless access from the house through wide bi-fold doors. A sheltered seating area with a hot tub, installed in 2023 and serviced annually, adds a touch of luxury, while the garden enjoys a sunny aspect and a well-maintained, level lawn perfect for children and outdoor entertaining. Enhancing both the home's sustainability and efficiency, the property also benefits from solar panels installed in 2022, providing a total generating capacity of 9.5kW, complemented by a 10kWh battery storage system. Together, they deliver estimated annual energy savings of approximately £986.
REASONS TO BUY
•Over 2,400 sq. ft. of flexible accommodation
•Six generous double bedrooms
•Five en-suite shower rooms plus a family bathroom
•Features an electric vehicle charging point with internet connectivity
•Bi-fold doors opening onto the garden
•Separate study ideal for home working
•Utility room and ground floor WC
•Detached outbuilding with bedroom, gym, store and en-suite
•Ideal for multi-generational living or guest accommodation
•Sought-after Gledhow location close to Roundhay Park, excellent schools and local amenities
ENVIRONS
Roundhay, a highly sought after North Leeds suburb that boasts a wealth of amenities. The conservation area in Roundhay offers scenic leafy surrounds, outstanding schools, and a selection of fine dining establishments and bars. There is an abundance of sports facilities, including tennis courts, several championship golf courses, and a bowling green, which are complemented by a variety of yoga studios, fitness centres, and the weekly parkrun hosted in Roundhay Park.
The ever-expanding Leeds Bradford International Airport is also just a short drive away, as is the national motorway network, making this property the perfect hub for both business and pleasure.
Leeds City Centre, Harrogate, York, and Wetherby are also easily accessible via frequent public transport links.
SERVICES
We are advised that the property has mains water, electricity, drainage and gas.
LOCAL AUTHORITY
Leeds City Council
TENURE
We are advised that the property is freehold and that vacant possession will be granted upon legal completion.
VIEWING ARRANGEMENTS
Strictly through the selling agent.
Monroe Estate Agents

Energy Efficiency and Environmental Impact
Although these particulars are thought to be materially correct their accuracy cannot be guaranteed and they do not form part of any contract.
Property data and search facilities supplied by www.vebra.com