
Greville Road, Warwick
Guide Price £550,000 Sold (STC)
4 Bedroom House
- Dormer bungalow
- Four bedrooms
- Two reception rooms including:
- Large impressive lounge
- Conservatory
- Huge L-shaped dining kitchen
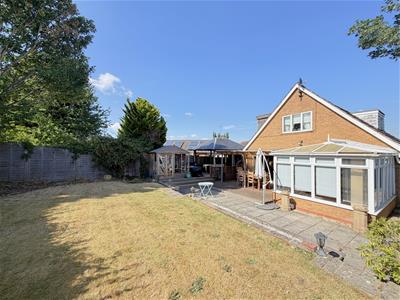
- Delightful south-westerly gardens
- Oversized single garage
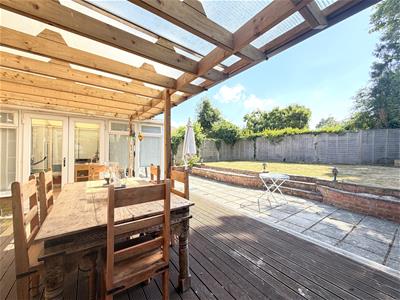
- Rear deck and pergola
- Viewing warmly recommend
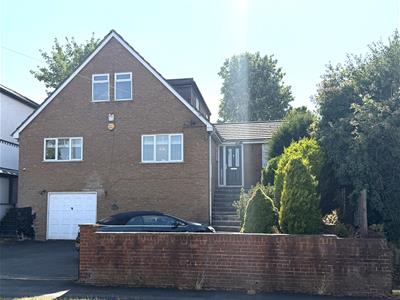
*** UNDER OFFER ***An exciting opportunity to acquire a roomy, and extended dormer bungalow offering larger than expected accommodation with up to 4 bedrooms, two reception rooms, huge fitted dining kitchen and conservatory. The property benefits from lots of off-road parking, delightful and private south westerly rear garden and oversized single garage. Viewing is warmly recommended.
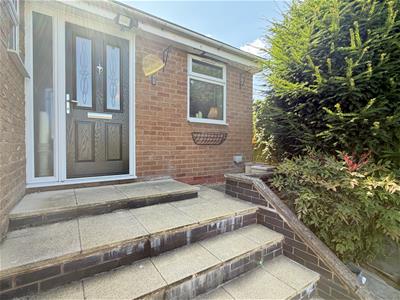
Steps lead up to double glazed front door which opens into
SNUG
4.4m x 3.49m (14'5" x 11'5")with double glazed window, coved ceiling, radiator, and double glazed doors opening onto the rear deck and pergola.
INNER HALLWAY
with radiator, downlighters, and large enough to form a study area and understairs cloaks cupboard.
CLOAKROOM
with low level WC, wash hand basin, obscured double glazed window, and double panelled radiator.
Double opening doors lead through to the
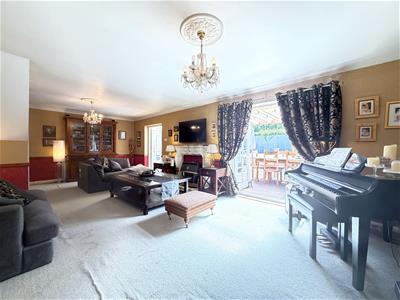
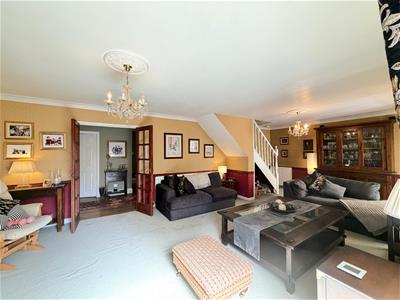
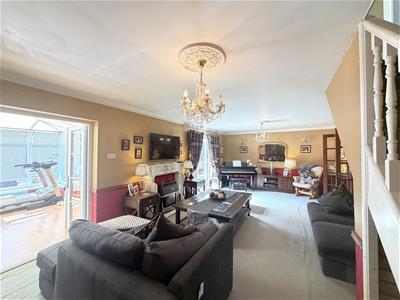
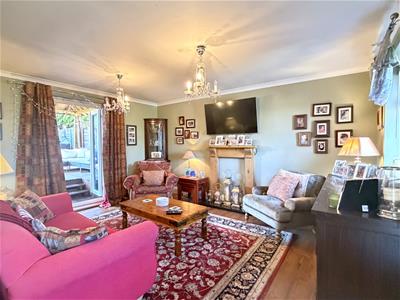
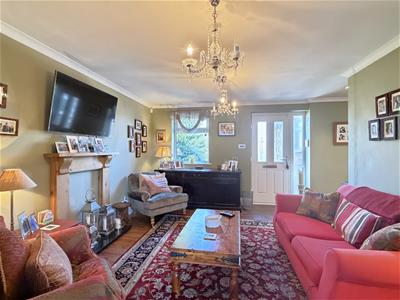
IMPRESSIVE LOUNGE
7.85m x 4.17m (25'9" x 13'8")with fire setting having gas log effect fire, coved ceiling, wiring for two sets of wall lights, and double and single panel radiators.
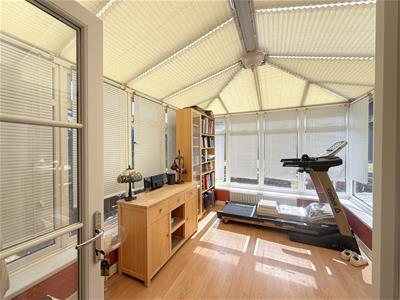
CONSERVATORY
3.58m x 2.58m (11'8" x 8'5")with laminate flooring, double glazed windows and doors to the rear deck.
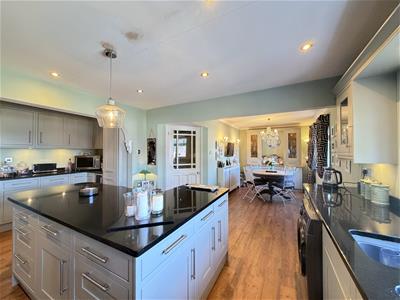
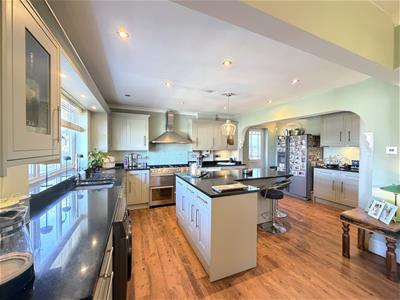
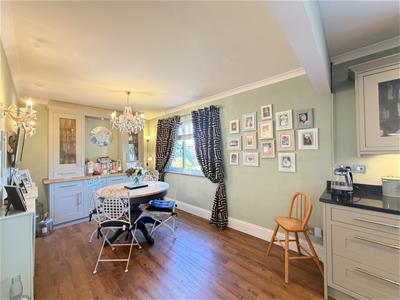
IMPRESSIVE "L" SHAPED DINING KITCHEN
5.65m x 3.69m + 4.1m x 2.57m (18'6" x 12'1" + 13'5
KITCHEN AREA
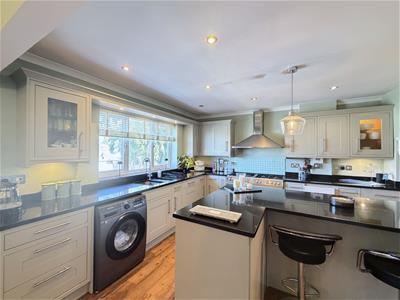
5.65m x 3.69m (18'6" x 12'1")with stone work surfacing and matching up stands incorporating a one and a half bowl single drainer sink unit with mixer tap and base units beneath leaving space for washing machine. Further work surfacing with central heating boiler and unit under. Base units also incorporate the full-sized dishwasher. Range of eye-level wall cupboards with under unit lighting and cooker hood. Space for a Range style cooker. Further run of work surfacing with base unite beneath and eye-level wall units above and large pull out larder cupboard. Space for a slimline wine chiller. Double glazed windows and downlighters and double glazed door to the side. Large central island unit forming a breakfast bar with drawers and base units beneath.
BREAKFAST/DINING AREA
4.1m x 2.57m (13'5" x 8'5")with radiator, wiring for two wall lights and double glazed window.
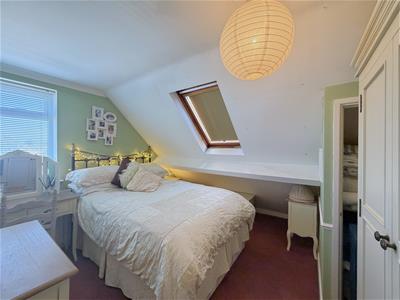
Staircase from the lounge proceeds to the first floor landing to four dormer bedrooms.
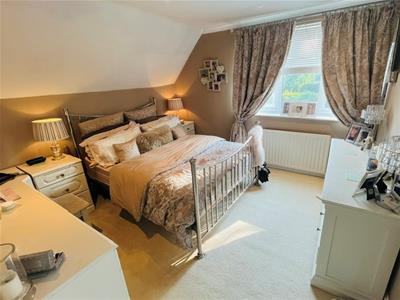
BEDROOM ONE - REAR
3.35m x 3.15m partly under eaves (10'11" x 10'4" pwith radiator, double glazed window, and archway to
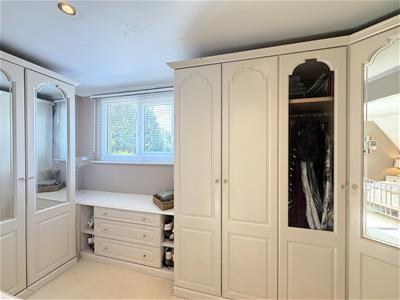
LARGE DRESSING ROOM
4.22m x 1.77m (13'10" x 5'9")with double glazed window and a comprehensive range of wardrobes and shelves together with drawer unit.
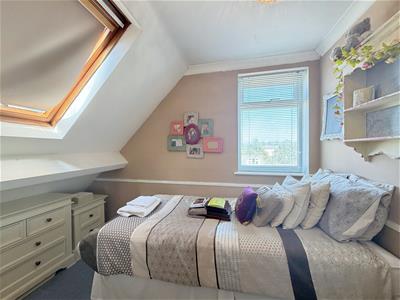
BEDROOM TWO - FRONT
3.61m x 3.72m (11'10" x 12'2")(Please note measurements 3.61m x a floor area of 3.72m reducing to 2.23m at 6 foot person shoulder height due to the eaves). With Velux roof light and double glazed window to the front and the measurements include the shelved storage cupboard.
BEDROOM THREE - FRONT
2.65m x 3.24m (8'8" x 10'7")(Please note measurements 2.65m x 3.24m + 0.46m floor area extending under the eaves reducing to 2.18m at 6 foot person shoulder height. With velux roof light, double glazed window to the front and radiator.
BEDROOM FOUR - SIDE
3.15m x 1.79m (10'4" x 5'10")with access to the roof space and double glazed window.
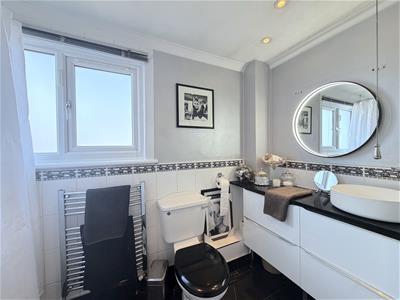
FAMILY BATHROOM
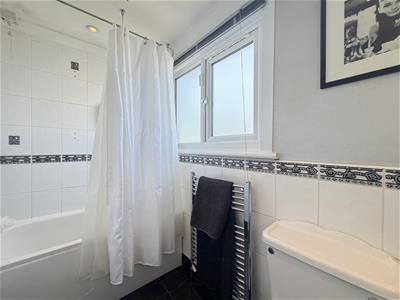
has a white suite with panelled bath having a Mira adjustable shower over, wash hand basin set in vanity unit with drawers beneath, low-level WC, tiled floor, part tiled walls, obscured double glazed window and heated towel rail.
OUTSIDE
TO THE FRONT OF THE PROPERTY
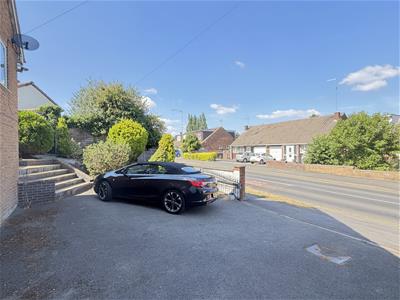
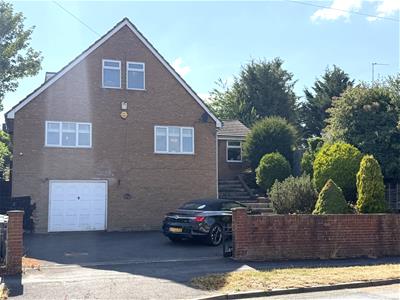
there is a parking area for a number of vehicles. There are fittings for an electric gate, however at present the motor is not working we are informed by the sellers.
OVERSIZED SINGLE GARAGE
5.5m x 3.57m (18'0" x 11'8")
Path at the side of the property gives access to
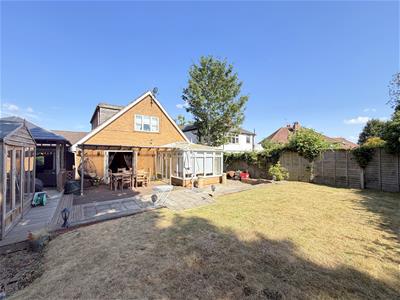
CHARMING, PRIVATE, REAR GARDEN
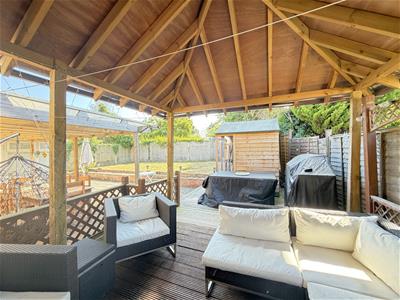
which enjoys an elevated lawn and paved patio area that adjoins a large decked patio with veranda and lights fitted and a covered pergola providing a barbecue and seating area. The garden also has a timber summer house and there are some external electrical power points.
GENERAL INFORMATION
The property is freehold and all mains serviced are connected.

Energy Efficiency and Environmental Impact
Although these particulars are thought to be materially correct their accuracy cannot be guaranteed and they do not form part of any contract.
Property data and search facilities supplied by www.vebra.com