2 Central Parade
Station Road
Sidcup
DA14 6RP
Annandale Road, Sidcup, DA15 8EL
Asking price £750,000 Sold (STC)
4 Bedroom House - Semi-Detached
- FOUR DOUBLE BEDROOM SEMI-DETACHED FAMILY HOME
- REDESIGNED AND RENNOVATED IN 2017/2018
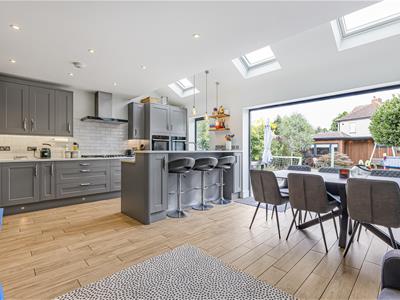
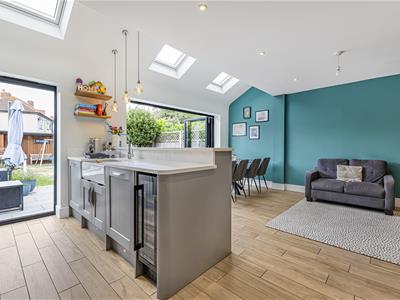
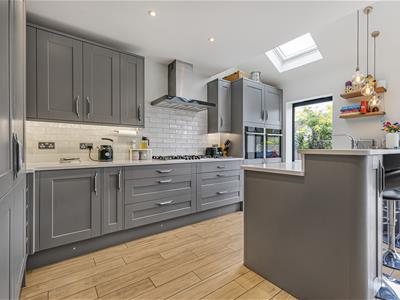
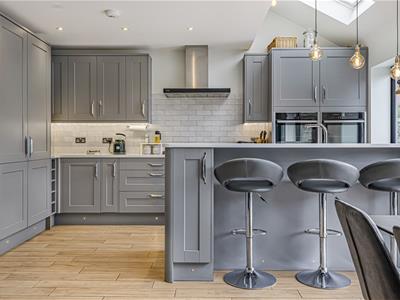
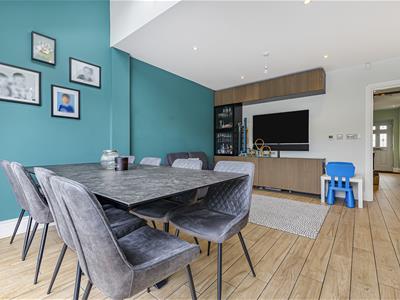
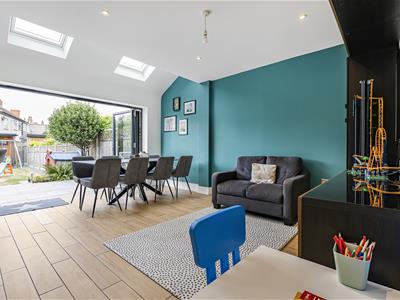
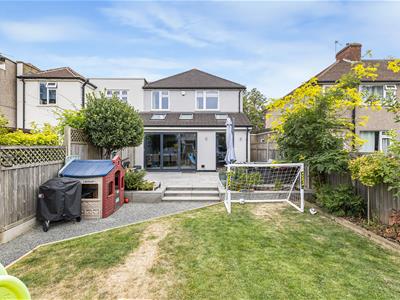
- OPEN PLAN KITCHEN/DINING/LIVING ROOM WITH BI-FOLD DOORS
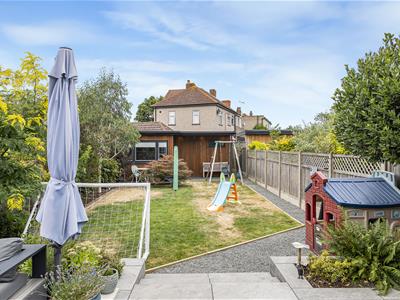
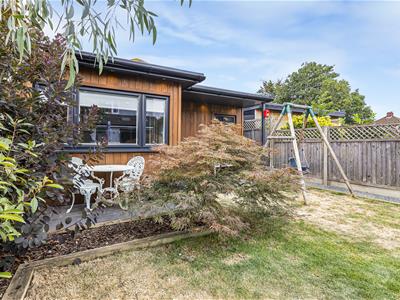
- LANDSCAPED REAR GARDEN WITH SUMMER HOUSE
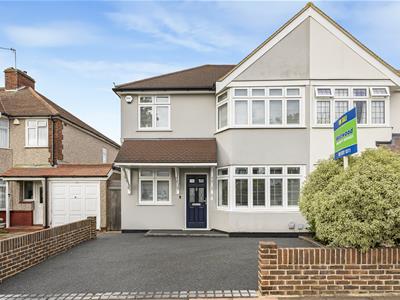
- RESIN BOUND FRONT DRIVEWAY
- FOUR PIECE BATHROOM PLUS G.F WC
- LARGE LOFT SPACE WITH POTENTIAL TO EXTEND STPP (INSULATED AND BOARDED)
- FITTED UTILITY ROOM WITH BASIN
- DOUBLE GLAZING AND GAS CENTRAL HEATING
- INTERNAL VIEWING HIGHLY ADVISED
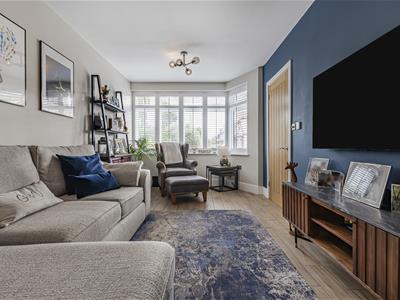
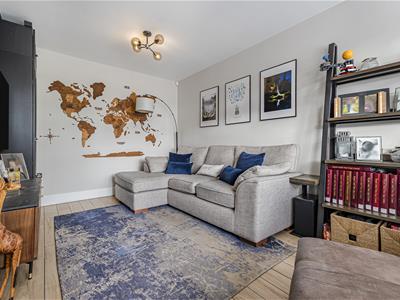
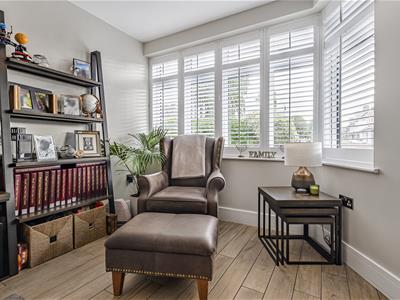
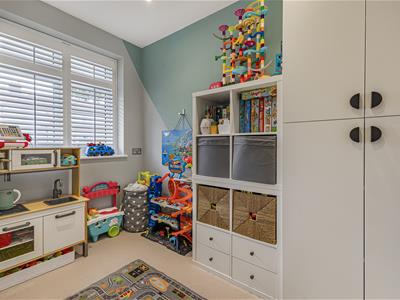
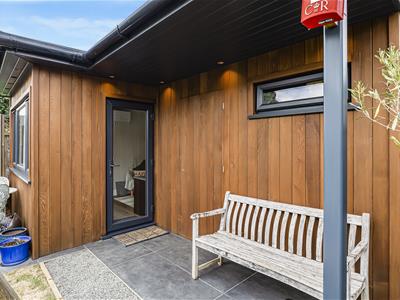
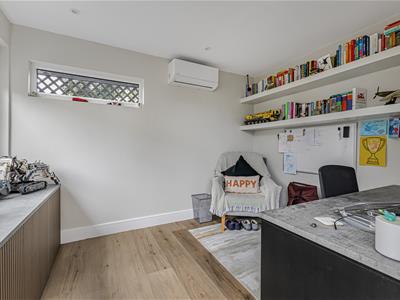
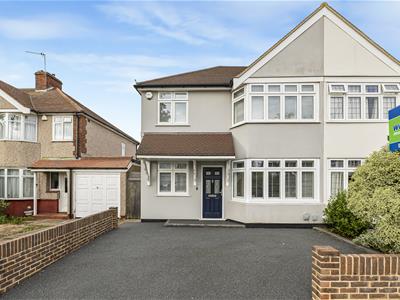
Having been through an extensive amount of RENOVATION and REDESIGN this beautiful FOUR DOUBLE BEDROOM semi-detached home deserves your immediate attention. The current owners have meticulously laid out this beautiful family home which now offers as a great opportunity for a buyer to just move in and enjoy living. Extended in 2017 the majority of the existing house was taken down and rebuilt to allow for a programme of carefully designed living accommodation which now includes large hallway, bay fronted living room measuring 16'1 x 9'5, open plan kitchen/dining/living which has becomes the heart of the home, utility room, ground floor WC and office space/play room. To the first floor you will find four generously sized family bedrooms and a contemporary four piece bathroom suite. The professionally landscaped rear garden has a seating area, side access, summer house with AC and electric, storage shed and laid to lawn. The resin-bound front driveway was refinished in 2025 and allows parking to the front. Further points which deserve your attention include double glazing, gas central heating, under-floor heating to ground floor, insulated loft space spanning the footprint of the first floor and potential for a loft extension STPP. Truly one-of-a-kind your earliest internal viewing comes highly advised.
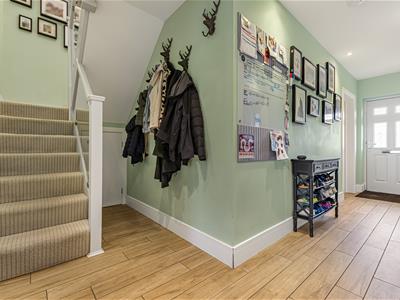
Entrance Hall
UPVC front door, spot lights, storage under stairs housing meters and under floor heating panels, tiled flooring and under floor heating.
Study
2.87m x 1.74m (9'4" x 5'8")Double glazed window to front, fitted shutter blinds, ample plug sockets, under floor heating and carpet.
Living Room
4.91m x 2.86m (16'1" x 9'4")Double glazed half bay window to front, fitted shutter blinds, tiled flooring and under floor heating.
Kitchen/ Dining Room
5.96m x 4.65m (19'6" x 15'3")Three Velux windows, bi-folding doors to garden, feature 1M double glazed window to rear, spot lights, range of wall and base units, Quartz worksurfaces, gas hob, double electric oven, full height fridge/freezer, integrated dish washer, breakfast bar, tiled flooring and under floor heating.
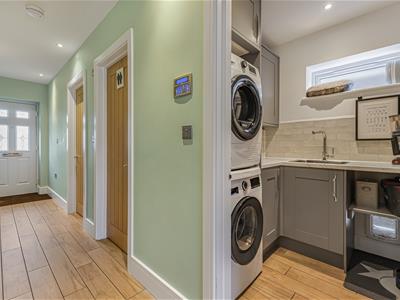
Utility Room
1.74m x 1.67m (5'8" x 5'5")Double glazed window to side, range of wall and base units, stacked washing machine/tumble dryer space, wash hand basin, housed gas central heating boiler, tiled floor and under floor heating.
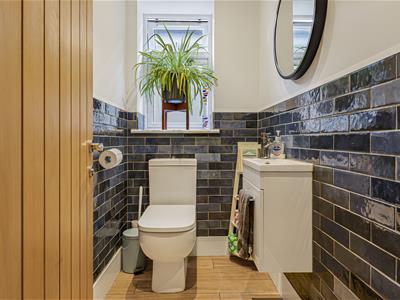
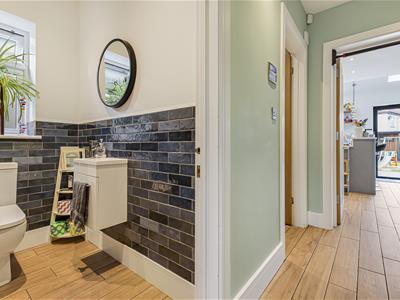
Downstairs w/c
Double glazed frosted window to side, low-level WC, wash and basin, wall tiling, floor tiling and under floor heating.
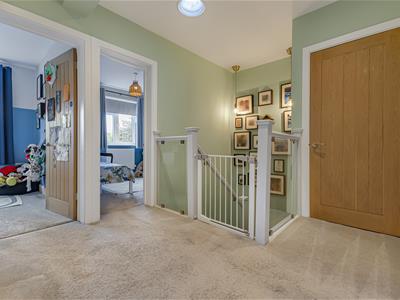
First Floor Landing
Storage/ Airing cupboard, tunnel sky-light, spot lights and carpet.
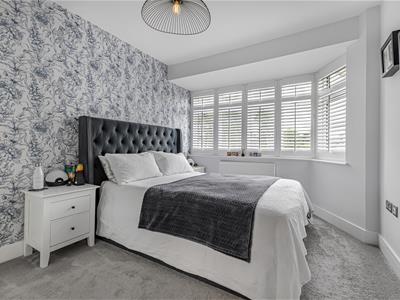
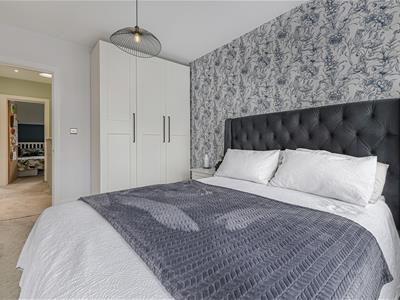
Bedroom One
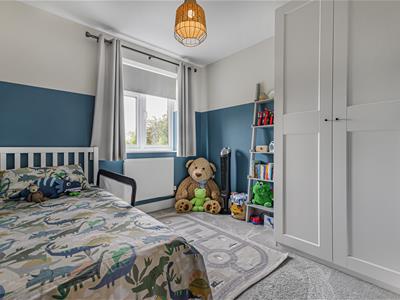
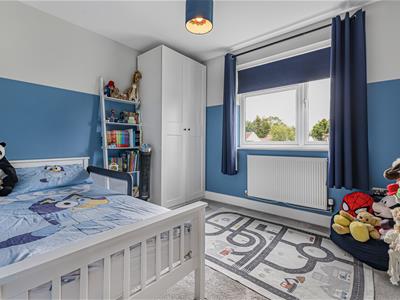
3.92m x 2.86m (12'10" x 9'4")Double glazed window to front, fitted shutter blinds, radiator and carpet.
Bedroom Two
3.15m x 2.95m (10'4" x 9'8")Double glazed window to front, fitted shutter blinds, loft hatch, radiator and carpet.
Bedroom Three
3.16m x 2.82m (10'4" x 9'3")Double glazed window to rear, radiator and carpet.
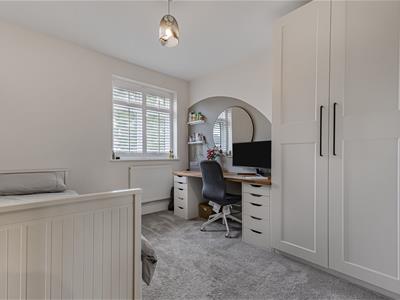
Bedroom Four
2.82m x 2.78m (9'3" x 9'1")Double glazed window to rear, radiator and carpet.
Family Bathroom
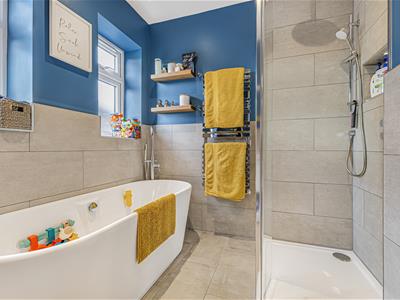
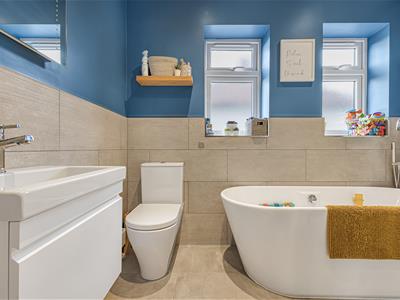
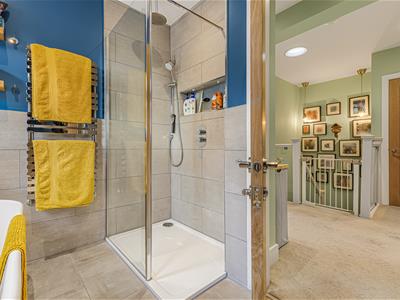
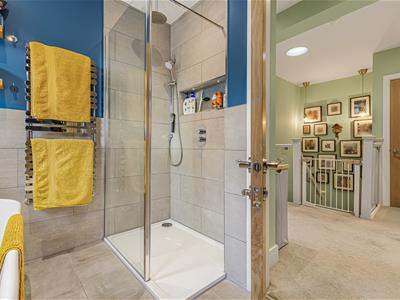
two double glazed frosted windows to side, shower cubicle, free-standing bath tub with mixer tap, low-level WC, wash hand basin, heated towel rail and wall and floor tiling.
Rear Garden
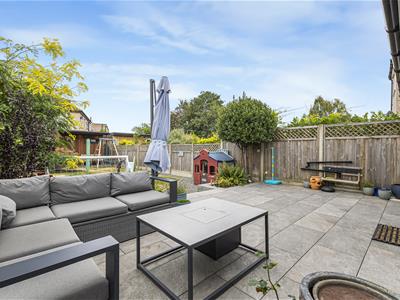
14.54m x 7.25m (47'8" x 23'9")Landscaped rear garden with patio area, side access, laid to lawn, fencing, outside lighting and outside power point.
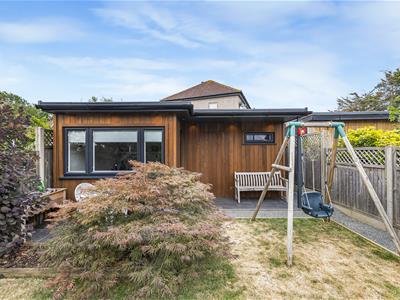
Summer House
3.28m x 2.45m (10'9" x 8'0")Air conditioning, internet connection, power sockets and double glazed window.
Shed
3.20m x 2.26m (10'5" x 7'4")Garden store area to rear of garden.
Front Driveway
Resin bound driveway with parking to front, storm porch with down lights.

Energy Efficiency and Environmental Impact
Although these particulars are thought to be materially correct their accuracy cannot be guaranteed and they do not form part of any contract.
Property data and search facilities supplied by www.vebra.com