.png)
1 Nolton Street
Bridgend
Bridgend County Borough
CF31 1BX
Blaen Y Ddol, Broadlands, Bridgend County Borough, CF31 5AD
Guide Price £310,000
3 Bedroom House - Detached
- Well presented 3 bedroom detached property
- garage and off road parking
- en-suite shower room
- landscaped garden
- popular Broadlands location
- walking distance of shops and schools
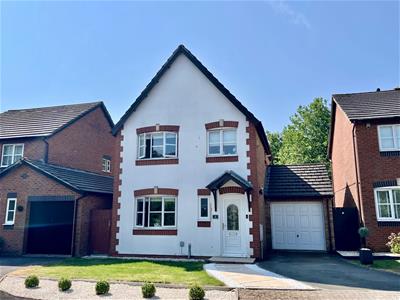
This well-presented three-bedroom detached home is located in the popular Broadlands development, within easy walking distance of local shops, schools, and Newbridge Fields. Inside, you'll find an entrance hall, a bright living room, a downstairs WC, and an open-plan kitchen/dining area. Upstairs offers a main bedroom with an en-suite, two further bedrooms, and a family bathroom. Outside, the property benefits from a single garage, a private driveway with plenty of off-road parking, and a spacious landscaped rear garden.
ABOUT THE PROPERY
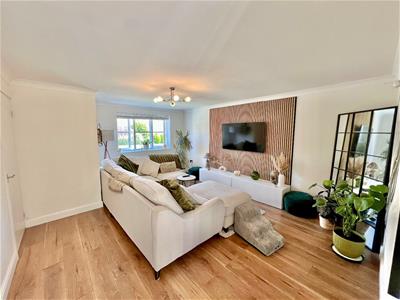
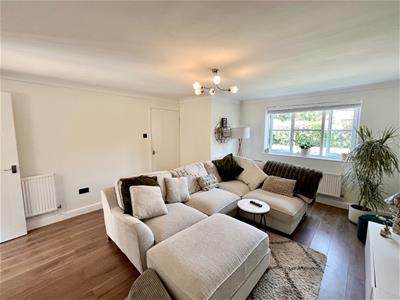
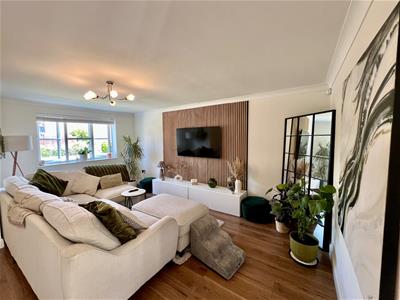
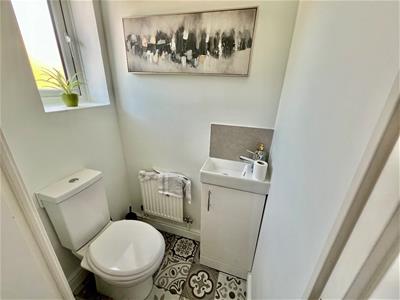
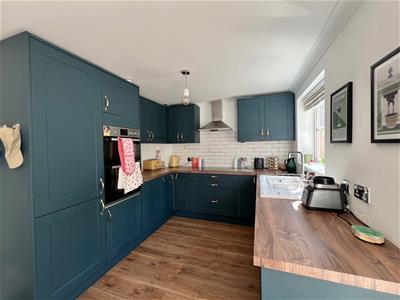
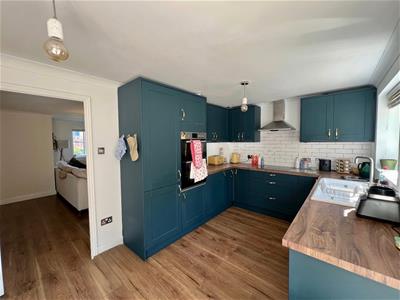
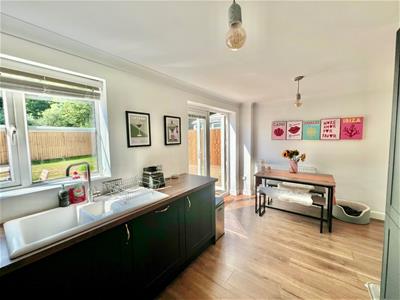
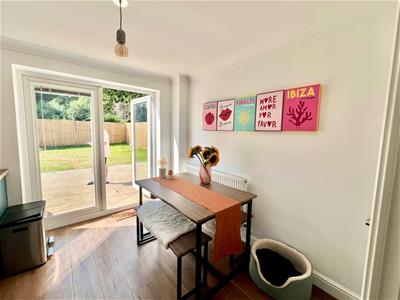
Entered via a part-glazed PVCu front door, the welcoming entrance hall features wood-effect laminate flooring. The ground floor cloakroom is fitted with a two-piece suite comprising a WC and wash hand basin, with ceramic tiled flooring and a window to the front. The spacious living room enjoys a front-facing window and wood-effect laminate flooring. To the rear, the impressive open-plan kitchen/dining room overlooks the garden, with patio doors opening onto the landscaped rear garden, creating an ideal space for family living and entertaining. The dining area offers ample space for a freestanding dining table and benefits from an understairs storage cupboard. The stylish shaker-style kitchen is fitted with a range of matching wall and base units complemented by wood-effect worktops. Integrated appliances include a fridge, freezer, dishwasher, four-ring induction hob with stainless steel extractor hood over, and an eye level oven and grill.
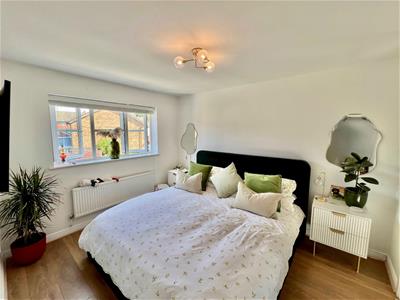
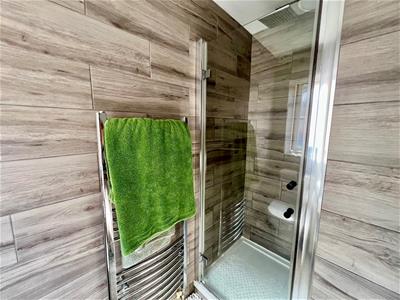
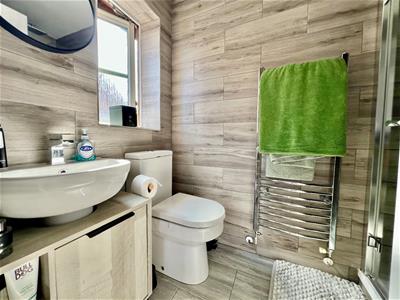
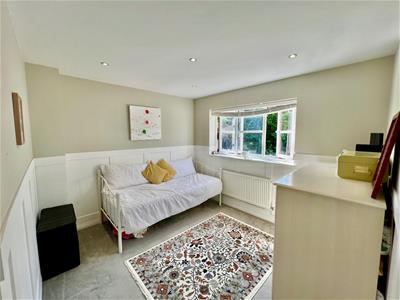
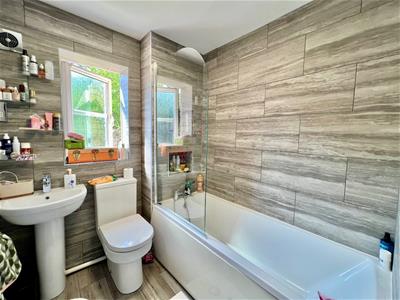
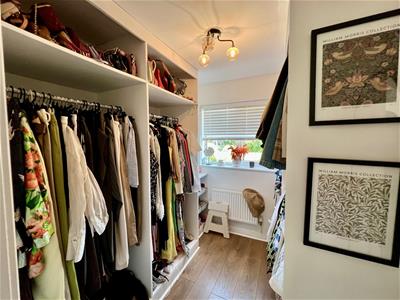
The first-floor landing features fitted carpet, access to the loft, and a useful built-in airing cupboard. The principal bedroom is positioned to the front of the property and benefits from laminate flooring, fitted wardrobes, and an en-suite shower room. The fully tiled en-suite is fitted with a three-piece suite comprising a shower enclosure, WC, and wash hand basin, with a side-facing window providing natural light. Bedroom two is a generous double room overlooking the rear garden, while bedroom three is situated to the front and benefits from fitted wardrobes and laminate flooring. The family bathroom is fitted with a modern three-piece suite comprising a panelled bath with shower over and glass screen, WC, and wash hand basin, complemented by tiled walls and a rear-facing window.
GARDENS AND GROUNDS
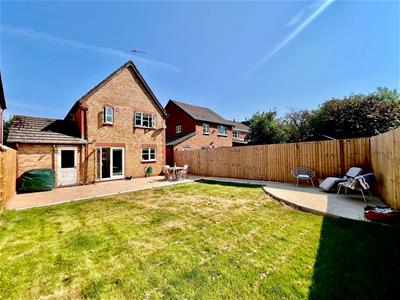
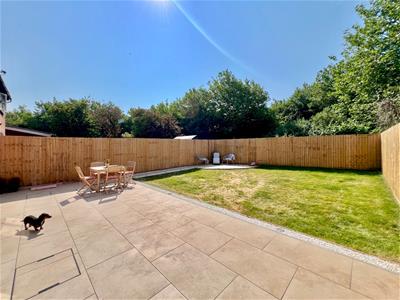
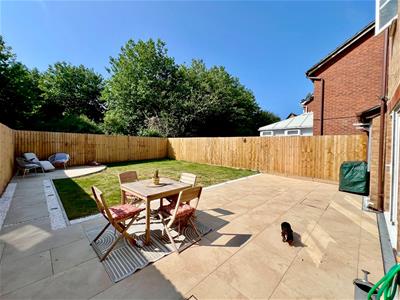
Approached from Blaen Y Ddol, No. 11 benefits from a private driveway providing off-road parking for two vehicles, together with a single garage featuring a manual up-and-over door, power supply, and a convenient pedestrian door to the rear garden. The beautifully landscaped rear garden offers an excellent space for relaxing and entertaining, with a generous patio ideal for outdoor dining. The remainder is laid to lawn and bordered by attractive stone chippings, creating a low-maintenance and well-presented outdoor space.
ADDITIONAL INFORMATION
Freehold. All mains services connected. EPC Rating "C". Council tax band "D"
Energy Efficiency and Environmental Impact

Although these particulars are thought to be materially correct their accuracy cannot be guaranteed and they do not form part of any contract.
Property data and search facilities supplied by www.vebra.com