
9 St Mary's Road
Market Harborough
Leicestershire
LE16 7DS
Owen Way, Market Harborough
Per Month £2,000 p.c.m. To Let
4 Bedroom House - Detached
- Spacious modern detached home
- Three reception rooms
- Fully fitted kitchen & utility
- Four bedrooms, en-suite
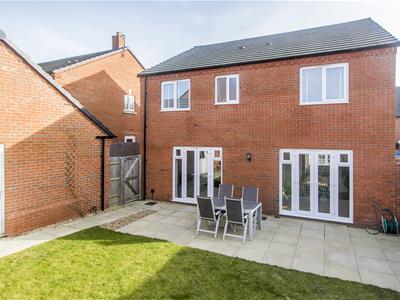
- Private garden
- Beautifully presented throughout
- Tandem length garage
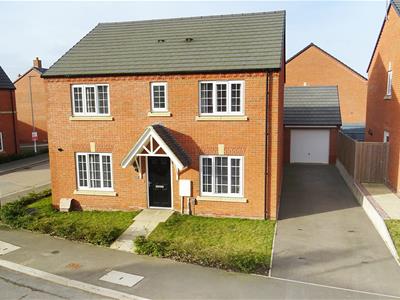
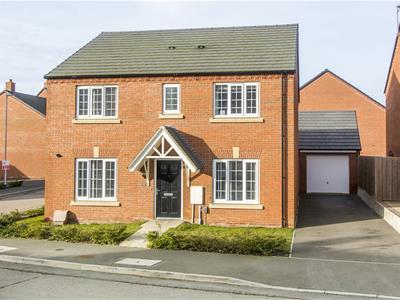
A virtually new and particularly substantial detached home offering versatile family accommodation and well situated on the Western outskirts of town. The property is offered unfurnished and is in immaculate decorative order. Accommodation briefly comprises: Entrance hall, utility room/WC, study, lounge, dining room, fitted kitchen/breakfast room with appliances, landing, four good sized bedrooms, en-suite and bathroom. There is also enclosed gardens, off road parking for two/three cars, and a tandem length garage. Available Early October 2026.
Entrance Hall
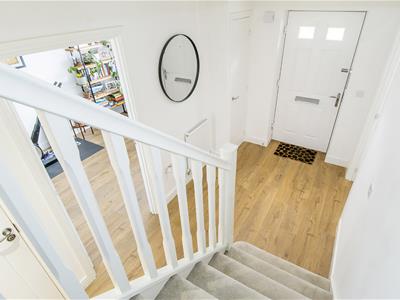
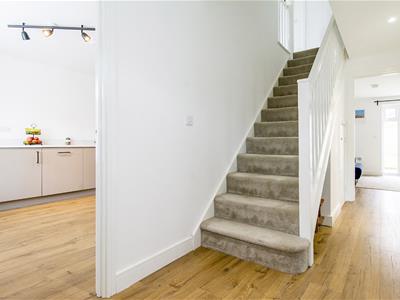 Wood laminate flooring. Stairs rising to the first floor with under stairs storage cupboard. Further meter storage cupboard. Radiator. Doors to rooms.
Utility Room/WC
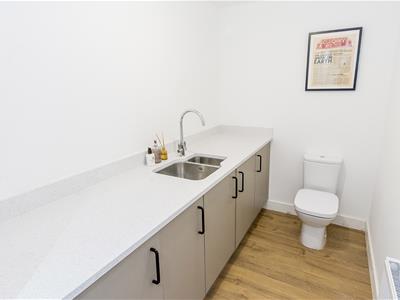 2.62m x 1.63m (8'7" x 5'4")Range of fitted base units. Solid granite worksurfaces and matching splash backs. Fitted automatic washing machine. Stainless steel double sink. Low level WC. Radiator. Wood laminate flooring.
Study
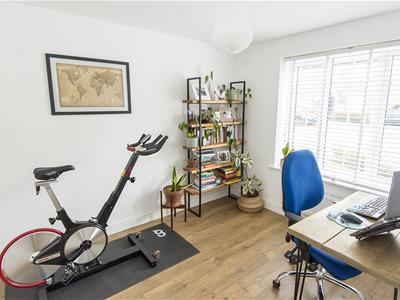
3.00m x 2.64m (9'10" x 8'8")Double glazed window to the front elevation. Radiator. Wood laminate flooring.
Lounge
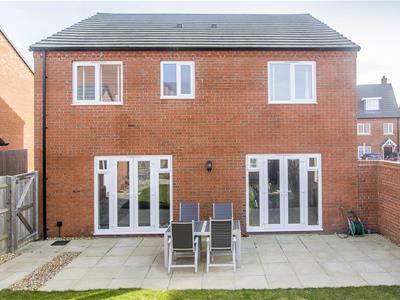
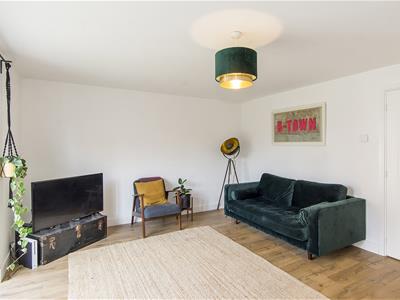
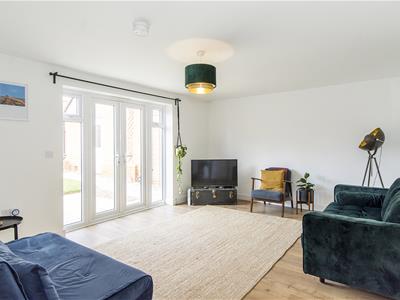 4.72m x 3.91m (15'6" x 12'10")Double glazed French doors opening out to the rear garden. Wood laminate flooring. Television point. Telephone point. Radiator.. Door to:-
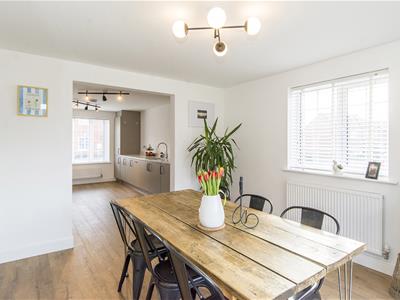
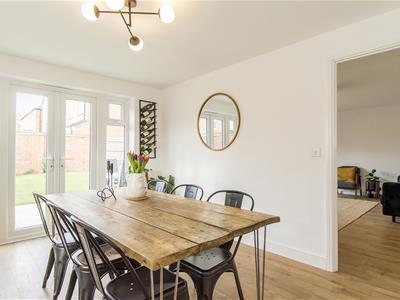
Dining Room
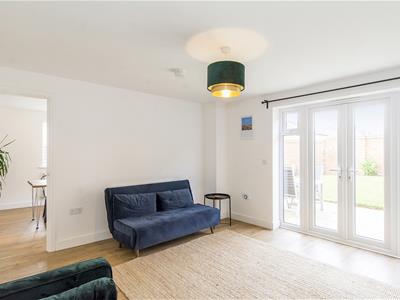
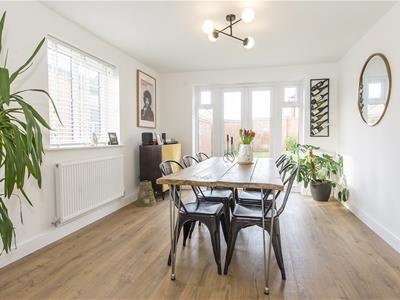 3.86m x 3.30m (12'8" x 10'10")Double glazed French doors opening out to the rear garden. Double glazed window to the side elevation. Radiator. Wood laminate flooring. Television and telephone points. Opening to:-
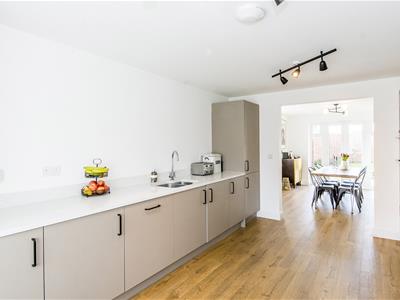
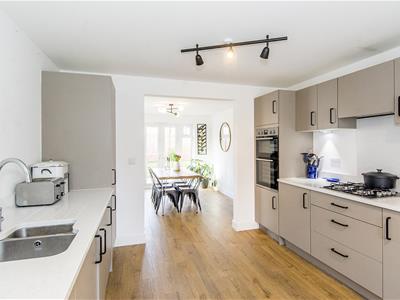
Kitchen/Breakfast Room
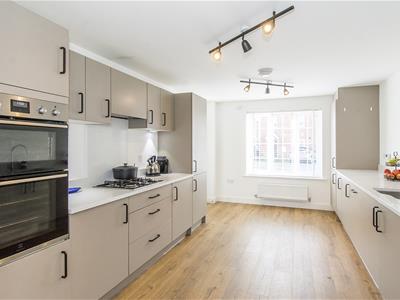
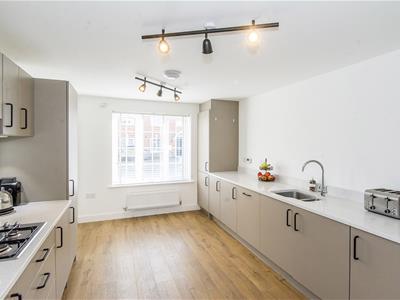
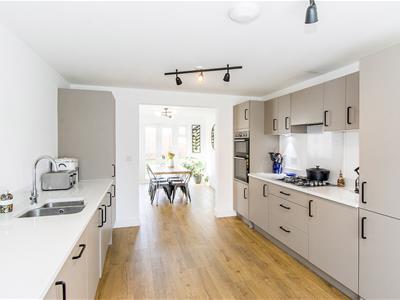 4.72m x 3.30m (15'6" x 10'10")Modern range of fitted base and wall units. Solid granite work surfaces with matching splash backs. Fitted double oven and four ring gas hob with extractor fan over. Fitted fridge and freezer. Fitted automatic dishwasher. Stainless steel double sink and moulded drainer. Wood laminate flooring. Wall mounted gas fired central heating boiler. Radiator. Door to hall. Double glazed window to the front elevation.
First Floor Landing
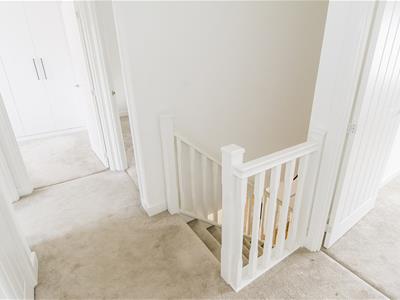
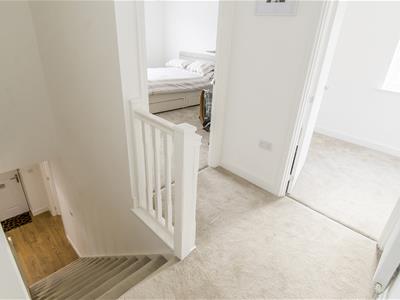
Timber balustrade. Radiator. Airing cupboard housing lagged hot water tank. Doors to rooms.
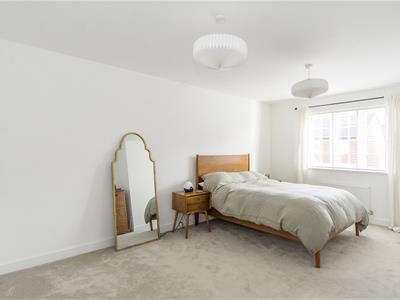
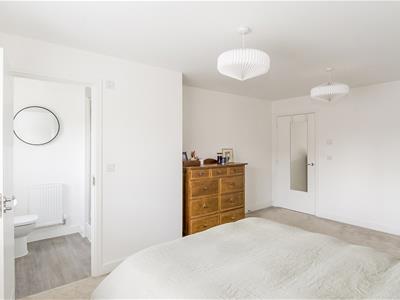
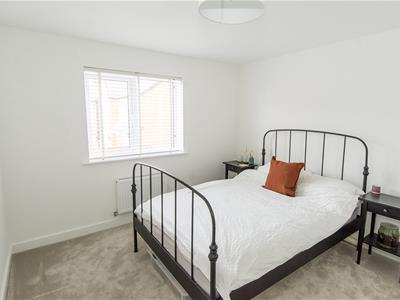
Bedroom One
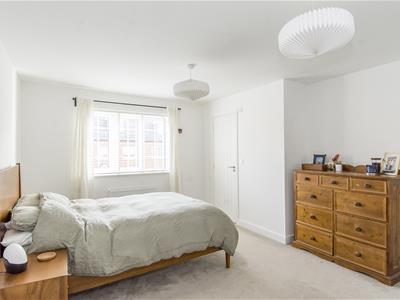 4.88m x 3.63m (16'0" x 11'11")Double glazed window to the front elevation. Radiator. Door to:-
En-Suite Shower Room
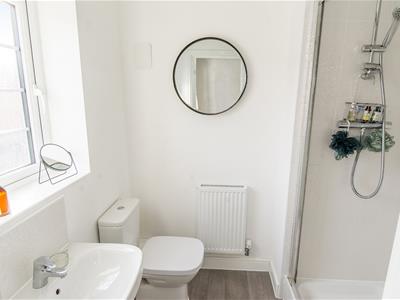 Double shower cubicle with mains shower fitment. Pedestal wash hand basin. Low level WC. Complementary tiling. Vinyl flooring. Radiator. Opaque double glazed window.
Bedroom Two
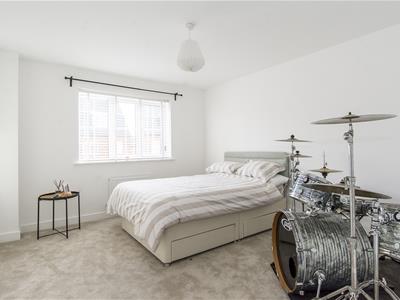 4.67m max x 3.23m (15'4" max x 10'7")Double glazed window to the side elevation. Radiator.
Bedroom Three
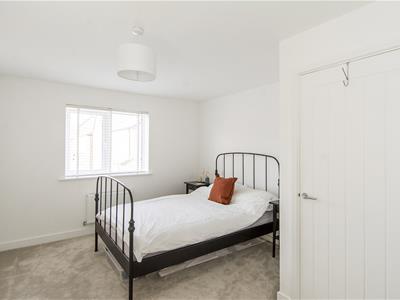 4.01m x 3.30m (13'2" x 10'10")Double glazed window to the front elevation. Radiator.
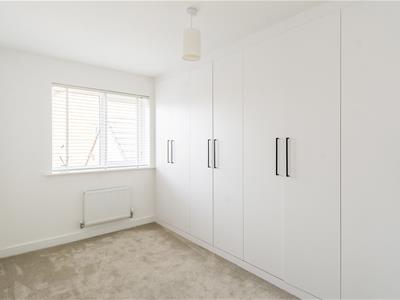
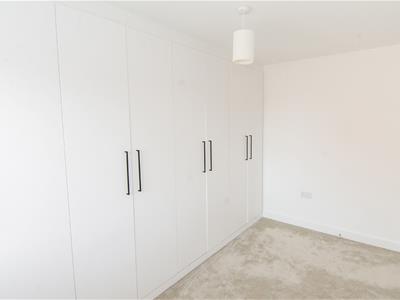
Bedroom Four
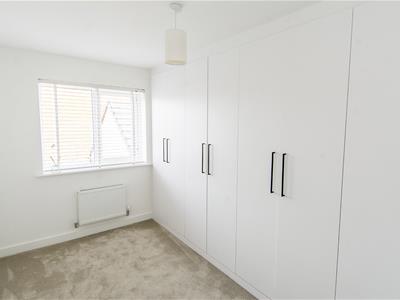 3.81m x 2.69m (12'6" x 8'10")Fitted wardrobes spanning one wall. Radiator. Double glazed window to the rear.
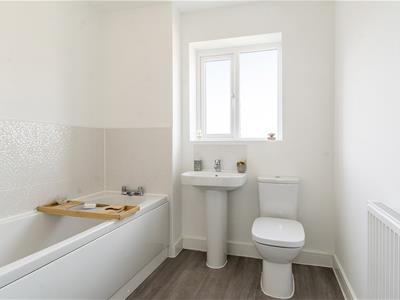
Bathroom
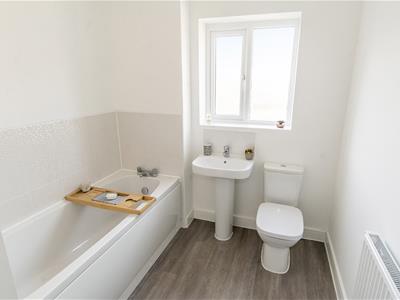 Panelled bath. Pedestal wash hand basin. Low level WC. Complementary tiling. Radiator. Vinyl flooring. Opaque double glazed window.
Outside Front
There is a lawned garden, paved path and storm porch. A tarmac driveway provides parking for two to three cars and there is gated pedestrian access to the rear garden.
Outside Rear
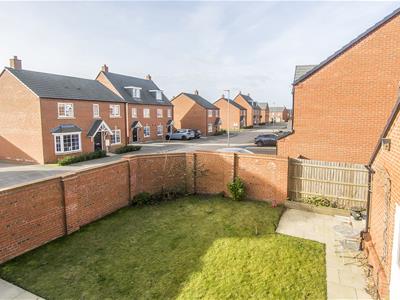
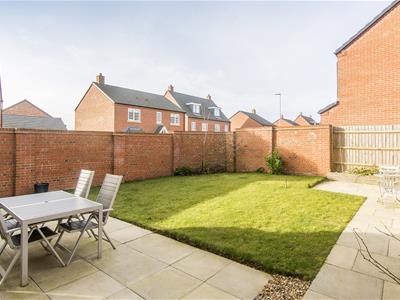
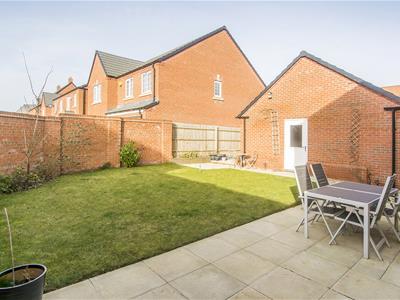 The rear garden is of a good size and is laid mainly to lawn with a patio area. It is enclosed by high brick wall and timber lap fencing affording a good deal of privacy.
Tandem Garage
6.10m x 3.23m (20'0" x 10'7")Up and over door. Power and lighting. Storage in rafters. Personal door to the rear garden.
Additional Informatiom
Council tax band E
Holding deposit £461
Deposit based on rent of £2000 per calendar month of £2307

Energy Efficiency and Environmental Impact
Although these particulars are thought to be materially correct their accuracy cannot be guaranteed and they do not form part of any contract.
Property data and search facilities supplied by www.vebra.com