
75 Gisburn Road
Barrowford
Lancashire
BB9 6DX
Wheatley Lane Road, Fence
Offers In The Region Of £194,950
2 Bedroom Cottage
- Charming stone-built mid cottage
- Offered with no onward chain
- Spacious living room with multi-fuel stove
- Fitted kitchen and bright conservatory
- Two well-proportioned bedrooms
- Sought-after village location in Fence
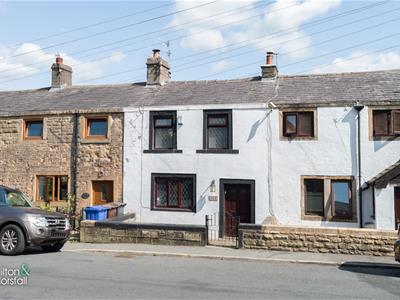
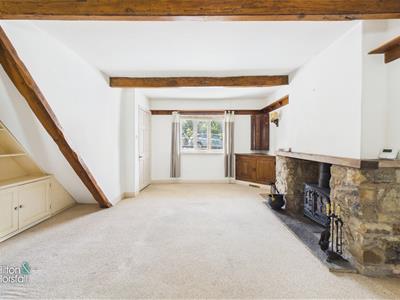
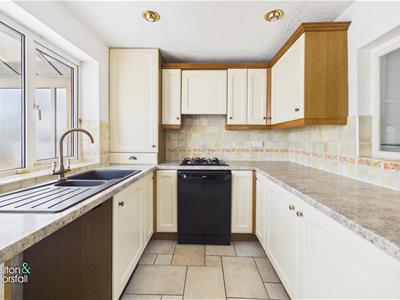
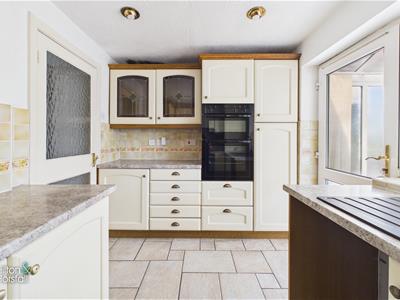
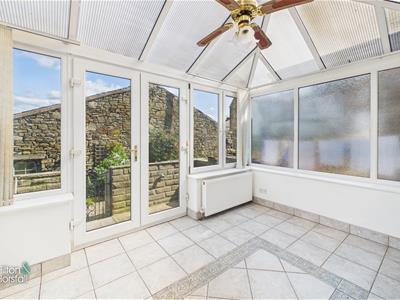
Offered to the market with no onward chain, this charming stone-built mid cottage is brimming with character and occupies a sought-after position within the desirable village of Fence. Beautifully combining traditional features with practical living accommodation, the property presents an excellent opportunity for a wide range of buyers, including first-time purchasers, those looking to downsize or anyone seeking a character home in a popular semi-rural location. The accommodation briefly comprises a welcoming entrance hallway, a spacious living room featuring exposed ceiling beams, a striking stone fireplace housing a multi-fuel stove and bespoke fitted storage, a fitted kitchen with a range of integrated appliances and access into a bright conservatory overlooking the rear courtyard. To the first floor are two well-proportioned bedrooms and a three-piece bathroom suite. Externally, the property enjoys an enclosed forecourt to the front and a private, low-maintenance courtyard to the rear, providing pleasant outdoor seating areas. Conveniently located close to the excellent amenities of Fence village, scenic countryside walks and well-connected transport links, this delightful cottage offers the perfect blend of character, comfort and convenience. An early viewing is highly recommended to fully appreciate all that this charming home has to offer.
GROUND FLOOR
ENTRANCE HALL
LIVING ROOM
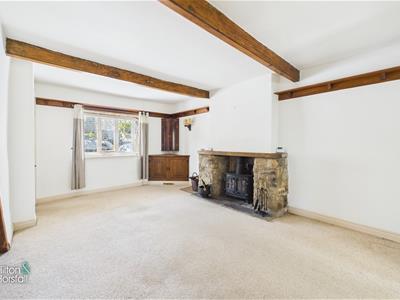
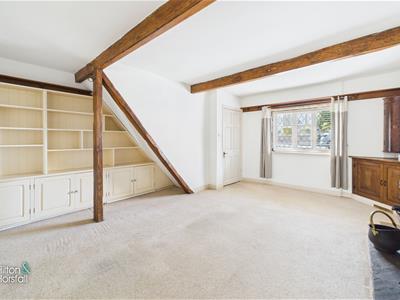
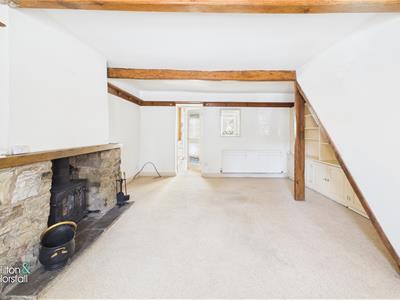
4.51m x 5.51m (14'9" x 18'0")A beautifully proportioned and characterful principal reception room, enjoying an abundance of natural light from the front-facing window. Rich in period charm, the room showcases exposed ceiling beams, attractive timber supports and a substantial stone fireplace incorporating a multi-fuel stove, creating an impressive focal point. There is ample space for a range of lounge furniture, complemented by bespoke fitted storage and display shelving beneath the staircase. A door leads through to the entrance hallway with staircase ascending to the first floor, while a further internal door provides access into the kitchen.
KITCHEN
3.62m x 2.37m (11'10" x 7'9")Fitted with a range of matching wall, base and drawer units complemented by contrasting work surfaces and tiled splashbacks. The kitchen incorporates a one-and-a-half bowl sink with drainer, a gas hob, built-in double oven and space for further appliances. Recessed ceiling lighting and tiled flooring complete the room, while windows provide natural light. A door gives access to the conservatory, with a further internal door leading back into the living room.
CONSERVATORY
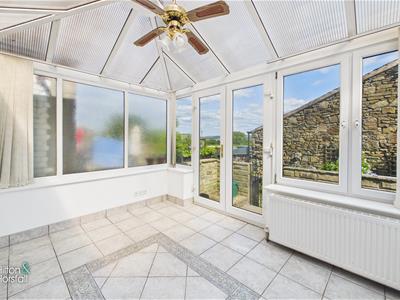
3.32m x 2.63m (10'10" x 8'7")A bright and versatile addition to the property, accessed directly from the kitchen and providing useful space for dining, relaxing or entertaining. The conservatory features windows to multiple elevations, a pitched roof, tiled flooring and a radiator, while French doors open onto the rear courtyard.
FIRST FLOOR / LANDING
BEDROOM ONE
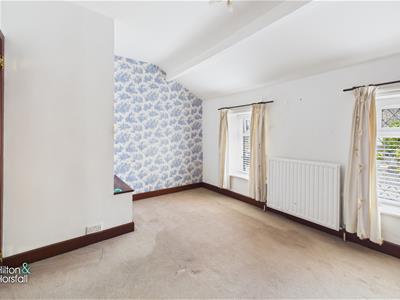
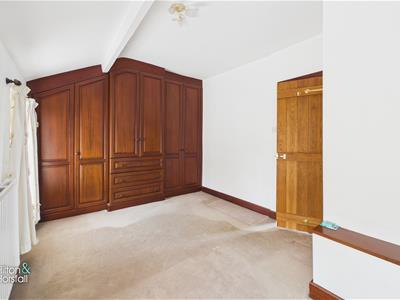
4.54m x 2.97m (14'10" x 9'8")A generously proportioned double bedroom positioned to the front of the property, offering ample space for a full range of bedroom furniture. The room benefits from fitted wardrobes with integrated drawers, providing excellent built-in storage, together with two front-facing windows allowing plenty of natural light. Finished with a radiator and pleasant vaulted ceiling, this is a spacious and comfortable principal bedroom.
BEDROOM TWO
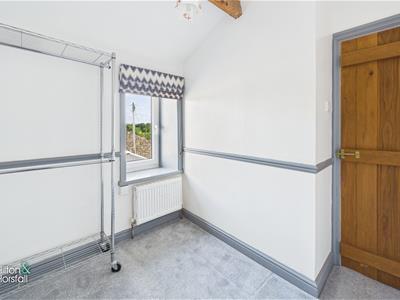
1.99m x 2.46m (6'6" x 8'0")A well-proportioned second bedroom positioned to the rear of the property, featuring an exposed ceiling beam and a rear-facing window overlooking the surrounding rooftops and countryside beyond. The room is finished with a radiator and offers useful space for bedroom furniture, making it ideal as a guest bedroom, child’s room or home office.
BATHROOM
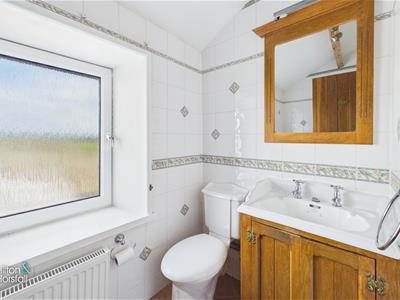
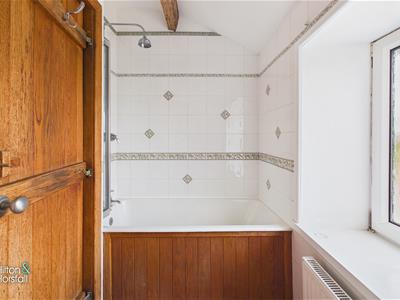
2.46m x 1.29m (8'0" x 4'2")Positioned to the rear of the property and fitted with a three-piece suite comprising a panelled bath with shower over, a low-level WC and a wash basin set within a timber vanity unit. The room is complemented by tiled walls, a radiator, an exposed ceiling beam and a frosted window providing natural light and privacy.
360 DEGREE VIRTUAL TOUR
https://tour.giraffe360.com/wheatley-ln-rd-fence
LOCATION
Situated in the ever-popular village of Fence, this charming cottage enjoys a highly desirable setting with an excellent range of local amenities close at hand, including independent cafés, restaurants, village shops and well-regarded public houses. The property is within easy reach of open countryside and scenic walking routes, while nearby Barrowford and Burnley provide a wider selection of retail and leisure facilities. Excellent transport links, including access to the M65 motorway network, make this an ideal location for both commuters and those seeking a balance of village living and everyday convenience.
PUBLISHING
You may download, store and use the material for your own personal use and research. You may not republish, retransmit, redistribute or otherwise make the material available to any party or make the same available on any website, online service or bulletin board of your own or of any other party or make the same available in hard copy or in any other media without the website owner's express prior written consent. The website owner's copyright must remain on all reproductions of material taken from this website. www.hilton-horsfall.co.uk
PROPERTY DETAIL
Unless stated otherwise, these details may be in a draft format subject to approval by the property's vendors. Your attention is drawn to the fact that we have been unable to confirm whether certain items included with this property are in full working order. Any prospective purchaser must satisfy themselves as to the condition of any particular item and no employee of Hilton & Horsfall has the authority to make any guarantees in any regard. The dimensions stated have been measured electronically and as such may have a margin of error, nor should they be relied upon for the purchase or placement of furnishings, floor coverings etc. Details provided within these property particulars are subject to potential errors, but have been approved by the vendor(s) and in any event, errors and omissions are excepted. These property details do not in any way, constitute any part of an offer or contract, nor should they be relied upon solely or as a statement of fact. In the event of any structural changes or developments to the property, any prospective purchaser should satisfy themselves that all appropriate approvals from Planning, Building Control etc, have been obtained and complied with.
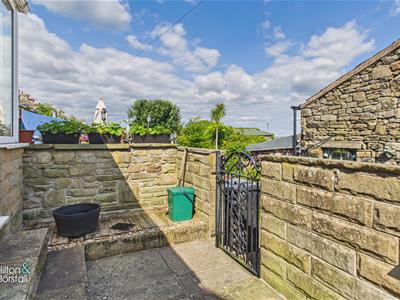
Externally, the property enjoys a low-maintenance enclosed forecourt to the front with stone boundary walling and wrought iron gated access, providing an attractive space to sit and enjoy the village surroundings. To the rear, the property benefits from a pleasant enclosed courtyard with access directly from the conservatory, offering an ideal space for outdoor seating and al fresco dining.
Energy Efficiency and Environmental Impact

Although these particulars are thought to be materially correct their accuracy cannot be guaranteed and they do not form part of any contract.
Property data and search facilities supplied by www.vebra.com