
Lilly Hall Road, Maltby, Rotherham. S66 8AS
Price Guide £350,000 Sold (STC)
3 Bedroom House - Detached
- SPACIOUS DETACHED HOUSE IN NEED OF COSMETIC UPGRADING
- LARGE GARDENS TOTALLING FIFTH OF AN ACRE
- GAS CENTRAL HEAING AND uPVC DOUBLE GLAZING
- THREE RECEPTION ROOMS + CONSERVATORY
- KITCHEN, UTILITY ROOM AND CLOAKROOM
- THREE GOOD SIZED BEDROOMS
- GARAGE
- NO UPWARD CHAIN

- FREEHOLD. COUNCIL TAX 'D'. EPC Rating 'D'
PRICE GUIDE £350,000 TO £360,000
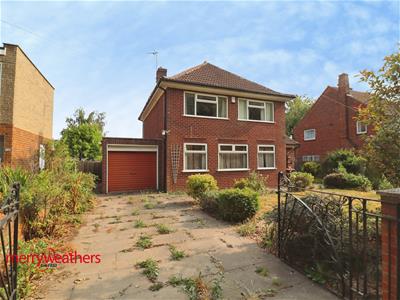
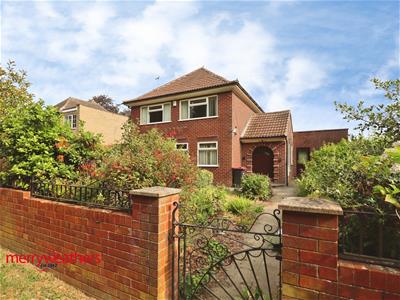
A THREE BEDROOM DETACHED HOUSE IN NEED OF SOME COSMETIC UPGRADING STANDING IN LARGE GARDENS APPROACHING ONE FIFTH ACRE ON ONE OF MALTBYS MOST DESIRABLE AND SOUGHT AFTER ROADS.
The property offers spacious and versatile accommodation complimented by both gas central heating and uPVC double glazing. The accommodation comprises: Entrance Porch, inner Hall, Cloakroom, Lounge, Dining Room, Conservatory, Study/Snug, Kitchen and Utility Room. There are three good sized Bedrooms, Shower Rooms and separate W.C. The large gardens are an undoubted feature with drive and Garage.
Maltby is served by an excellent compliment of shopping facilities and amenities and the property is located within 10 minutes drive of the M18 intersection.
PORCH
With double doors
ENTRANCE HALL
With radiator, side facing uPVC window and two under stairs storage cupboards
CLOAKROOM
1.4 x 1.5 (4'7" x 4'11")With W.C. wash basin, radiator and uPVC opaque window
LOUNGE
4.24 x 4.02 (13'10" x 13'2")Having two front facing uPVC windows, radiator and fireplace surround. Sliding doors open into the Dining Room
DINING ROOM
3.04 x 3.96 (9'11" x 12'11")With radiator and sliding patio doors opening into the Conservatory
CONSERVATORY
UTILITY
2.5 x 3.6 (8'2" x 11'9")
KITCHEN
2.9 x 3.9 (9'6" x 12'9")
STUDY
2 x 2.84 (6'6" x 9'3")With radiator and front facing uPVC window
LANDING
BEDROOM ONE
3.92 x 3.27 (12'10" x 10'8")With fitted wardrobes to one wall, radiator and front facing uPVC window
BEDROOM TWO
3.95 x 3.54 (12'11" x 11'7")With fitted wardrobes, radiator and rear facing uPVC window
BEDROOM THREE
3.02 x 3 (9'10" x 9'10")With fitted wardrobe, radiator and front facing uPVC window
SHOWER ROOM
1.74 x 2.5 (5'8" x 8'2")With shower cubicle and pedestal wash basin, heated towel rail and uPVC opaque window. Fitted Airing/linen cupboards
W/C
0.9 x 1.43 (2'11" x 4'8")With W.C. and uPVC opaque window
GARAGE
OUTSIDE
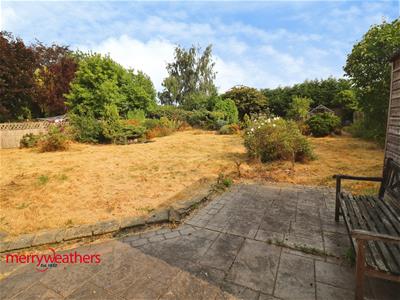
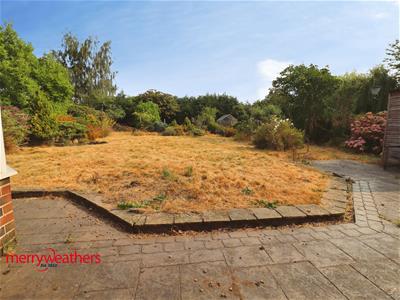
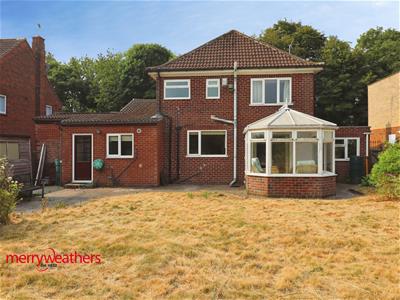 The property occupies a substantial plot with lawned front garden and drive leading to the attached brick Garage. To the rear is a large garden with paved patio/seating area, timber shed and established shrubs and borders.
MATERIAL INFORMATION
Council Tax Band - D
Tenure - Freehold
Property Type - Detached house
Construction Type - Brick built
Heating Type - Gas central heating
Water Supply - Mains water supply
Sewage-Mains Drainage
Gas Type - Mains Gas
Electricity Supply - Mains Electricity
All buyers are advised to visit the Ofcom website and open reach to gain information on broadband speed and mobile signal/coverage.
https://www.openreach.com/
https://www.ofcom.org.uk/phones-telecoms-and-internet/advice-for-consumers/advice/ofcom-checker
Parking type - Drive and Garage
Building safety N/A
Restrictions N/A
Rights and easements N/A
Flooding – LOW
All buyers are advised to visit the Government website to gain information on flood risk. https://check-for-flooding.service.gov.uk/find-location
Planning permissions N/A
Accessibility features N/A
Coal mining area South Yorkshire is a mining area
All buyers are advised to check the Coal Authority website to gain more information on if this property is affected by coal mining. https://www.groundstability.com/public/web/home.xhtml
We advise all clients to discuss the above points with a conveyancing solicitor.
AGENT NOTES
To be able to purchase a property in the United Kingdom all agents have a legal requirement to conduct Identity checks on all customers involved in the transaction to fulfil their obligations under Anti Money Laundering regulations. We outsource this check to a third party and a charge will apply. Ask the branch for further details.
Energy Efficiency and Environmental Impact
Although these particulars are thought to be materially correct their accuracy cannot be guaranteed and they do not form part of any contract.
Property data and search facilities supplied by www.vebra.com