
212 High Street
Bloxwich
Walsall
WS3 3LA
Wryley Close, Willenhall
Offers In The Region Of £210,000
3 Bedroom House - End Terrace
- THREE BEDROOM END TERRACE HOME
- TUCKED AWAY IN A QUIET CUL DE SAC LOCATION
- IDEAL FIRST TIME/FAMILY PURCHASE
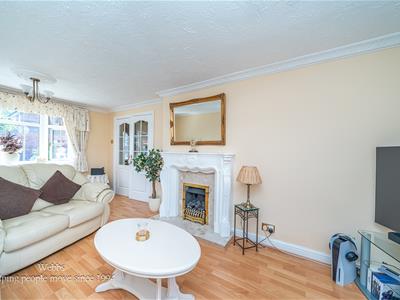
- BRIGHT AND SPACIOUS DUAL ASPECT LIVING ROOM
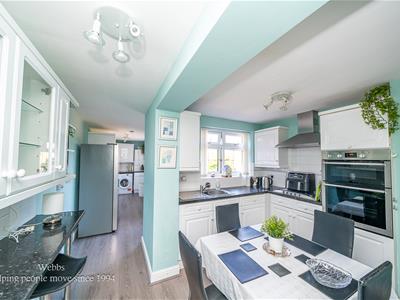
- EXTENDED FITTED KITCHEN WITH AMPLE WORKTOP AND STORAGE SPACE
- THREE WELL PROPORTIONED BEDROOMS ALL WITH FITTED WARDROBES
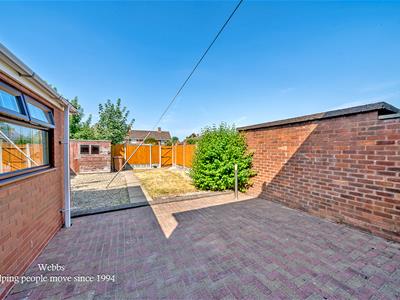
- PRIVATE AND ENCLOSED REAR GARDEN
- DUAL ASPECT LIVING ROOM
- WELL PLACED TO EXCELLENT AMENITIES AND ROAD NETWORK LINKS TO WOLVERHAMPTON/CANNOCK AND WALSALL
- VIEWING ESSENTIAL CONTACT WEBBS BLOXWICH TODAY TO VIEW - 01922 663399
**THREE BEDROOM END TERRACE***EXTENDED KITCHEN**CUL DE SAC LOCATION**SPACIOUS DUAL ASPECT LIVING ROOM**EXCELLENT FIRST TIME/FAMILY PURCHASE**VIEWING ESSENTIAL!!**
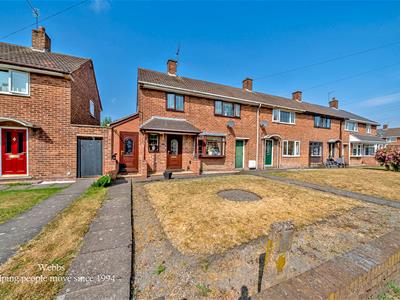
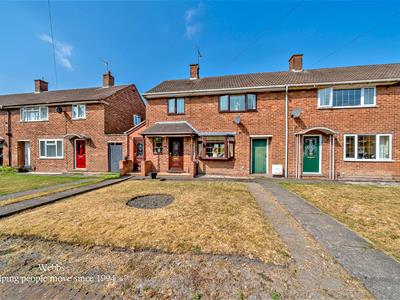
Tucked away in a peaceful Cul de sac, this three bedroom end terrace home offers spacious and well maintained accommodation, making it an ideal first time/family purchase.
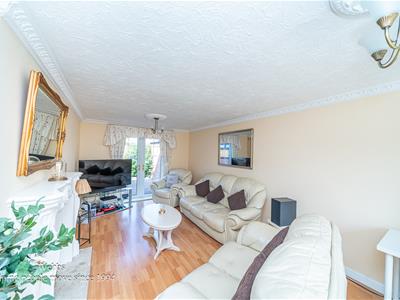
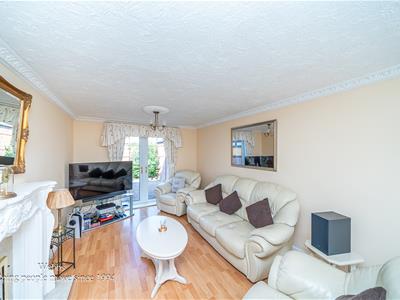
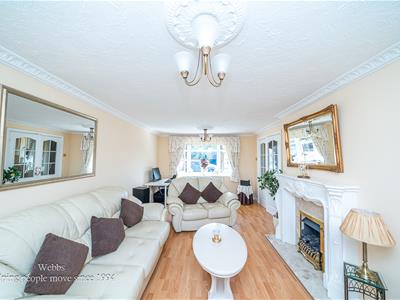
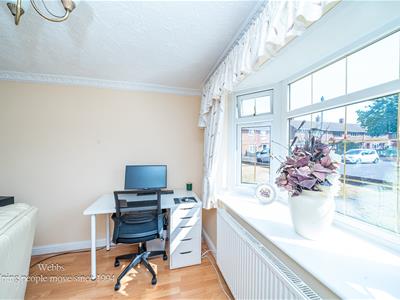
Stepping inside, you are welcomed by an entrance hallway leading through to a generously sized dual aspect living room. Flooded with natural light from windows to both the front and rear, this is a wonderful space to relax with family or entertain friends, offering plenty of room for both comfortable seating and a dining area if desired.
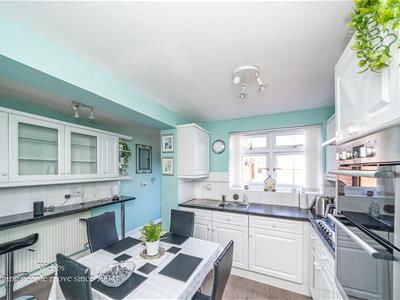
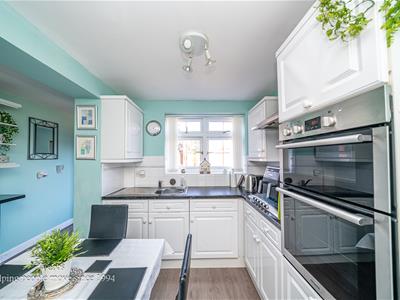
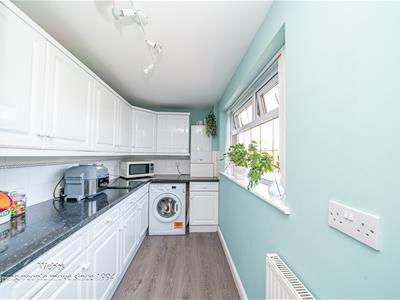
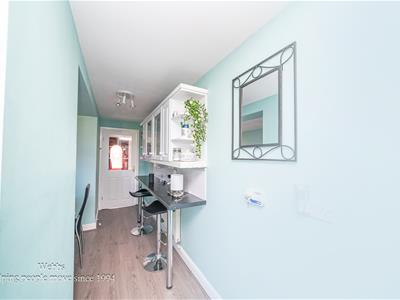
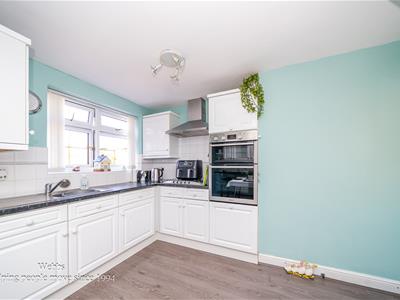
To the rear of the property is an extended kitchen, thoughtfully designed to provide an abundance of worktop space and storage, making it perfect for those who enjoy cooking or need practical family space. The adjoining extended utility/kitchen area offers additional storage, helping to keep the main kitchen clutter free and a door to the rear garden, while the convenient side entrance provides easy access to the properties frontage.
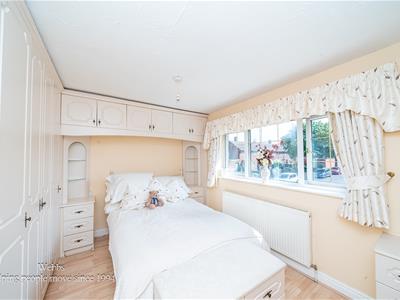
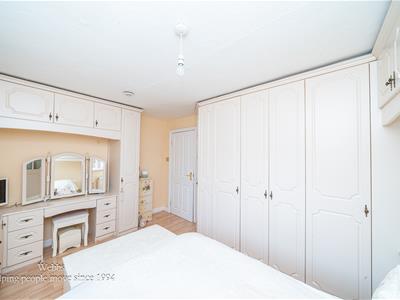
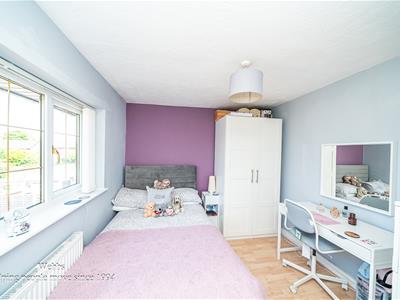
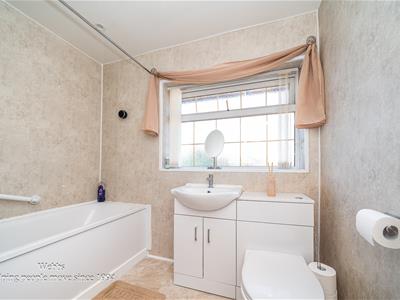
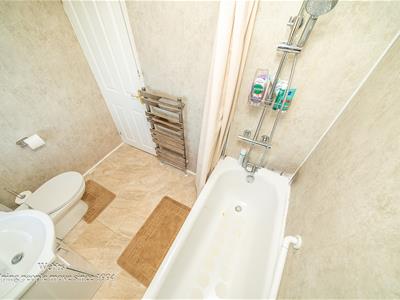
The first floor comprises of three well proportioned bedrooms, each benefiting from fitted wardrobes to maximise storage and make the most of the available space. Completing the accommodation is the family bathroom.
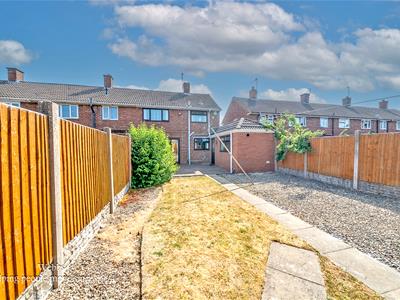
Outside, the property continues to impress. The rear garden provides a private and secure outdoor space, ideal for children to play, summer barbecues or simply relaxing with a morning coffee. To the front, a neatly lawned garden creates an attractive first impression and enhances the homes kerb appeal.
Wryley Close enjoys a quiet residential setting while remaining conveniently located for everyday amenities. Willenhall town centre is within easy reach, with Wolverhampton, Walsall and Cannock all easily accessible. Excellent road links, including the M6, M54 are closeby and local schooling of both sectors, making this an all round great purchase
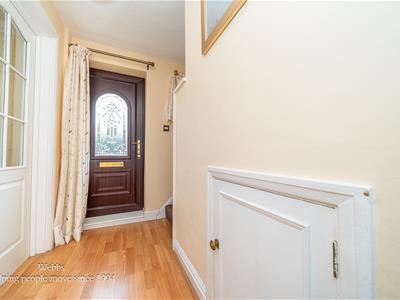
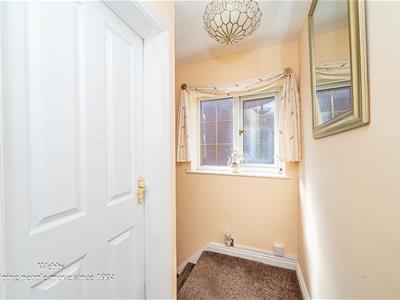
ENTRANCE HALLWAY
DUAL ASPECT LIVING ROOM
5.91m x 3.33m/3.06m (19'4" x 10'11"/10'0")
EXTENDED DINING KITCHEN
DINING KITCHEN
3.72m x 3.32m (12'2" x 10'10" )
EXTENDED KITCHEN AREA
4.87m x 1.75m (15'11" x 5'8" )
FIRST FLOOR LANDING
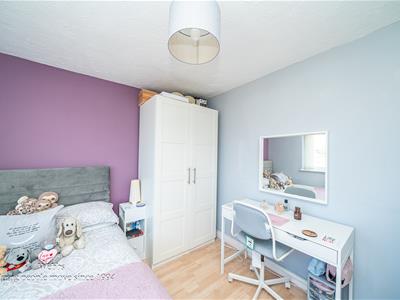
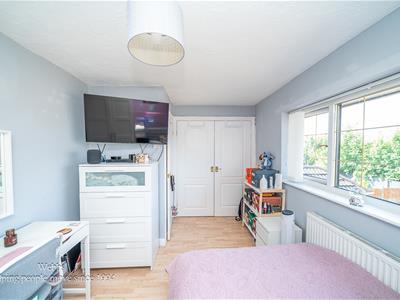
MASTER BEDROOM WITH FITTED WARDROBES
4.01m x 3.07m (13'1" x 10'0" )
BEDROOM TWO WITH FITTED WARDROBES
3.90m x 2.76m (12'9" x 9'0" )
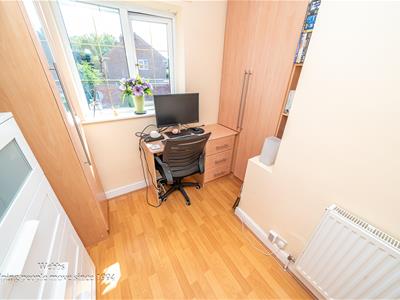
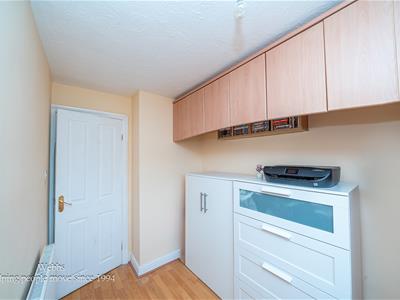
BEDROOM THREE WITH FITTED WARDROBES
2.72m/2.06m x 2.67m (8'11"/6'9" x 8'9" )
FIRST FLOOR BATHROOM
Identification Checks
Should a purchaser(s) have an offer accepted on a property marketed by Webbs Estate Agents they will need to undertake an identification check. This is done to meet our obligation under Anti Money Laundering Regulations (AML) and is a legal requirement. We use a specialist third party service to verify your identity. The cost of these checks is £46.00 inc. VAT per buyer, which is paid in advance, when an offer is agreed and prior to a sales memorandum being issued. This charge is non-refundable.

Energy Efficiency and Environmental Impact
Although these particulars are thought to be materially correct their accuracy cannot be guaranteed and they do not form part of any contract.
Property data and search facilities supplied by www.vebra.com