
1336 London Road
Leigh-on-Sea
SS9 2UH
Birchwood Drive, Leigh-on-Sea
Offers In Excess Of £550,000
3 Bedroom House - Semi-Detached
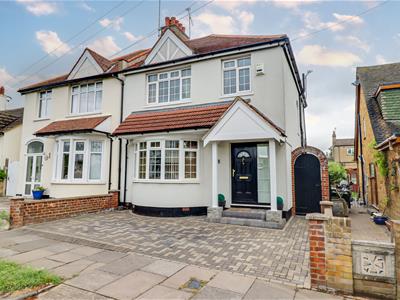
- Extended semi-detached family house
- Three double bedrooms
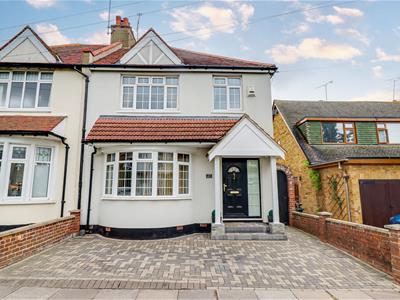
- Driveway for one large vehicle
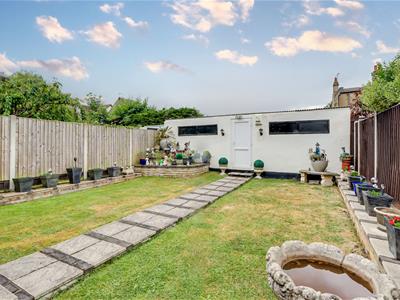
- West backing rear garden with large outbuilding
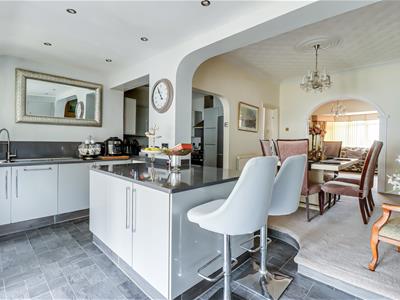
- Open plan kitchen diner
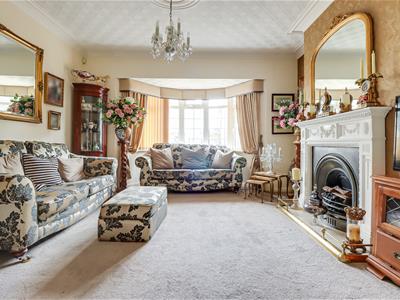
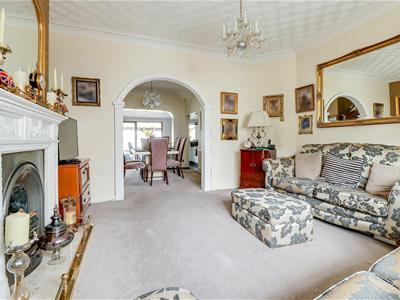
- Bay-fronted lounge
- Walking distance to Chalkwellk Station
- Leigh Broadway and Leigh Road shopping facilities very close by
- Darlinghurst and Westcliff Grammar school for Boys and Girls catchment
- No onward chain
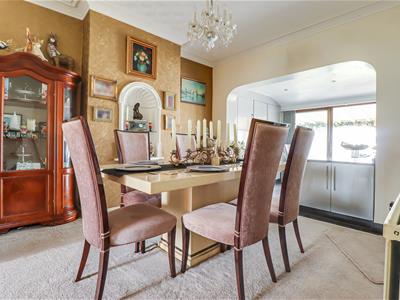
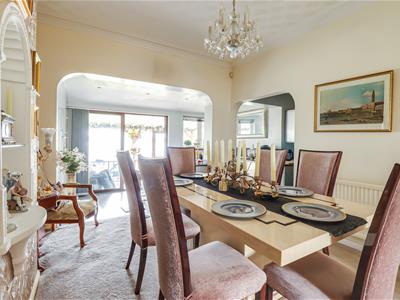
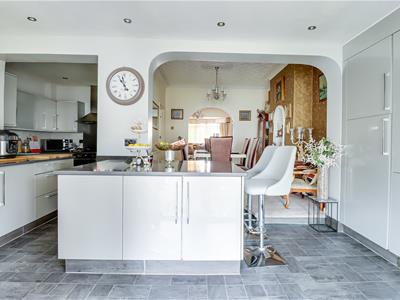
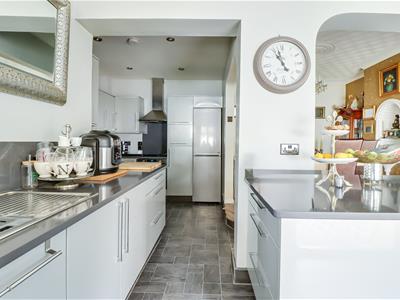
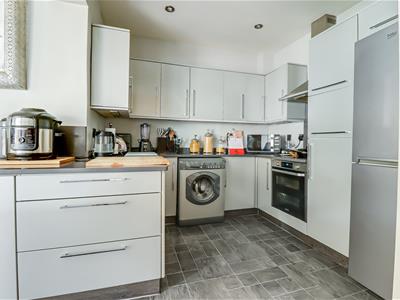
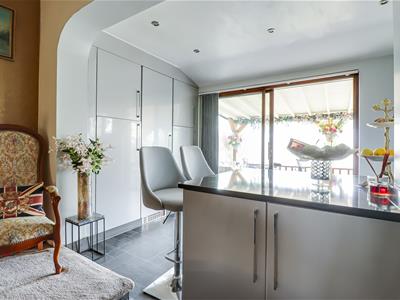
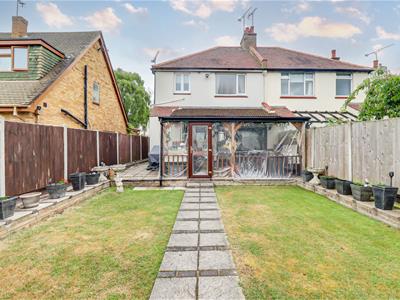
Proudly positioned in the ever popular area of Leigh-on-Sea, Birchwood Drive presents an exceptional opportunity to acquire an extended semi-detached family home. This delightful property boasts a modern open-plan living space, perfect for both relaxation and entertaining. The fully fitted kitchen, complete with a stylish island and breakfast bar, seamlessly connects to the inviting reception areas, creating a warm and welcoming atmosphere. The home features three double bedrooms, each equipped with fitted wardrobes, ensuring ample storage for your family's needs. The two reception rooms provide versatile spaces that can be tailored to suit your lifestyle, whether it be a cosy family lounge or a formal dining area. Outside, the property offers a driveway with space for one large vehicle, providing convenience for residents and guests alike. The west-facing rear garden is a true highlight, featuring an outbuilding that can serve as a workshop, studio, or additional storage, all while offering a lovely outdoor space to enjoy the afternoon sun. Location is key, and this home does not disappoint. It is within walking distance to Chalkwell Station, making commuting a breeze. Additionally, the nearby beach and park offer delightful recreational opportunities, while the vibrant shopping facilities on Leigh Road and Broadway are just a short stroll away. This semi-detached house is an ideal choice for families seeking a blend of comfort, style, and convenience in a sought-after location. Don't miss the chance to make this wonderful property your new home.
Frontage
Block paved driveway for one large vehicle, side access to the rear garden, access to:
Entrance Hallway
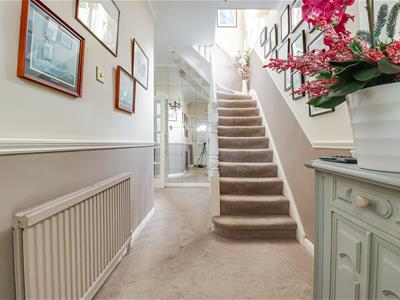
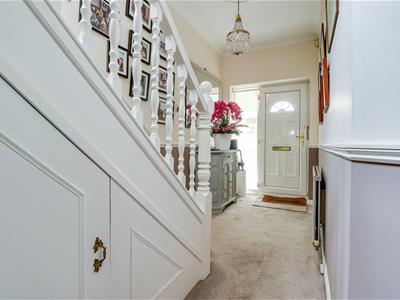
4.81m x 2.57m > 1.65m (15'9" x 8'5" > 5'4")Coved ceiling with a ceiling rose and pendant light, UPVC double glazed door to the front with an adjacent obscured double glazed window, dado rail, carpeted stairs rising to the first floor with understairs storage, double radiator, carpet.
Kitchen/Diner
6.14m x 6.05m > 3.32m (20'1" x 19'10" > 10'10")Coved ceiling with a ceiling rose and a pendant light, detailed chimney breast, double radiator, carpet, step down to:
Kitchen Area:
Smooth ceiling with inset spotlights, double glazed windows to the rear overlooking the garden, double glazed patio doors to the rear leading out to the garden. Modern kitchen comprising of; wall and base level units with a quartz worktop, space for a fridge freezer, integrated oven, four ring hob with an extractor fan above, granite splash back and quartz upstands, space for a washing machine, double sink and drainer with a chrome mixer tap with a flexi head, centre islands with a storage unit, additional floor to ceiling storage units, sets of drawers, tiled flooring.
Lounge
4.45m into the bay x 4.26m (14'7" into the bay x 1Coved ceiling with a ceiling rose and a pendant light, double glazed bay windows to the front, curved radiator, additional double radiator, feature fireplace with a wooden surround and an electric fire (there is a gas feed if you wanted to change this back to gas), carpet.
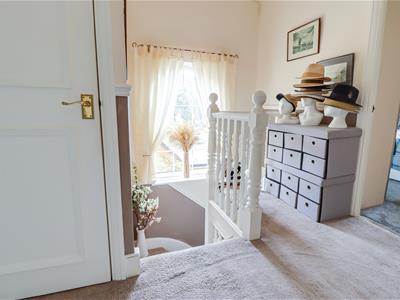
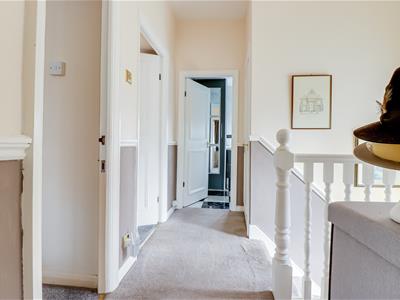
First Floor Landing
Ceiling rose with a pendant light, loft hatch, double glazed window to the side, dado rails, carpet.
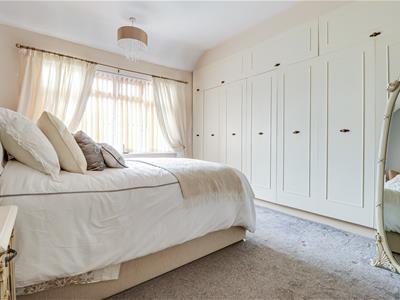
Bedroom One
4.12m x 3.02m up to wardrobes (13'6" x 9'10" up tPendant light, double glazed window to the front, floor to ceiling built-in wardrobes and top boxes, radiator, carpet.
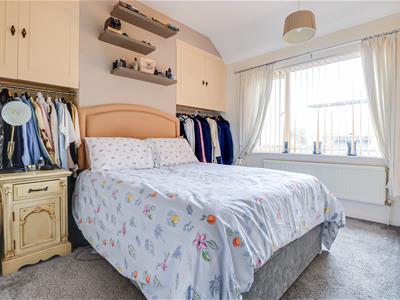
Bedroom Two
3.48m x 3.33m (11'5" x 10'11")Pendant light, double glazed window to the rear overlooking the garden, fitted wardrobes and top boxes with hanging rails, radiator, carpet
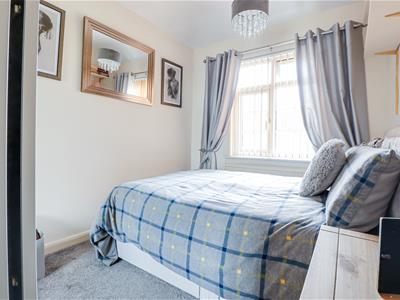
Bedroom Three
3.01m x 2.42m (9'10" x 7'11")Pendant light, double glazed window to the front, built-in sliding door wardrobes, radiator, carpet.
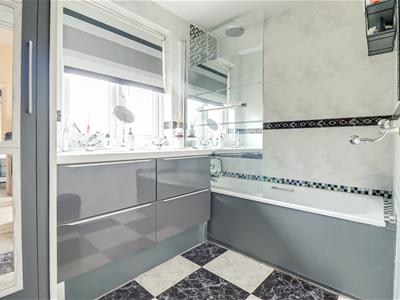
Bathroom
2.62m x 1.78m (8'7" x 5'10")Smooth ceiling with inset spotlights, extractor fan, obscured double glazed window to the rear, double vanity unit wash basins, panelled bath with a rainfall head and a shower hose, fully tiled walls, chrome heated towel rail, tiled flooring, airing cupboard.
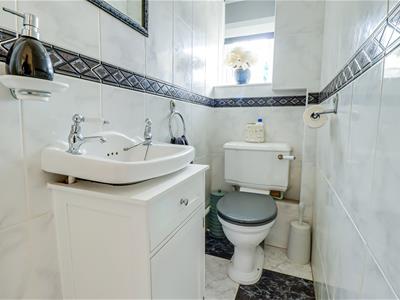
Separate WC
1.64m x 0.82m (5'4" x 2'8")Smooth ceiling with an inset spotlights, obscured double glazed window to the side, low-level WC, pedestal wash basin, fully tiled walls, tiled flooring.
West Facing Rear Garden
Commences with a pathway running down the middle with the remainder laid to lawn, patio area to the side of the building, outside WC, raised decorative piece in the corner, outside lighting, outside tap, side access back to the front driveway, access to:
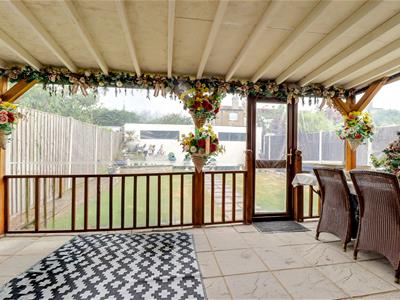
Outside Pergola Area
5.29m x 2.58m (17'4" x 8'5")Wooden balustrade, UPVC door to the side leading out to the garden, tiled flooring.
Outbuilding
7.45m x 2.05m (24'5" x 6'8")Power and light, door to the front.
Agents Notes:
The vendor is taking the chandeliers.
Although these particulars are thought to be materially correct their accuracy cannot be guaranteed and they do not form part of any contract.
Property data and search facilities supplied by www.vebra.com