
Duffield House, Town Street
Duffield
Derbyshire
DE56 4GD
De Ferrers Court, Duffield, Belper, Derbyshire
Offers Over £300,000 Sold (STC)
2 Bedroom Apartment
- Highly Popular Second Floor Apartment
- Located in the Heart of Duffield Village - Strictly for the Over 55s
- Stairs & Lift System to Apartment
- Pleasant Corner Apartment - Three Aspects
- Open Plan Living Lounge/Dining/Kitchen
- Two Bedrooms
- Bathroom/Shower Room
- Communal Grounds & Gardens
- Benefits from a Garage
- No Chain Involved
SECOND FLOOR APARTMENT WITH BALCONY & GARAGE - Occupying a prime position in this most exclusive and sought after development within a short walk to the centre of Duffield.
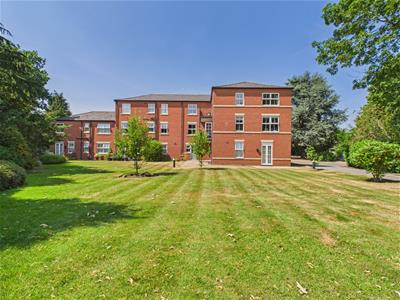
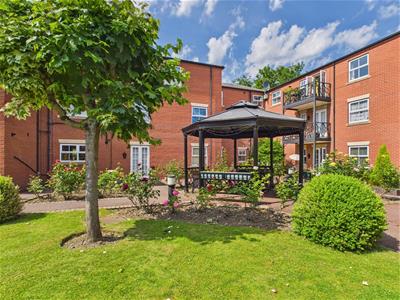
De Ferrers court is strictly for the over 55's and the development is set within the formal gardens of a fine Georgian mansion and really must be seen to be appreciated.
The Location
The village of Duffield provides an excellent range of amenities including a varied selection of shops, post office, library, historic St Alkmund's Church and a selection of good restaurants. The village has excellent medical and educational facilities both at primary and secondary level (Ecclesbourne Secondary School). There is a regular bus service along the A6 between Derby and Belper. Also a regular train service into Derby City centre, which lies some 5 miles to the south of the village. Local recreational facilities within the village include squash, tennis, cricket, football and the noted Chevin Golf course. A further point to note is that the Derwent Valley in which the village of Duffield nestles, is one of the few world heritage sites and is surrounded by beautiful countryside.
Accommodation
Secure Communal Entrance
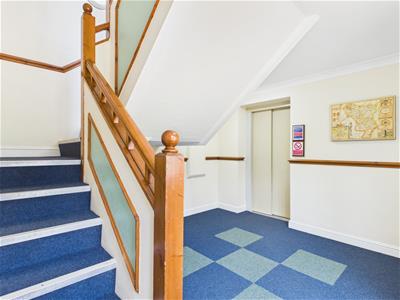 With secure door, telephone intercom system, stairs and lift system to apartment.
Entrance to Apartment
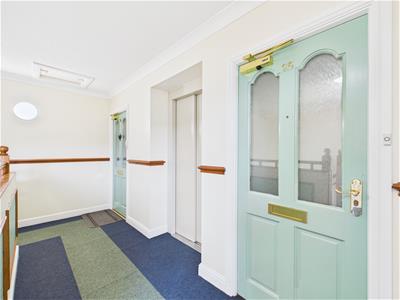
Entrance Porch
1.58 x 0.96 (5'2" x 3'1")With half glazed entrance door, coving to ceiling, coat hangers and internal panelled door giving access to hallway.
Hallway
4.03 x 0.95 (13'2" x 3'1")With radiator, coving to ceiling and telephone intercom.
Walk-In Store
1.65 x 1.07 (5'4" x 3'6")Providing storage with shelving, light and panelled door.
Open Plan Living Lounge/Dining/Kitchen
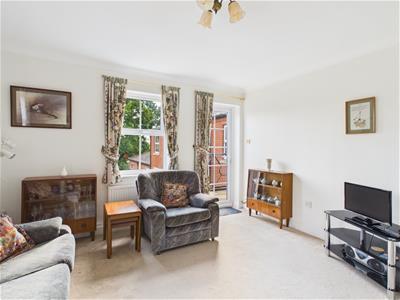
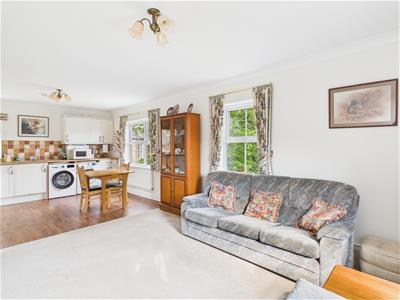 7.39 x 3.63 (24'2" x 11'10")
Lounge Area
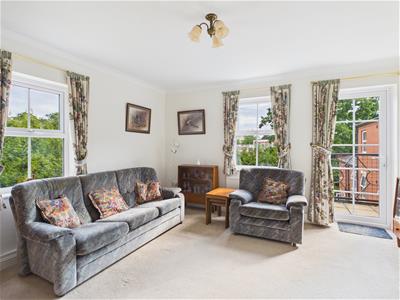 With radiator, coving to ceiling, two double glazed windows and double glazed door giving access to sun balcony.
Dining Area
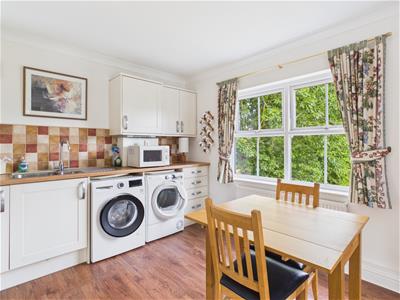 With radiator, coving to ceiling, double glazed window and open space leading to lounge and kitchen area.
Kitchen Area
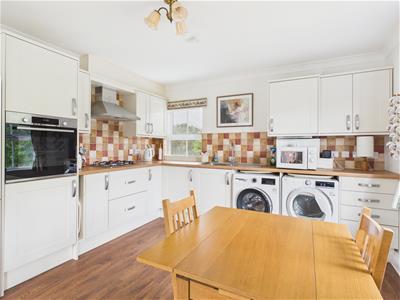 With one and a half stainless steel sink unit with mixer tap, wall and base fitted units with matching worktops, built-in four ring gas hob with extractor hood over, built-in electric fan assisted oven, plumbing for automatic washing machine, space for tumble dryer, coving to ceiling, concealed central heating boiler, double glazed window with fitted blind and fridge/freezer space.
Sun Balcony
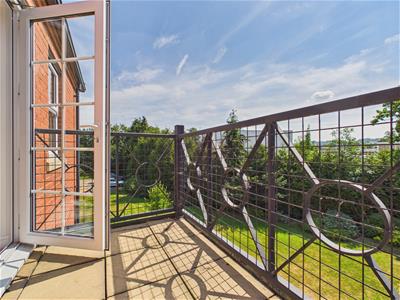 3.02 x 1.49 (9'10" x 4'10")With paving slabs and far-reaching views.
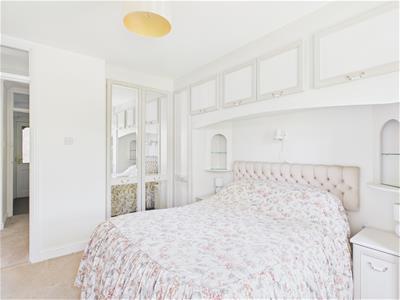
Bedroom One
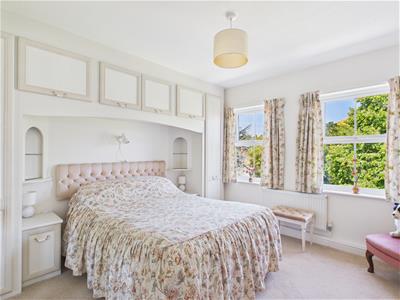 3.46 x 3.35 (11'4" x 10'11")With a good range of fitted wardrobes with cupboards above and matching bedside tables, radiator, two double glazed windows to front and internal panelled door.
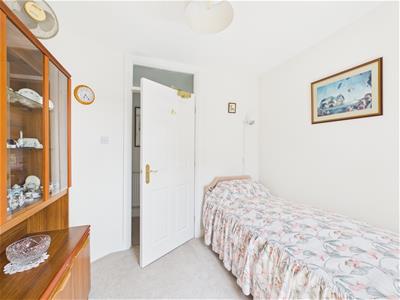
Bedroom Two
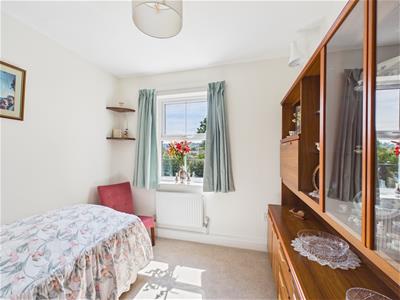 2.77 x 2.61 (9'1" x 8'6")With radiator, double glazed window and internal panelled door.
Bathroom/Shower Room
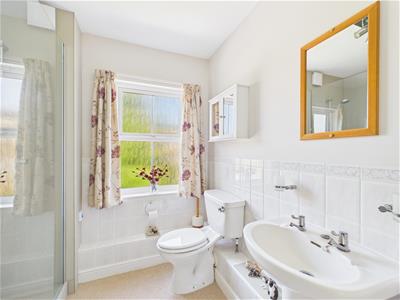
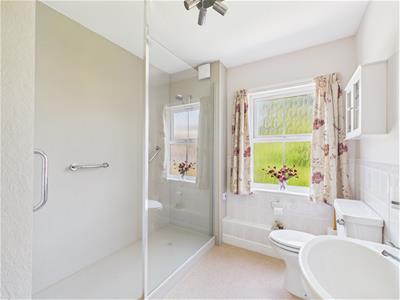 3.03 x 2.26 (9'11" x 7'4")With walk-in double shower with chrome fittings including shower, pedestal wash handbasin, low level WC, tile splashbacks, radiator, shaver point, wall mounted mirror, two bathroom cupboards, extractor fan, radiator, double glazed window and internal panelled door.
Built-In Cupboard
0.97 x 0.57 (3'2" x 1'10")With shelving.
Communal Gardens & Grounds
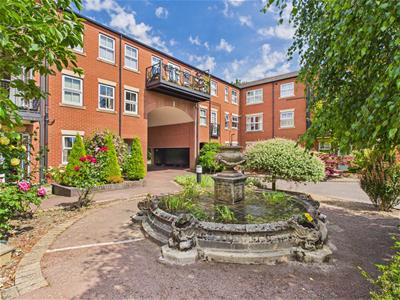 The maintained gardens are a very special feature of this development and must be seen to be appreciated, with charming seating area, sweeping lawns, duck island and fine specimen trees.
Car Parking
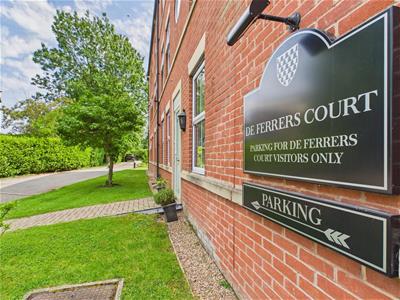
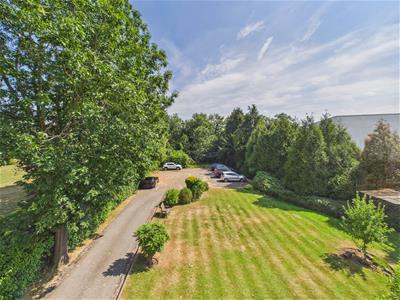 There are visitors car parking spaces.
Garage
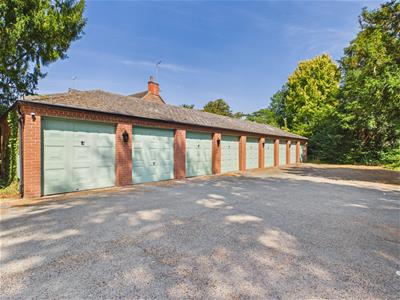 This apartment benefits from a garage.
Leasehold
The property is leasehold, built in 1996 with 199 year lease. There is a service charge and includes window cleaning, communal maintenance, external re-decoration, ground rent and garden maintenance. The property is strictly for over 55's. The insurance contribution for this year is £377.64 and the Service Charge for this year is £1,327.55.
Council Tax Band D

Energy Efficiency and Environmental Impact
Although these particulars are thought to be materially correct their accuracy cannot be guaranteed and they do not form part of any contract.
Property data and search facilities supplied by www.vebra.com