
The Studio
Queen Street
Belper
Derbyshire
DE56 1NR
Stoke Close, Belper
£224,950
2 Bedroom Bungalow - Semi Detached
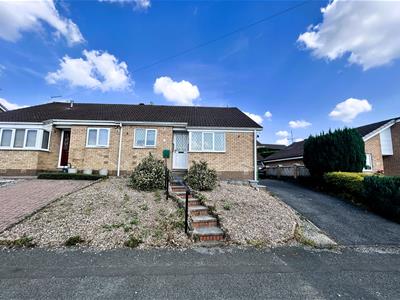
Offered with vacant possession/ no chain. A well proportioned semi detached two bedroom bungalow situated in a popular cul de sac location. The well presented accommodation has a conservatory, well stocked garden, garage and driveway providing off road parking. Viewing is recommended.
The welcoming accommodation comprises an entrance hallway, fitted kitchen, generous lounge diner and a conservatory. There are two good sized bedrooms and bathroom.
Benefitting from UPVC double glazed windows and doors and gas central heating.
There is a gravel fore garden with a driveway to the side providing off road parking and leading to a garage.
Stoke close is in a popular area of Belper close to local amenities and bus route, yet within easy reach of Belper with its busy railway station, excellent schools, shops, bars, restaurants and leisure facilities. Having easy access to Derby ad Nottingham via major road links ie A38, M1 and A6, which provides the gateway to the stunning Peak District and Derbyshire Dales.
ACCOMMODATION
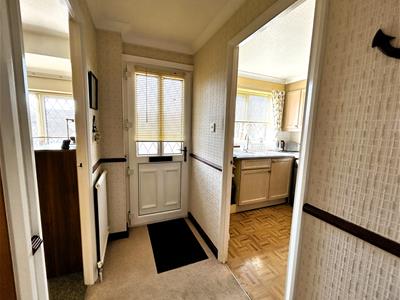
A half glazed UPVC entrance door allows access.
ENTRANCE HALLWAY
There is a radiator, decorative dado rail, coving, telephone point, built-in cupboard with shelving and there is access to the part boarded roof void.
FITTED KITCHEN
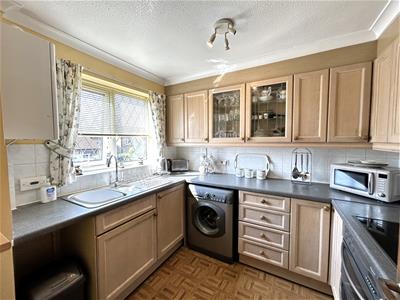
2.67m x 2.36m (8'9 x 7'9 )Appointed with a range of limed oak base cupboards, drawers, eye level units and glazed display cabinets with rolled top work surface over incorporating a one and a half stainless steel sink drainer with mixer taps and splash back tiling. Integrated appliances include an electric oven, ceramic hob, extractor hood, space for a fridge freezer and plumbing for an automatic washing machine. There is a UPVC double glazed window to the front, radiator, vinyl flooring and coving.
LOUNGE DINER
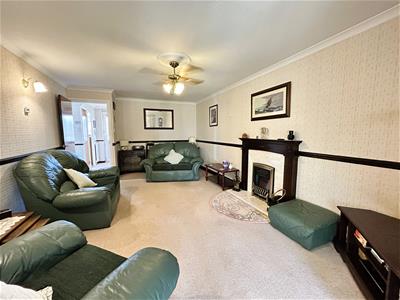
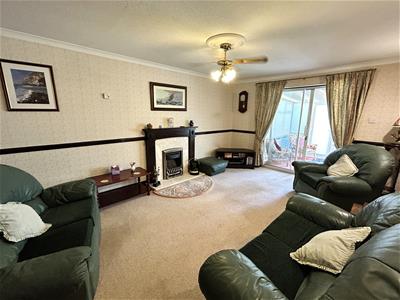
5.66m x 3.53m max measurements (18'7 x 11'7 max meA generously proportioned room with a mahogany Adams style fire surround with marble insert and hearth housing an electric fire, coving to the ceiling, two radiators, TV aerial point, wall lights and sliding patio doors open into :
CONSERVATORY
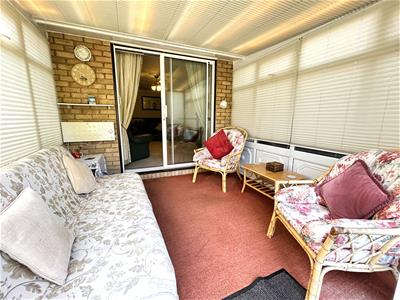
2.97m x 2.92m (9'9 x 9'7 )Constructed with UPVC base panels, double glazed windows, French doors and triple polycarbonate roof. There is light, power and an electric wall heater.
BEDROOM ONE
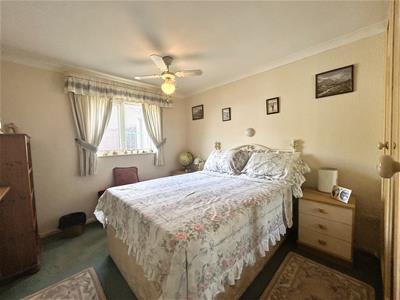
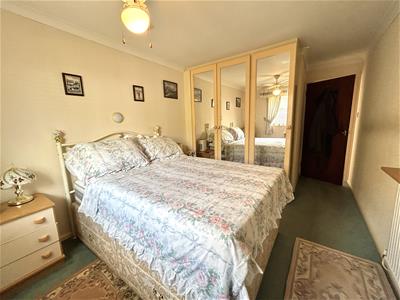
4.72m x 2.79m (15'6 x 9'2 )Fitted with a range of built-in wardrobes providing hanging and shelving, UPVC double glazed window to the rear and radiator.
BEDROOM TWO
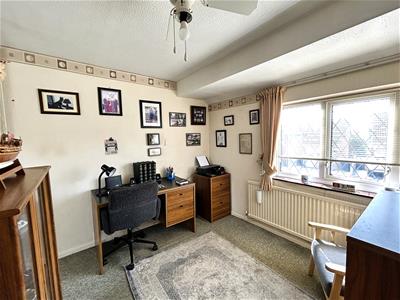
2.62m x 2.79m (8'7 x 9'2 )Currently used as a home office. Having a range of built-in wardrobes providing hanging and shelving, radiator and an apex UPVC double glazed window to the front.
BATHROOM
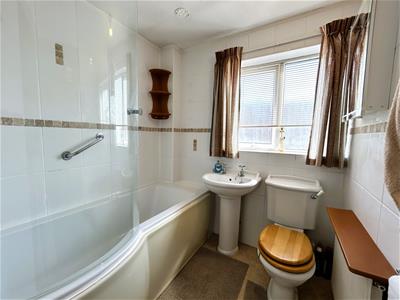
1.85m x 1.93m (6'1 x 6'4 )Appointed with a panelled bath with an electric shower over and glazed screen, pedestal wash hand basin and a low flush WC, There is complementary full tiling, radiator, vinyl flooring, UPVC double glazed window to the side and a built-in airing cupboard housing the copper hot water cylinder and providing linen storage.
OUTSIDE
To the front of the property is a gravelled rockery garden with a tarmac driveway to the side, providing ample off road parking and leading to a detached garage.
GARAGE
5.56m x 2.64m (18'3 x 8'8 )There is an up and over door, light, power, window and a personal door allowing access to the side.
GARDEN
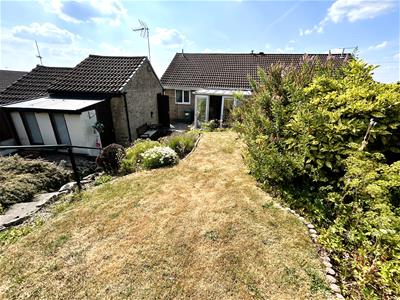
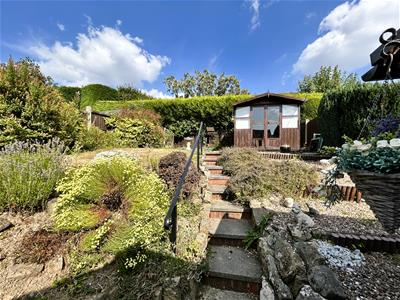
The rear garden is mainly laid to lawn with mature flower beds, rockery and a paved seating area with a wooden summerhouse and outside store.
Although these particulars are thought to be materially correct their accuracy cannot be guaranteed and they do not form part of any contract.
Property data and search facilities supplied by www.vebra.com