429 Durham Road
Low Fell
Gateshead
NE9 5AN
Hillcroft, Birtley, Chester Le Street
Offers Over £139,950
3 Bedroom House - Semi-Detached
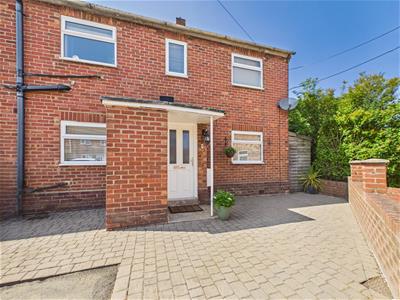
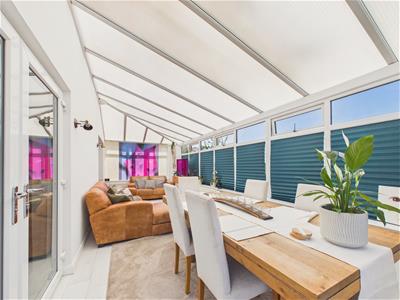
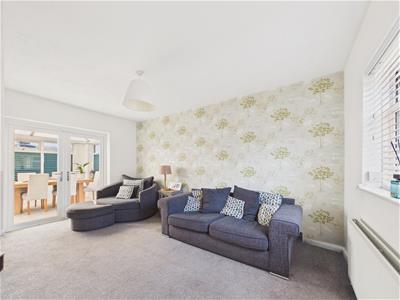
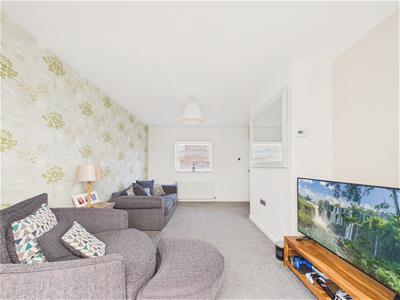
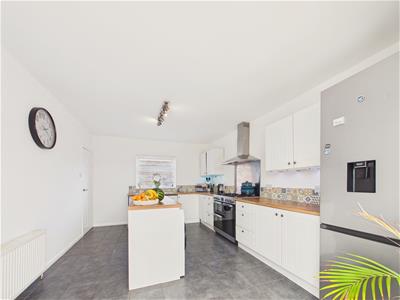
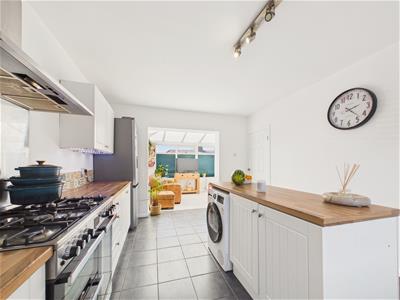
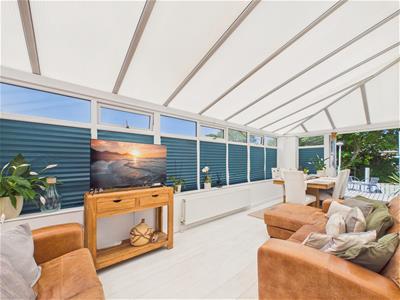
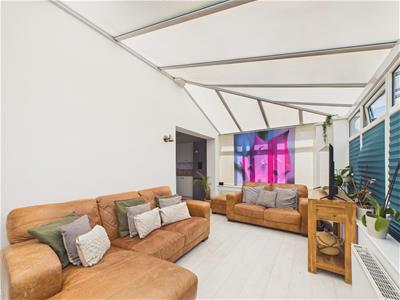
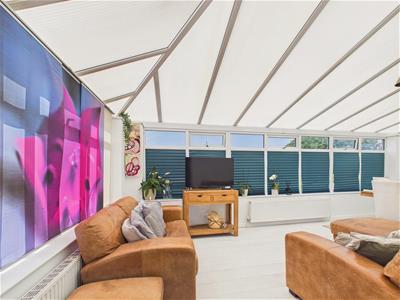
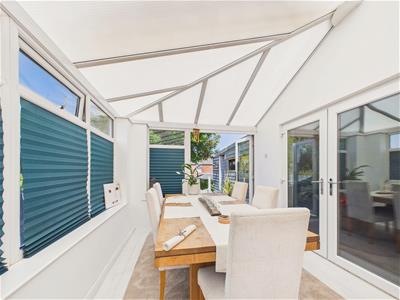
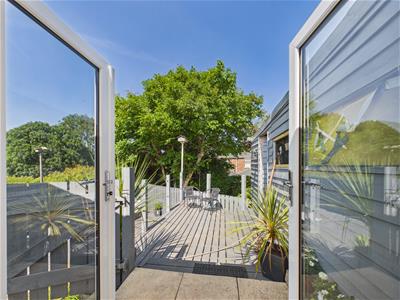
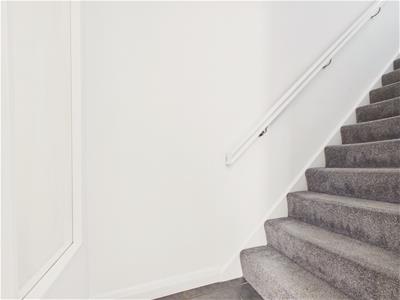
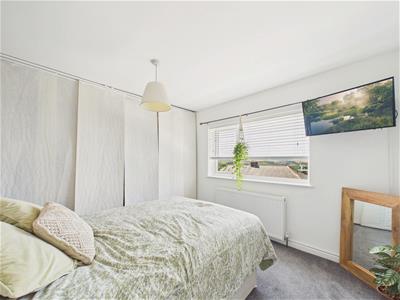
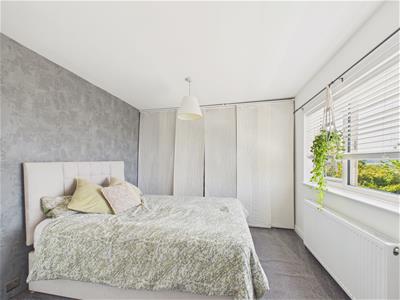
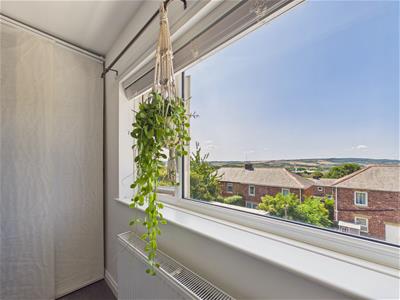
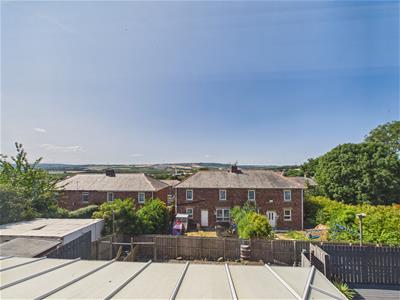
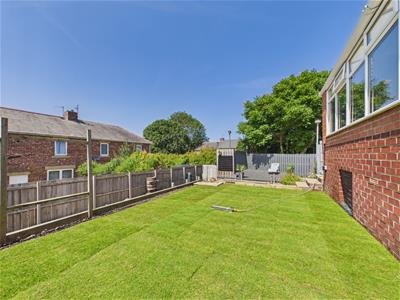
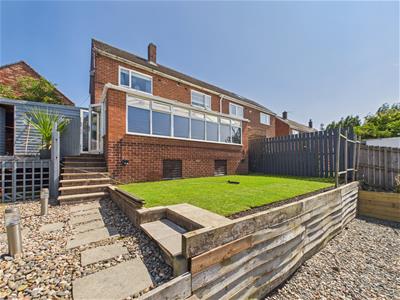
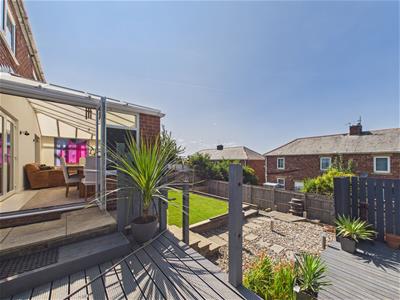
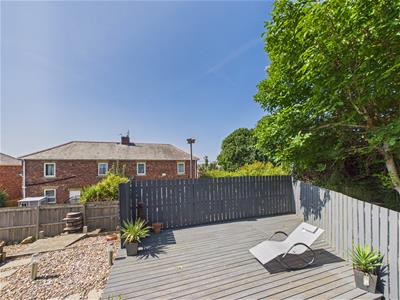
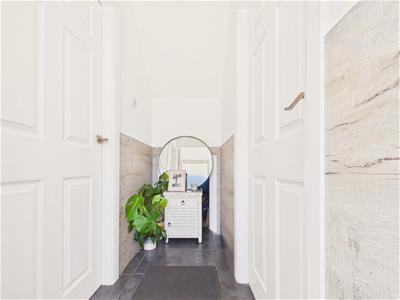
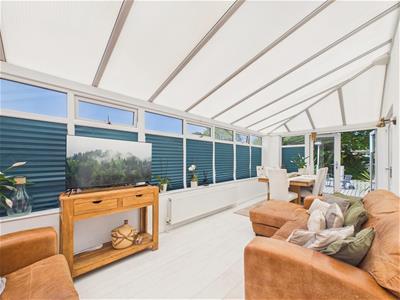
Located in the desirable area of Birtley, this well-presented semi-detached house on Hillcroft offers a delightful blend of comfort and style. Set on a generous corner plot, the property boasts a convenient driveway at the front and a beautifully landscaped garden at the rear, featuring multiple patio areas perfect for outdoor relaxation and entertaining. Upon entering, you are welcomed by a spacious hallway that leads to a bright and airy lounge. The lounge is enhanced by French doors that open into a charming garden room, providing seamless access to the rear decked sun terrace, ideal for enjoying sunny afternoons. The breakfasting kitchen is a highlight of the home, featuring a central island and an open layout that flows effortlessly into the garden room, making it a perfect space for family gatherings and casual dining. The first floor comprises three well-proportioned bedrooms, each offering a comfortable retreat. The family bathroom is conveniently located, serving the needs of the household. One of the standout features of this property is the fantastic views and outlook from the rear, allowing you to enjoy the beauty of the surrounding area. This semi-detached house is not only spacious but also thoughtfully designed, making it an excellent choice for families or those seeking a peaceful retreat. Viewings are highly recommended to fully appreciate the charm and potential of this lovely home.
ENTRANCE HALLWAY
LOUNGE
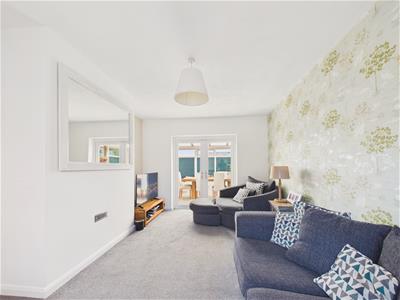 4.75m x 3.30m (15'7" x 10'9")
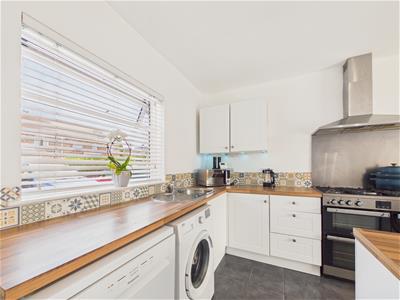
BREAKFASTING KITCHEN
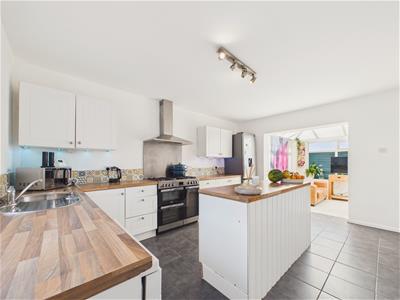 4.73m x 3.54m (15'6" x 11'7")
GARDEN ROOM
INTERNAL HALLWAY
7.08m x 2.87m (23'2" x 9'4")
WORKSHOP
4.70m x 3.55m (15'5" x 11'7")
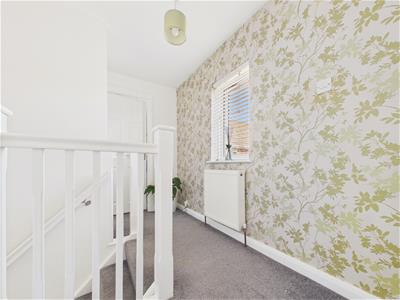
FIRST FLOOR LANDING
BEDROOM ONE
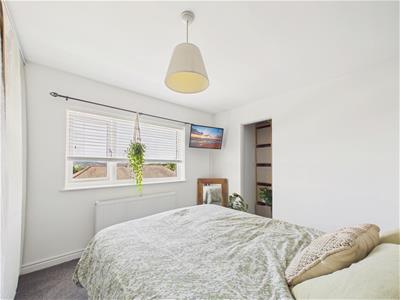 3.09m x 3.00m (10'1" x 9'10")
BEDROOM TWO
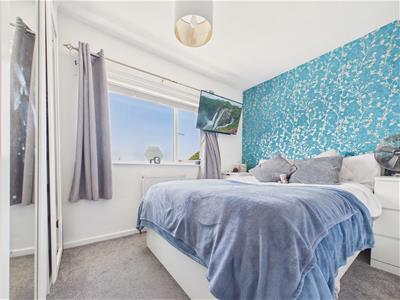 3.40m x 2.34m (11'1" x 7'8")
BEDROOM THREE
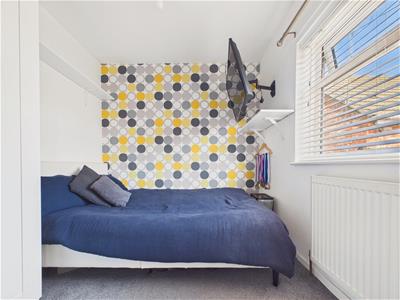 2.39m x 2.32m (7'10" x 7'7")
BATHROOM
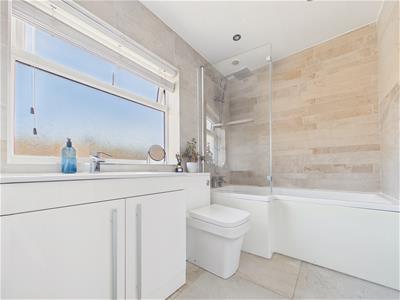 2.61m x 1.66m (8'6" x 5'5")
EXTERNAL
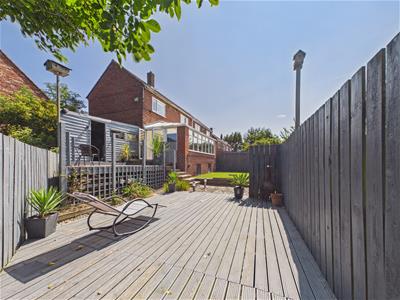
Property disclaimer
IMPORTANT NOTE TO PURCHASERS: We endeavour to make our sales particulars accurate and reliable, however, they do not constitute or form part of an offer or any contract and none is to be relied upon as statements of representation or fact. The services, systems and appliances listed in this specification have not been tested by us and no guarantee as to their operating ability or efficiency is given. All measurements have been taken as a guide to prospective buyers only, and are not precise. Floor plans where included are not to scale and accuracy is not guaranteed. If you require clarification or further information on any points, please contact us, especially if you are travelling some distance to view. Fixtures and fittings other than those mentioned are to be agreed with the seller. We cannot also confirm at this stage of marketing the tenure of this house.
Energy Efficiency and Environmental Impact

Although these particulars are thought to be materially correct their accuracy cannot be guaranteed and they do not form part of any contract.
Property data and search facilities supplied by www.vebra.com