
The Studio
Queen Street
Belper
Derbyshire
DE56 1NR
Hazelwood Road, Duffield, Belper
£995,000
5 Bedroom House - Detached
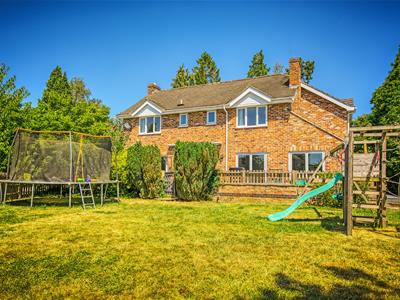
An individually styled modern Family home, situated in the highly desirable area of Duffield, within the Ecclesbourne School catchment area. The generously proportioned yet versatile accommodation has been extended to offer five bedrooms with contemporary open plan kitchen, double garage, ample car parking and landscaped south facing garden. Viewing is strongly recommended.
The detached family residence offers beautifully presented and deceptively spacious, yet versatile accommodation comprising an entrance porch, reception hallway with guest WC, spacious lounge, dining room and an impressive living dining kitchen, well equipped with integrated appliances and bi-fold doors, which open onto the garden. There is a separate utility room, pantry and access into the garage. To the first floor there is a spacious landing, luxury family bathroom, five double bedrooms including the principal suite with walk-in wardrobe, study area and en-suite bathroom. Bedroom two has a second en-suite shower room.
Benefitting from UPVC double glazed windows and doors, gas central heating, EV charging and security alarm.
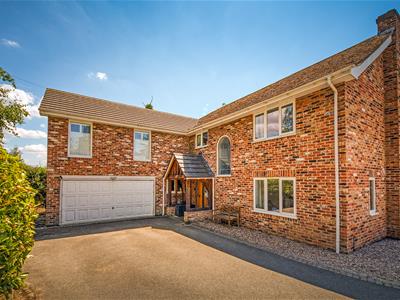
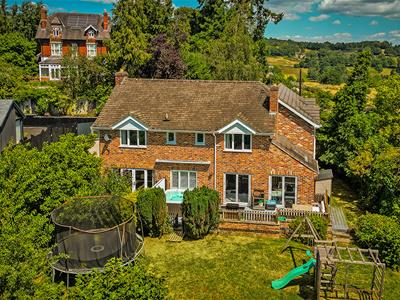
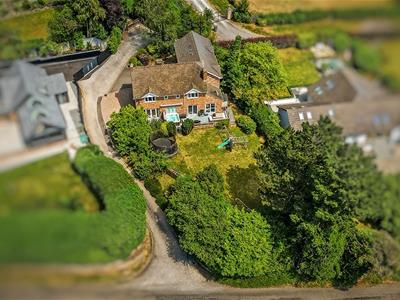
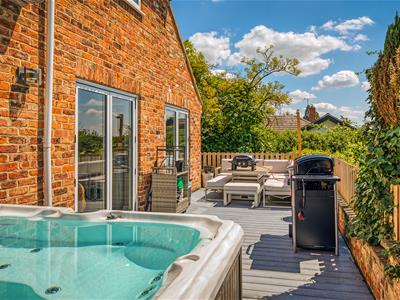
The property has access off Hazelwood Road, via a private roadway, leading to a generous hardstanding area, providing off road parking for several vehicles and leading to a double garage with external EV charger point. The mature lawned garden has a sunny patio area with decking, perfect for alfresco dining and entertaining.
Hazelwood Road is highly regarded has a premier residential location, situated with easy reach of all the amenities the village has to offer. Duffield has a busy railway station, excellent local shopping, popular gastro pubs, wine bars and bistros, tennis club, golf course and many country walks and trails. There are excellent primary schools and the renowned Ecclesbourne Secondary School. Benefitting from easy access to Derby, Nottingham and Belper via major road links ie A38, M1 and A6, which provides the gateway to the stunning Peak District and Derbyshire Dales.
ACCOMMODATION
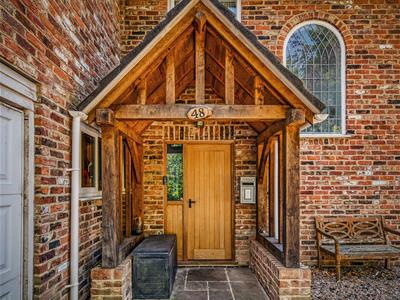
An oak framed storm porch with a solid oak entrance door opening into :
INNER LOBBY
A glazed door opens into :
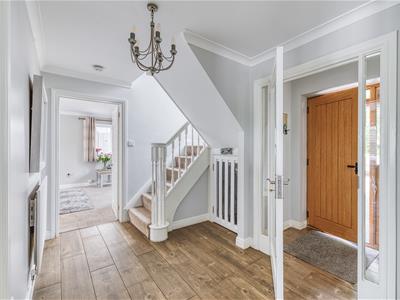
RECEPTION HALLWAY
A welcoming space with wood grain effect ceramic tiled flooring, coving to the ceiling, radiator, an understairs dog den and stairs climb off to the first floor.
GUEST WC
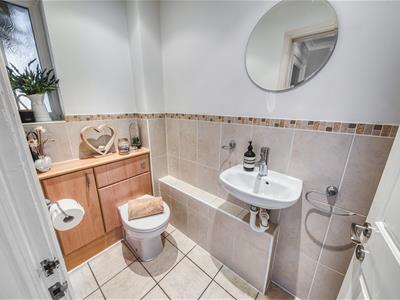
Stylishly appointed with a contemporary close coupled WC, wall mounted wash hand basin with complementary half tiling, UPVC double glazed window and ceramic tiled flooring.
SITTING ROOM
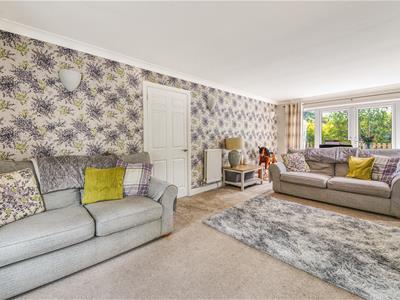
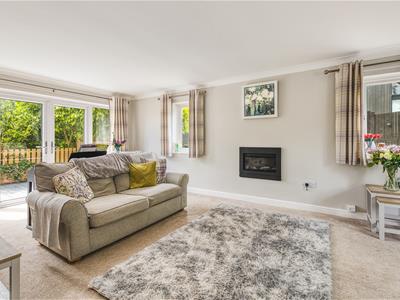
7.14m x 3.84m (23'5 x 12'7 )A naturally light and spacious room with triple aspect UPVC double glazed windows to the front, side and to the rear French doors, which open onto the garden. There is a contemporary inset electric fire, coving to the ceiling, three radiators, TV aerial point, telephone point and satellite connection.
DINING ROOM
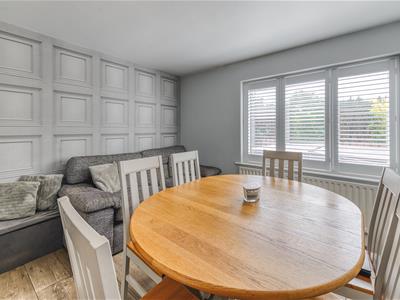
3.45m x 3.66m (11'4 x 12')There is wood grain effect ceramic tiled flooring, radiator and a UPVC double glazed window fitted with bespoke shutters.
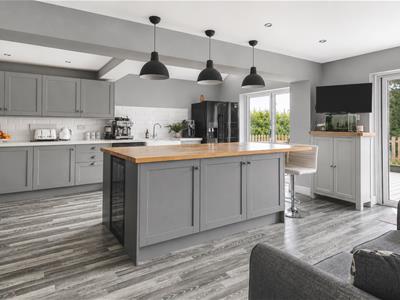
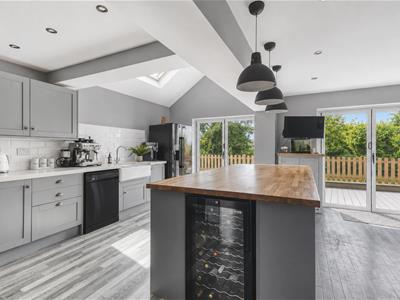
IMPRESSIVE LIVING DINING KITCHEN
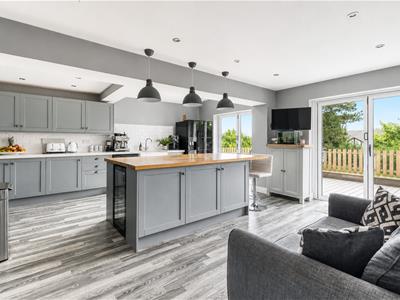
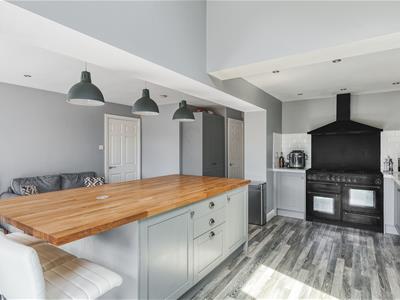
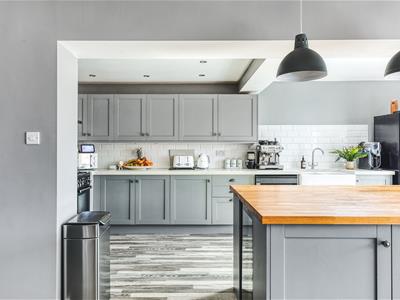
6.96m x 5.51m max measurements (22'10 x 18'1 max mComprehensively appointed with a range of grey shaker style base cupboards, drawers and eye level units with quartz work surface over incorporating a porcelain Belfast sink and drainer with mixer taps and splash back tiling. Integrated appliances include a Rangemaster range cooker with a six ring gas hob, electric double ovens, grill and extractor hood, plumbing and space for a dishwasher and an American style fridge freezer. There is a generous central island with matching units and wood block work surface, extending to a breakfast bar with pendant lighting and wine cooler. Having Karndean wood grain flooring, inset mood lighting, plinth lighting, TV aerial point and two UPVC double glazed bi-fold doors open onto the patio. An in-built store houses the British Gas combi boiler and a built-in pantry cupboard provides additional storage. There is access to :
UTILITY ROOM
4.95m x 1.47m (16'3 x 4'10 )Fitted with base cupboards and drawers wit work surface over incorporating a stainless steel sink drainer with mixer taps, plumbing for a washing machine, space for a tumble dryer, ample storage and UPVC double glazed window. A secure door opens into the garage.
TO THE FIRST FLOOR
GALLERY LANDING
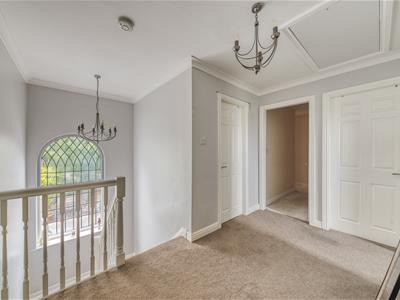
On the half landing there is a feature arched window to the front elevation, radiator, coving and a built-in linen cupboard. There is access to the part boarded roof void.
PRINCIPAL BEDROOM ONE
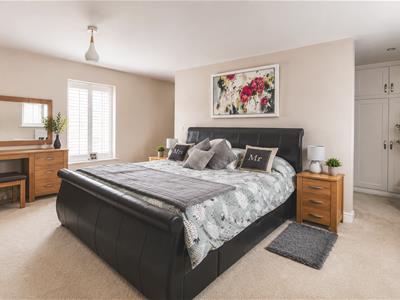
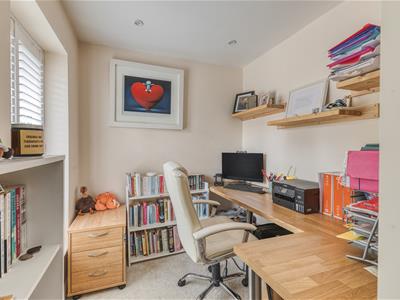
6.60m x 4.37m extending to 4.95m (21'8 x 14'4 extA spacious room with dual aspect UPVC double glazed windows, extending into a well equipped walk-in wardrobe with hanging and shelving facility, There is a study area with built in furniture, two radiators, coving, and a luxury en-suite.
LUXURY EN-SUITE
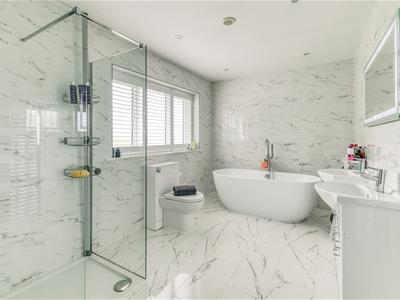
Beautifully appointed with a five piece suite comprising a free standing bath, twin vanity wash hand basins, double shower enclosure with thermostatic rainfall shower and a low flush WC. There is Carrera marble effect full tiling and matching floor tiles, inset spot lighting, extractor fan, heated towel radiator and a UPVC double glazed window to the side elevation.
BEDROOM TWO
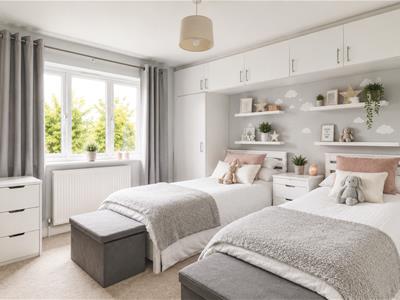
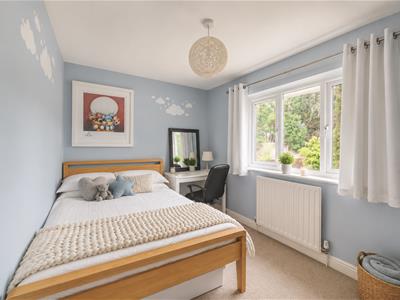
3.84m x 3.76m (12'7 x 12'4 )Having a range of built-in wardrobes, with matching shelving, radiator and a UPVC double glazed window to the rear elevation enjoying views over the Ecclesbourne Valley.
ENSUITE TWO
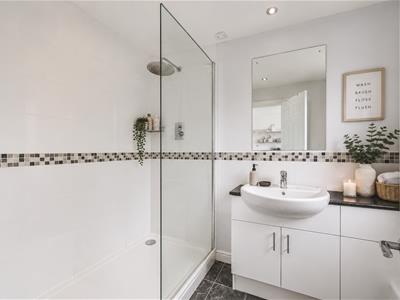
Appointed with a double shower enclosure with a thermostatic rainfall shower, low flush WC and a vanity wash hand basin, heated towel radiator, complementary half tiling and a UPVC double glazed window to the side elevation.
BEDROOM THREE
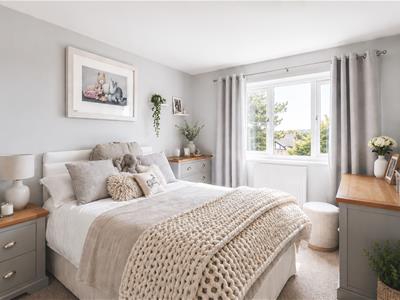
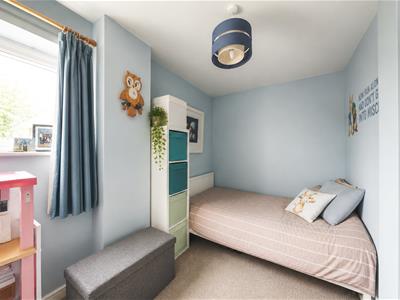
3.84m x 3.07m (12'7 x 10'1 )Having a radiator and a UPVC double glazed window to the side elevation.
BEDROOM FOUR
3.78m x 2.79m ( 12'5 x 9'2 )Having a radiator and a UPVC double glazed window to the rear enjoying views.
BEDROOM FIVE
3.73m x 2.06m (12'3 x 6'9 )Having a UPVC double glazed window to the front elevation, radiator and TV aerial point.
FAMILY BATHROOM
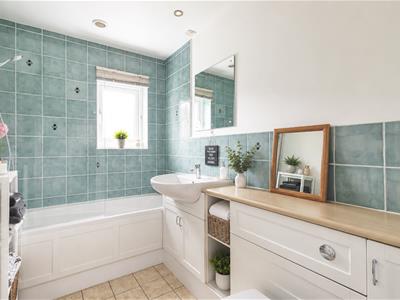
Fitted with a three piece suite comprising a panelled bath with a thermostatic shower over, vanity wash hand basin and low flush WC. There is a heated towel radiator, complementary half tiling, ceramic tiled flooring, extractor fan, inset spot lighting and a UPVC double glazed window to the side elevation.
OUTSIDE
To the front of the property is a block paved driveway providing off road parking and hardstanding for several vehicles and providing access to the double garage with external EV charger point. There is an open oak framed storm porch with outside lighting and a solid oak front door allows access.
GARAGE
5.18mx 5.18m (17'x 17')Having light, power, electronic up and over door and a personal door opens into the utility room.
GARDEN
The fully enclosed garden enjoys an southerly aspect, with a sunny decked seating area, perfect for alfresco dining and entertaining. There is a paved seating area with external lighting, power points and tap. The private lawned garden has mature trees, shrubs and flowering plants to the borders. To the side of the property there is additional car parking .
Although these particulars are thought to be materially correct their accuracy cannot be guaranteed and they do not form part of any contract.
Property data and search facilities supplied by www.vebra.com