
64 Market Place
Chippenham
Wiltshire
SN15 3HG
Birch Grove, Chippenham
£324,950
3 Bedroom House - Semi-Detached
- Mature bay fronted three bedroom semi-detached
- Seller has no onward chain
- Walking distance of town centre & mainline station
- Spacious accommodation with excellent potential to modernise and add value
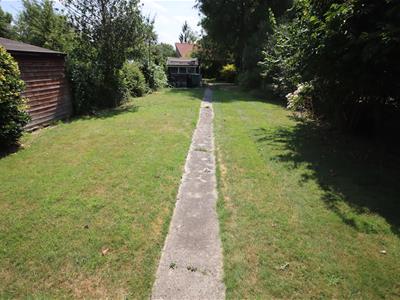
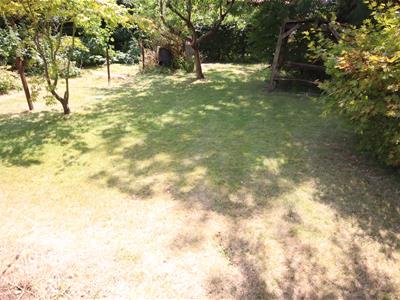
- Large south facing rear garden
- Two reception rooms, kitchen
- Good size bedrooms & first floor bathroom
- Driveway parking & garage
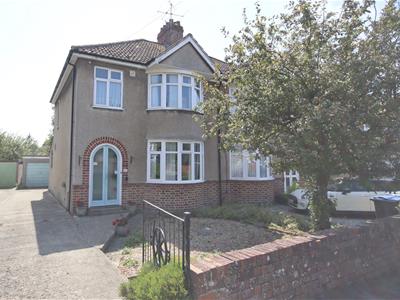
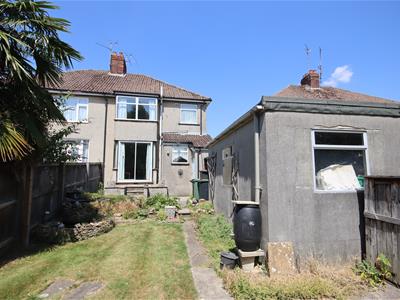
A mature bay-fronted three-bedroom semi-detached home, offering spacious and well-proportioned accommodation throughout, with excellent potential to modernise and add value. Ideally located within a short walk of the town centre and mainline railway station, the property also benefits from a generous south-facing rear garden. The ground floor features a welcoming reception hall, a bright sitting room with an attractive fireplace and patio doors opening onto the rear garden, a separate bay-fronted dining room, and a fitted kitchen with a range of storage units. Upstairs, the property offers a spacious principle bedroom overlooking the rear garden, a second generous double bedroom, a well-proportioned third bedroom, and a family bathroom. Outside, the front garden has been designed for low maintenance and is complemented by a long driveway providing ample off-road parking, leading to a detached garage. To the rear, the large south-facing garden provides an excellent outdoor space with plenty of scope for landscaping, entertaining, or family enjoyment. This is an excellent opportunity to acquire a well-located family home with great potential, offered for sale with no seller's onward chain.
Situation
Ideally positioned on the highly regarded northern side of the town, this attractive bay-fronted semi-detached home enjoys a convenient location within easy walking distance of the town centre, the mainline railway station (approximately ¾ mile), and a wide range of shops, cafés and leisure facilities. The property is also well placed for excellent primary and secondary schools. The popular John Coles Park is just minutes away, offering extensive green space, children's play areas and recreational facilities. Junction 17 of the M4 motorway is approximately four miles away, providing excellent access to Bristol, Bath, Swindon and London.
Accommodation
A welcoming entrance porch opens into a spacious reception hall with original picture rails, under-stairs storage and stairs rising to the first floor.
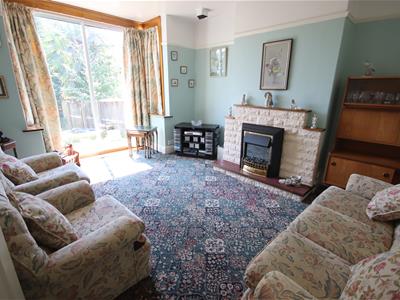
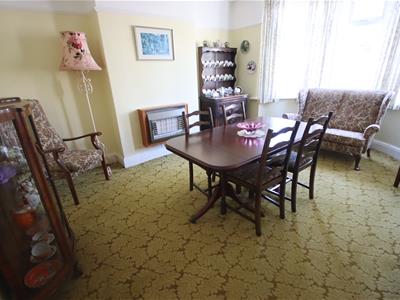
To the front of the property is a bright bay-fronted dining room, retaining character features including picture rails. The generous sitting room enjoys views over the rear garden and features an attractive fireplace together with sliding patio doors that open directly onto the south-facing patio and garden, creating an ideal space for relaxing or entertaining.
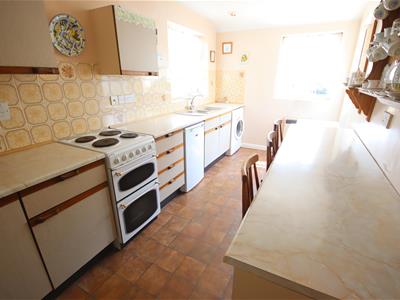
The kitchen is fitted with a range of wall and base units, complemented by generous work surfaces, a breakfast bar, tiled splashbacks and ample space for free-standing appliances. A door provides convenient access to the rear garden.
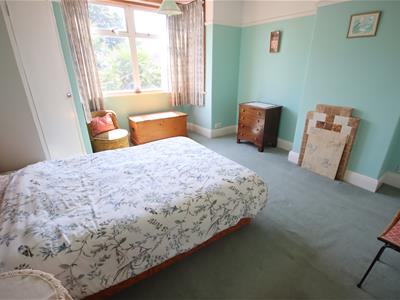
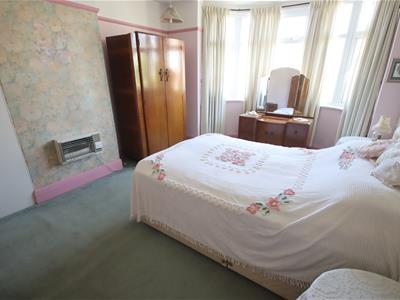
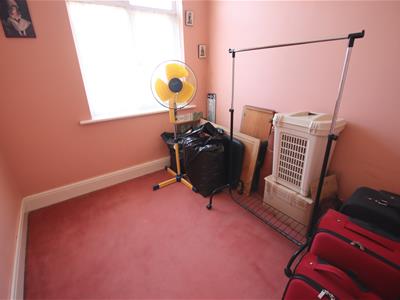
The first floor offers three well-proportioned bedrooms. The spacious principal bedroom overlooks the rear garden and features a bay window, character fireplace and built-in airing cupboard. The second double bedroom benefits from a bay window to the front and fitted storage, while the third bedroom is an ideal child's room, guest bedroom or home office.
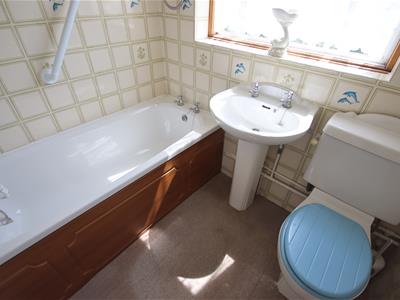
The family bathroom comprises a panelled bath with electric shower over, pedestal wash hand basin and WC, complemented by fully tiled walls.
Outside
To the front, the property is approached via a low-maintenance gravelled garden with a long private driveway providing ample off-road parking and leading to the garage.
The detached garage benefits from an up-and-over door together with side and rear windows, offering useful storage or workshop potential.
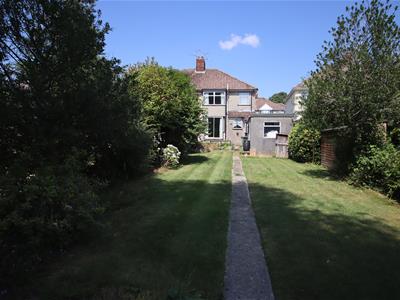
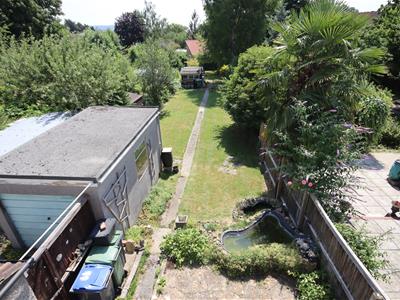
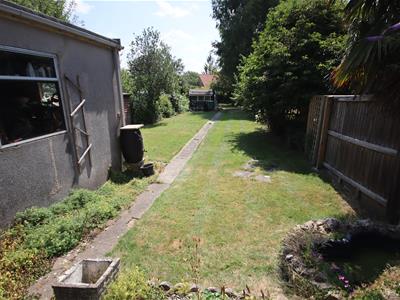
A particular feature of the property is the generous south-facing rear garden, which is predominantly laid to lawn with a patio seating area, garden shed and gated side access. The garden offers excellent privacy and provides a wonderful space for families, gardening enthusiasts or those who enjoy outdoor entertaining.
Summary
Offered for sale with no seller's onward chain, this charming bay-fronted period home combines character features, generous room proportions and an enviable location close to the town centre, railway station, schools and parks. While some cosmetic updating would allow a purchaser to create a home tailored to their own tastes, the property represents an excellent opportunity to acquire a spacious family home in one of the town's most sought-after residential areas.
Directions
From the town centre, proceed through the railway arches along the one-way system into Marshfield Road. Keep in the right-hand lane and bear right into Park Lane. At the roundabout, take the second exit onto Langley Road. Continue up the hill and turn left into Birch Grove, where the property will be found on the left-hand side.
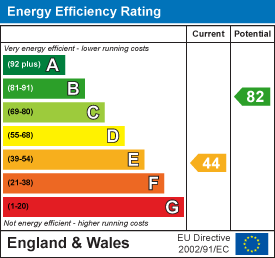
Energy Efficiency and Environmental Impact
Although these particulars are thought to be materially correct their accuracy cannot be guaranteed and they do not form part of any contract.
Property data and search facilities supplied by www.vebra.com