
204 Woodgrange Drive
Southend-on-Sea
Essex
SS1 2SJ
Lovelace Gardens, Southend-on-Sea
Price Guide £375,000
3 Bedroom House - Terraced
- Terraced House with No Onward Chain
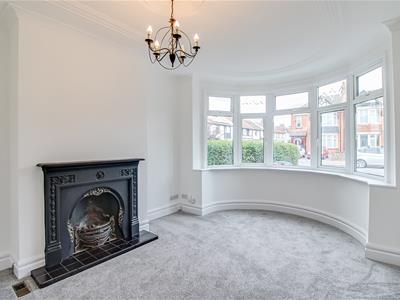
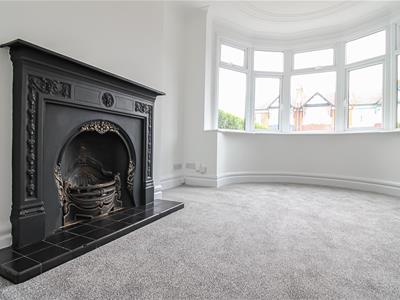
- Bay Fronted Lounge with a Feature Fireplace
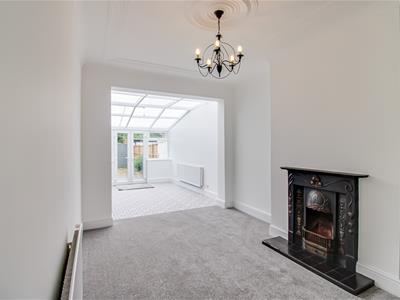
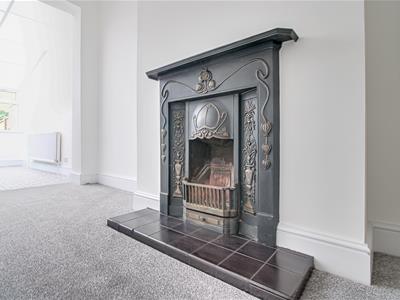
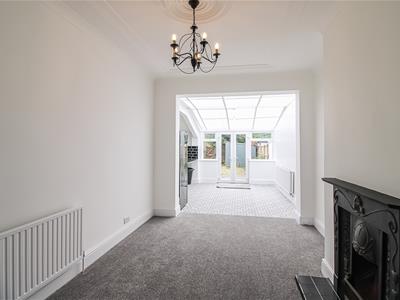
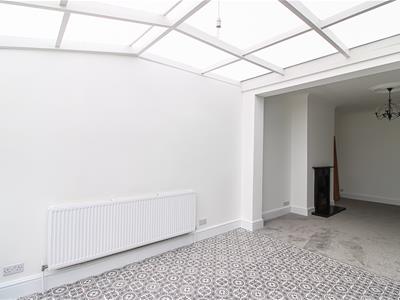
- Dining Room with a Feature Fireplace
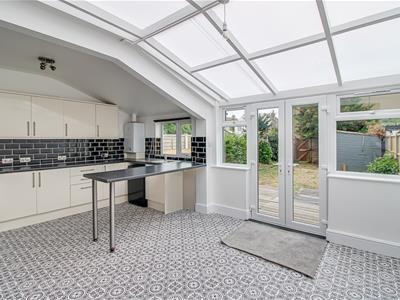
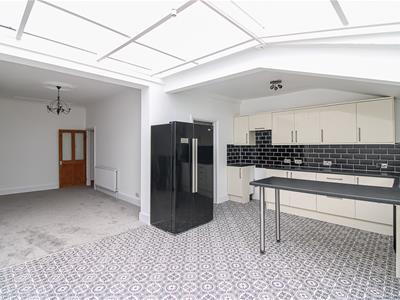
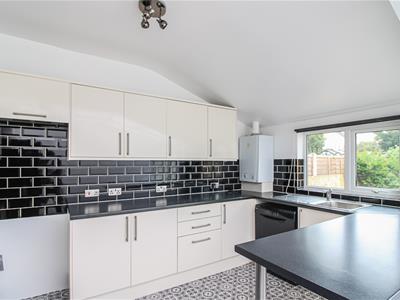
- Large Kitchen/Breakfast Room
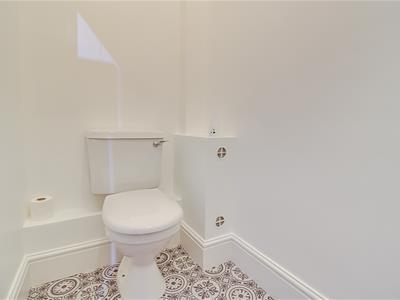
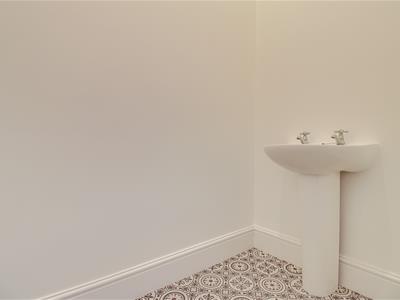
- Utility Room and a Ground Floor WC
- Three Well Proportioned Bedrooms
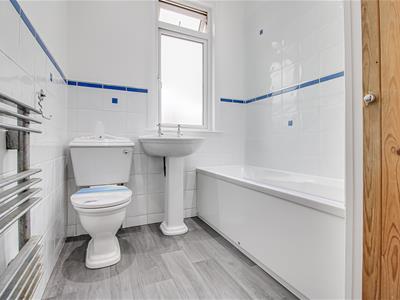
- Three Piece Family Bathroom
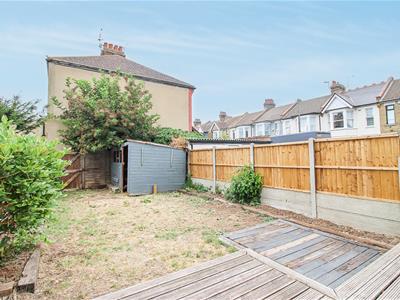
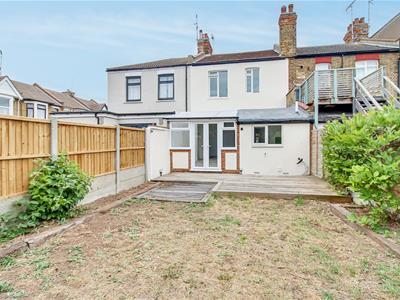
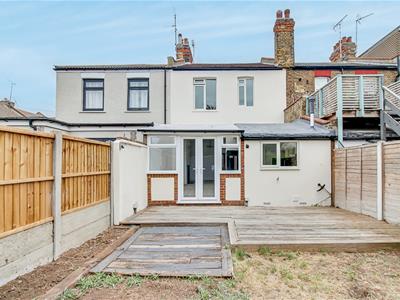
- Generous West-Facing Rear Garden
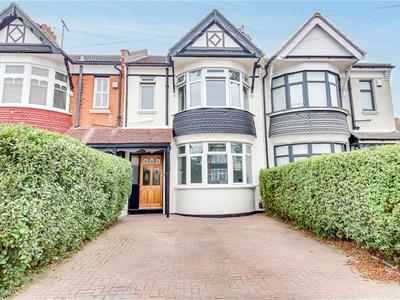
- Off-Street Parking to the Front
- Double Glazing and Gas Central Heating
* Guide Price £375,000 - £390,000 * No Onward Chain * A beautifully proportioned three-bedroom terraced home offering character features, an impressive kitchen/breakfast room, and a generous West-facing rear garden, all situated in a convenient Southend-on-Sea location.
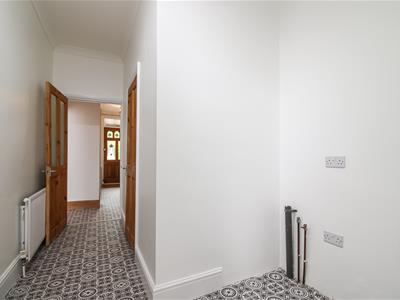
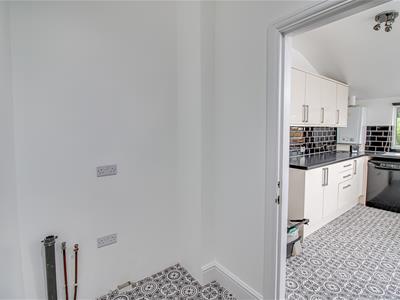
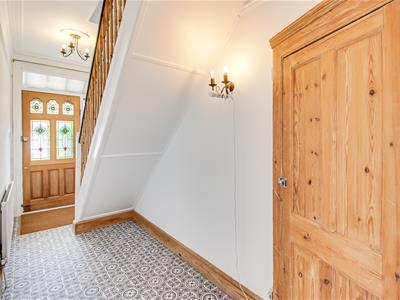
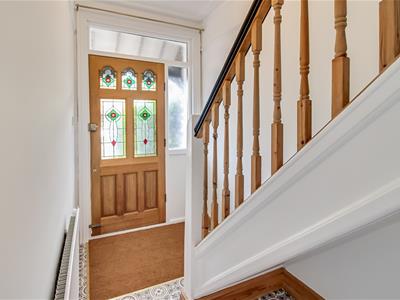
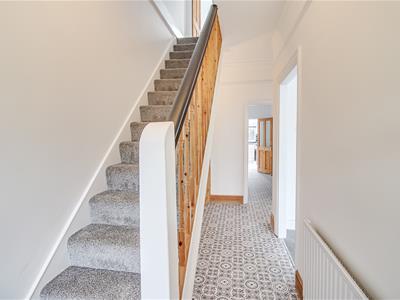
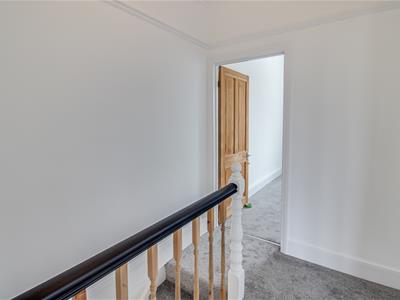
This attractive terraced house combines period charm with spacious family living, making it an ideal purchase for a wide range of buyers. The property welcomes you with an entrance hall, complete with useful understair storage. To the front, the bay fronted lounge enjoys a feature fireplace, creating a cosy and inviting reception room. A separate dining room also benefits from a charming feature fireplace and flows seamlessly into the large kitchen/breakfast room, forming an excellent space for everyday family life and entertaining. The kitchen offers ample worktop and cupboard space, French doors opening onto the rear garden, and access to a practical utility room, which in turn leads to a convenient ground floor WC and back through to the entrance hall. The first floor comprises two generous double bedrooms, a well-proportioned single bedroom, and a modern three-piece family bathroom complete with a useful storage cupboard. Externally, the property boasts a generous West-facing rear garden, predominantly laid to lawn and complemented by a decked seating area, providing the perfect setting for outdoor dining and relaxation. Further benefits include off-street parking to the front, double glazing and gas central heating.
Situated on Lovelace Gardens in Southend-on-Sea, the property falls within the catchment areas for Hamstel Infant School and Nursery and Hamstel Junior School. Local amenities, bus links, and Southend East Train Station are all within easy reach, making this an excellent location for families and commuters alike.
Three Bedroom Terraced House
Entrance Hall
4.93m x 1.57m (16'2 x 5'2)
Lounge
5.03m x 3.73m (16'6 x 12'3)
Dining Room
4.67m x 3.07m (15'4 x 10'1)
Kitchen/Breakfast Room
5.41m x 3.81m (17'9 x 12'6)
Utility Room
2.24m x 1.32m (7'4 x 4'4)
WC
Landing
2.79m x 2.26m (9'2 x 7'5)
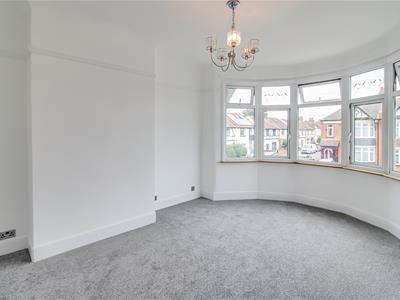
Bedroom One
5.08m x 3.43m (16'8 x 11'3)
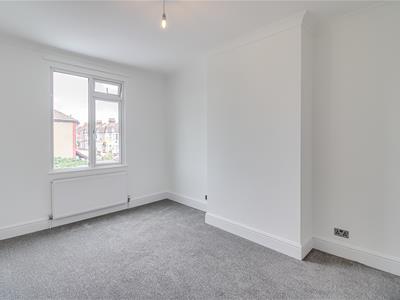
Bedroom Two
4.67m x 3.07m (15'4 x 10'1)
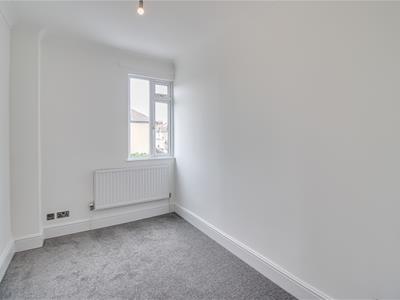
Bedroom Three
3.58m x 2.26m (11'9 x 7'5)
Three Piece Bathroom
2.13m x 1.88m (7'0 x 6'2)
West Facing Garden
Off-Street Parking
Although these particulars are thought to be materially correct their accuracy cannot be guaranteed and they do not form part of any contract.
Property data and search facilities supplied by www.vebra.com