
98 Castle Street
Hinckley
Leicestershire
LE10 1DD
Featherston Drive, Burbage, Hinckley
Offers In The Region Of £270,000
3 Bedroom House - Semi-Detached
- Freehold
- Council Tax Band B
- EPC Rating C
- Semi-Detached Property
- Three Bedrooms
- Nicely Presented
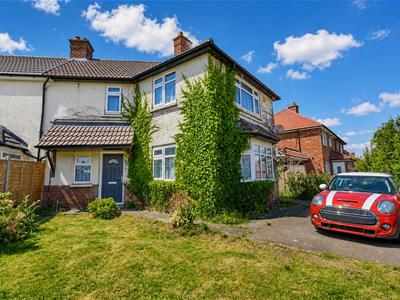
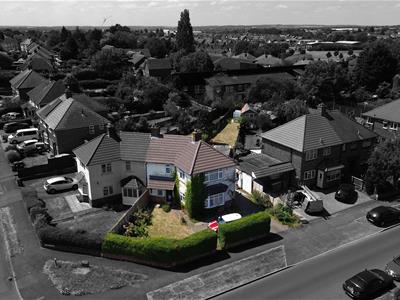
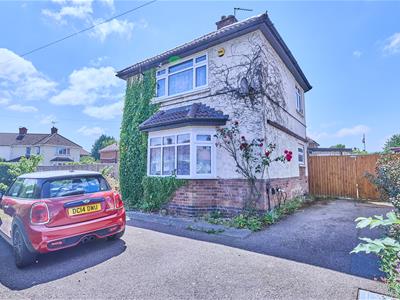
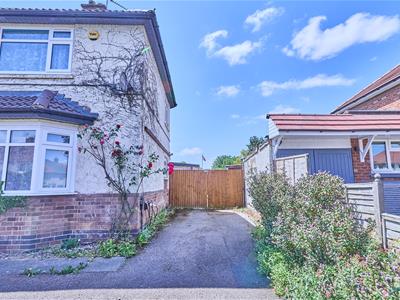
Refurbished traditional semi detached home on a large corner plot. Sought after and convenient location within walking distance of a parade of shops, doctors surgery, schools, the village centre, public houses, restaurants, bus services and good access to A5 and M69 motorway. Immaculately presented the property benefits from refitted kitchen, and bathroom, windows (2025), roof replacement, tiled flooring, granite worktops, gas central heating, alarm system with x2 cameras, UPVC SUDG and UPVC soffits and fascias. Spacious property offers entrance hall, lounge, dining kitchen, utility. Three bedrooms and family bathroom . Wide driveway offers ample car parking & garage. Enclosed rear garden with shed. Contact agents to view. Carpets, blinds and light fittings included.
Tenure
Freehold
Council Tax Band B
Accommodation
Canopy pitched and tiled porch to UPVC SUDG front door to
Entrance Hallway
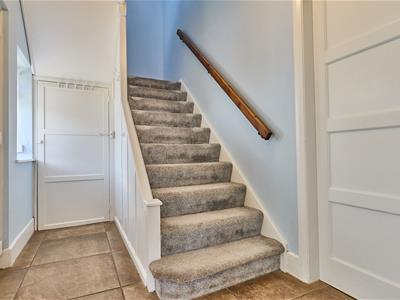 3.57 x 1.85 (11'8" x 6'0")With tiled flooring, alarm keypad, door to under stairs storage cupboard with coat pegs housing the gas, electric meters and fuse board. White panelled door to
Lounge to front
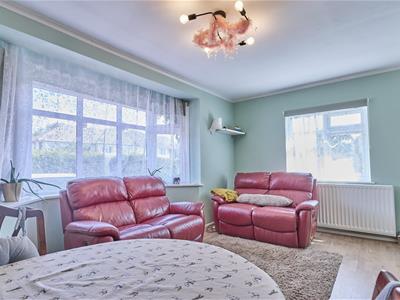
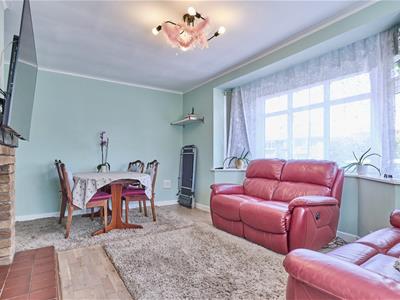
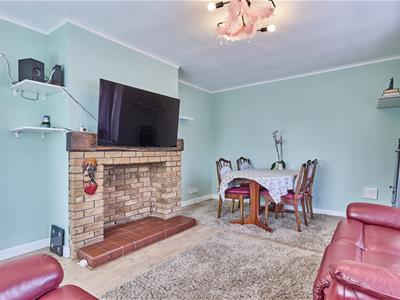 5.02 x 3.35 (16'5" x 10'11")With bay window to front double panelled radiator, engineering wood flooring, feature fireplace with timber mantles brick backing and tiled hearth.
Kitchen
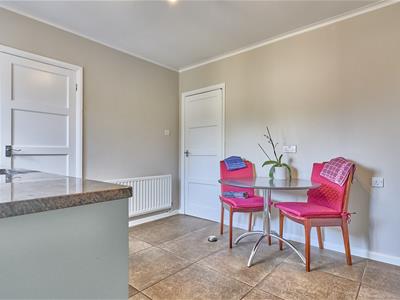
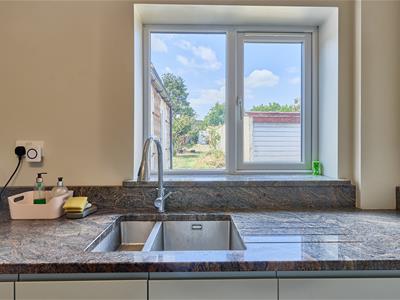
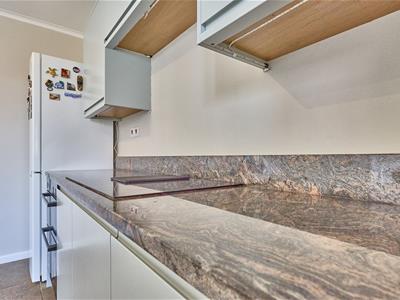
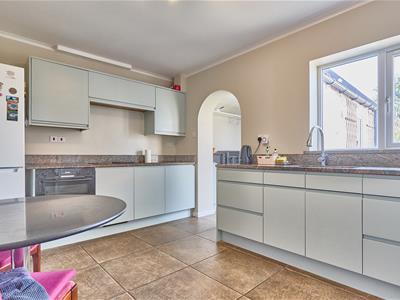 3.85 x 2.97 (12'7" x 9'8")With tile flooring, single panel radiator, a range of duck egg blue matt floor standing handle less kitchen cupboard units, paradiso Bash granite working surfaces with matching upstands, one and a half stainless steel sink with chrome mixer taps, four ring electric inductionhob with extractor integrated, Bosch double oven, further matching range of wall cupboard units, door to useful storage cupboard housing the Baxi combination boiler for domestic hot water and gas central heating. Opening to
Kitchen Extension
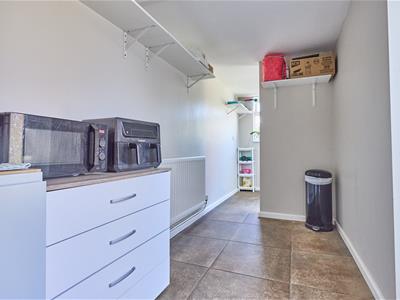 1.73 x 2.96 (5'8" x 9'8")With tiled flooring, single panelled radiator, UPVC SUDG French doors to the rear garden. Opening to
Utility Room
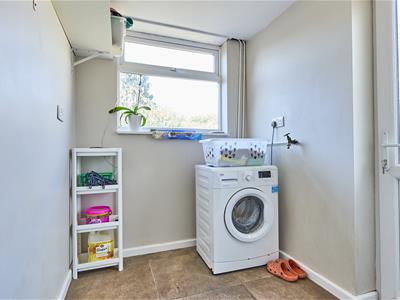 1.72 x 2.06 (5'7" x 6'9")With tiled flooring, plumbing for automatic washing machine and tap. UPVC SUDG door to the rear garden. Door to
Bathroom
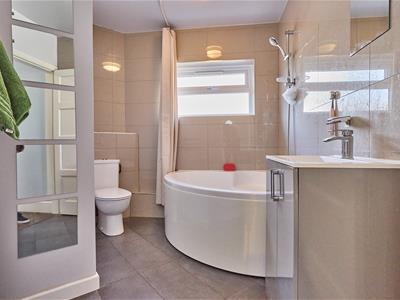 3.35 x 2.06 (10'11" x 6'9")With three piece suite consisting of a low level WC, vanity wash hand basin with storage beneath. Chrome mixer tap, corner 6 jet bath with chrome mixer tap and shower attachment. Tiled flooring and tiled surrounds. Extractor fan and single panelled radiator.
First Floor Landing
With smoke alarm, loft access which is boarded & insulatied with a recessed ladder and useful storage cupboard with shelving. Door to
Bedroom One to Front
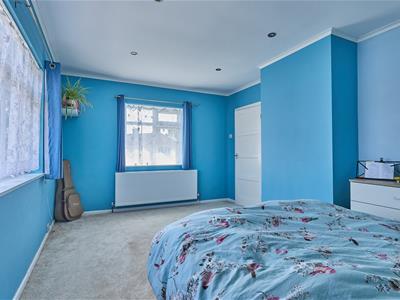
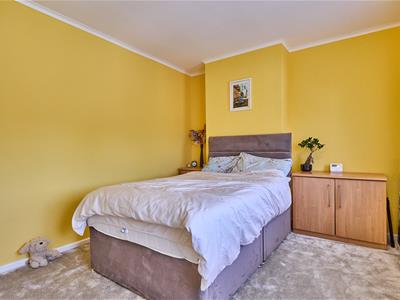
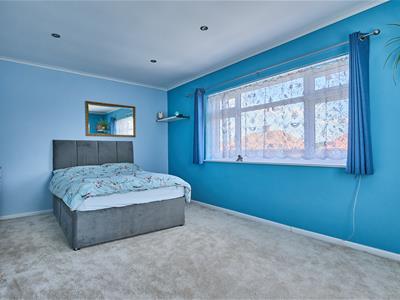 5.04 x 3.34 (16'6" x 10'11")With double panelled radiator and inset ceiling spotlights.
Bedroom Two to Rear
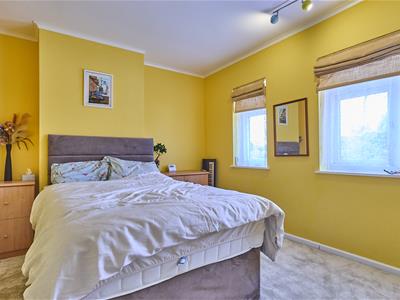 3.88 x 2.99 (12'8" x 9'9")With single panelled radiator.
Bedroom Three to Rear
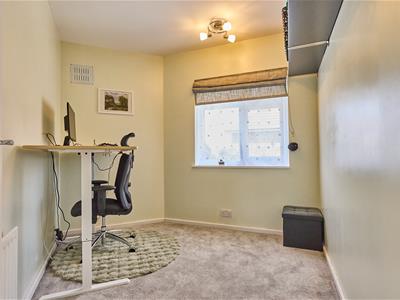 3.06 x 3.07 (10'0" x 10'0")With single panelled radiator.
Outside
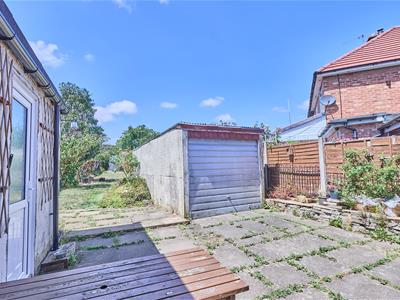
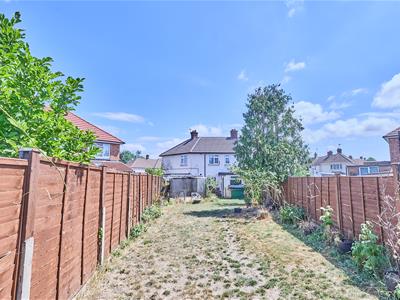
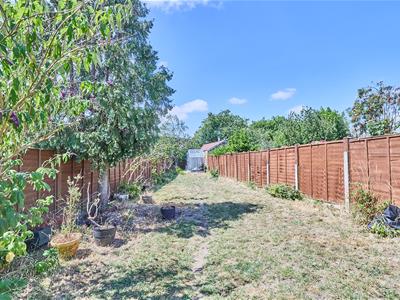 The property has a tarmacadam driveway for three cars & EV charger leading to a double timber gate which leads to a pre fabricated garage in the rear garden with up and over door. The front garden is predominantly laid to lawn surrounded by hedging and fencing, there is also an electric car charger. The garden to rear has a concrete slabbed patio adjacent to the rear of the house, the garden is predominantly laid to lawn fenced and enclosed with a greenhouse and steel shed.
Energy Efficiency and Environmental Impact

Although these particulars are thought to be materially correct their accuracy cannot be guaranteed and they do not form part of any contract.
Property data and search facilities supplied by www.vebra.com