
10 Market Place
Wirksworth
Derbyshire
DE4 4ET
Chapel Lane, Crich
£335,000
2 Bedroom Bungalow - Detached
- No upward chain
- Vacant possession
- Elevated position with panoramic far-reaching views
- Private driveway parking
- Well-stocked front and rear gardens
- Peaceful location
- Situated on a quiet cul-de-sac
- Large, versatile loft rooms
- In popular village close to village centre
- Workshop, utility room and boot room
With no upward chain, this detached bungalow is located on a quiet cul-de-sac and has elevated panoramic views, well-stocked gardens, a modern bathroom and spacious rooms throughout (including large versatile loft rooms). The home also has a private driveway and pleasant outdoor areas to relax and dine in the front and rear gardens.
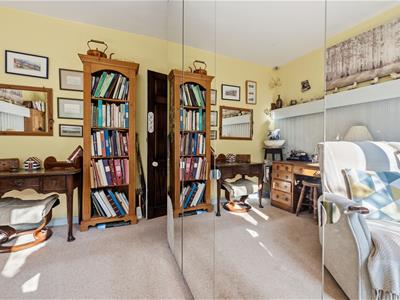
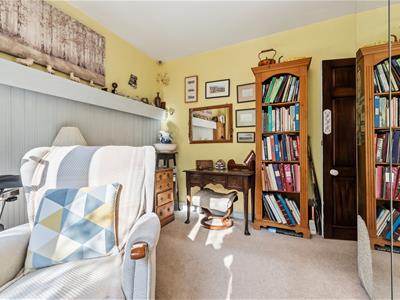
From the driveway, steps lead up to the bungalow. The roomy entrance hallway includes a bright and airy dining room and has doors off to the living room, kitchen (and on to boot room, utility room and workshop), two double bedrooms and the modern bathroom. The large loft has a pull-down ladder with one carpeted room currently used as a combined home office and occasional bedroom, together with another large room and - on the landing - fitted cabinets and wardrobes.
Crich is one of our favourite villages in the whole area - The Loaf Bakery has an excellent cafe and there are a range of grocers, independent shops, hair and beauty salons and the famous Crich Tramway Museum. For youngsters there is a thriving youth club, great park with football pitch and outdoor gym plus the popular primary school. A daily bus service runs to the nearby secondary schools in Wirksworth and Matlock. Within 5 minutes you can walk to countryside treks in all directions and the hills surrounding the village offer some challenging rides for cyclists. It's a fantastic place to live and from which to explore the local area.
Front of the home
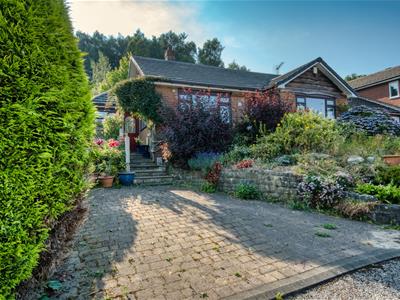
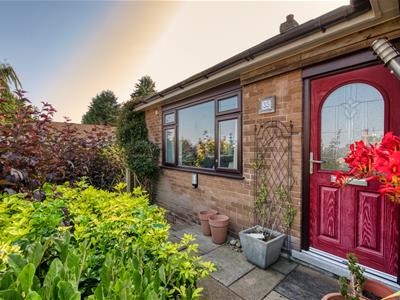
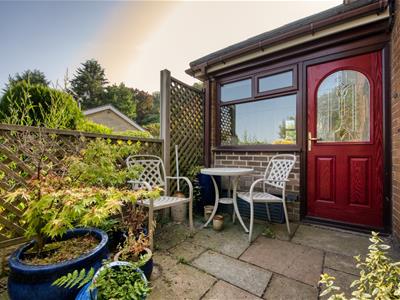
Located on a quiet cul-de-sac in a tranquil setting, this bungalow has a block-paved driveway with space for one vehicle to park on the left and well-stocked garden on the right. A path runs along the right-hand edge to a gate, leading into the rear garden. Steps from the driveway lead up to the front door in the centre of the home and an additional entrance door into the boot room. There is space here for outdoor seating and dining, with two wall-mounted lights. Enter the home through a half-glazed composite front door with chrome handle and letterbox.
Entrance Hallway
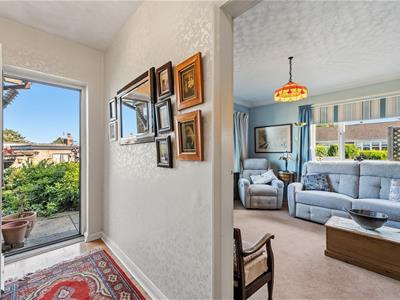
This spacious entrance to the home has a high ceiling and high quality pine flooring. On the right is a fitted bookcase with radiator below and, as the hallway widens, a cupboard with open storage above on the right. There is a ceiling light fitting, loft hatch and matching panelled doors into the living room, bathroom and Bedroom Two. The dining room is located through a wide, open entrance at the end of the hallway.
Living Room
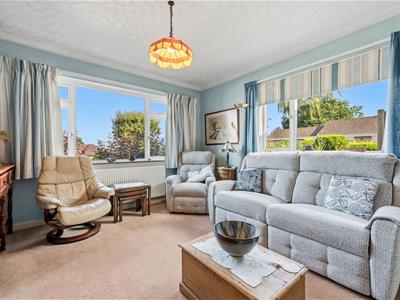
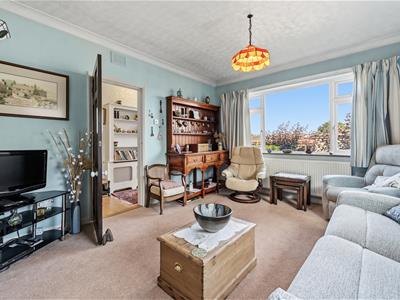
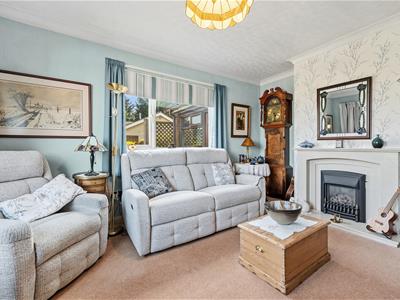
4.7 x 3.65 (15'5" x 11'11")The elegant dual aspect living room has far-reaching east facing views over the front garden and rooftops to fields far into the distance. The focal point of the room is the gas fire set upon a marble hearth, with marble surround and mantelpiece. The room is carpeted and has a radiator, ceiling light fitting, skirting boards and decorative coving.
Dining Room
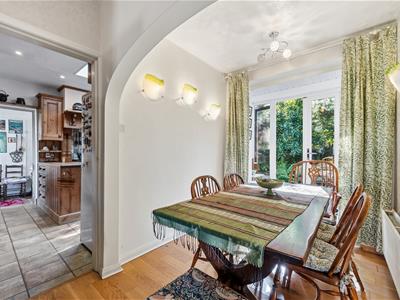
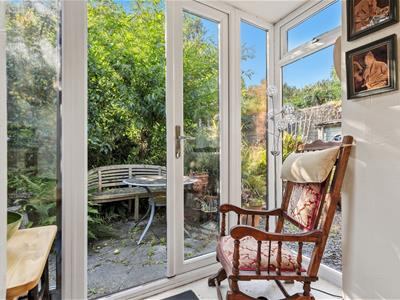
Natural light floods in through the west facing double patio doors and full-height windows. There is space here beside the kitchen for a six-seater dining table and to position seating looking out to the rear garden. The room has six wall lights, a ceiling light fitting and doors to the kitchen, garden and Bedroom One.
Kitchen
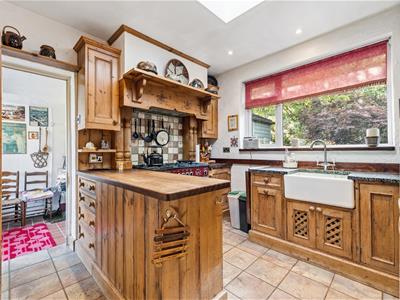
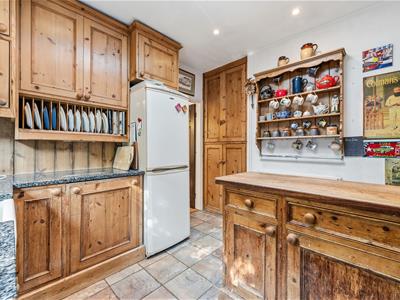
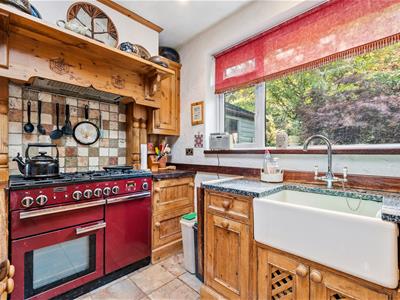
3.15 x 3 (10'4" x 9'10")The high quality country-style kitchen has a full-height pantry cupboard on the left, with solid pine doors and lots of shelving. Two L-shaped worktops on the right have a range of fitted high and low level cabinets and drawers above and below. The solid pine worktop traverses a substantial former fireplace, within which is a large RangeMaster stove, set beneath a decorative pine canopy, with tiled splashback. The stove has a five-ring gas hob, ovens and extractor fan above. To the right, the L-shaped granite worktop has more fitted high and low level cabinets and a cutlery rack, with an integrated dishwasher and space for a fridge-freezer. Beneath the west facing window, looking out to the rear garden, is an inset ceramic Belfast sink with chrome mixer tap.
The room has tile-effect laminate flooring, a Velux skylight, recessed ceiling spotlights, radiator and part-glazed pine door to the boot room.
Boot Room
2.4 x 2.32 (7'10" x 7'7")With a door to the front dining patio, this room has a large east facing window, tiled floor, strip light and cupboard. A door leads into the utility room.
Utility Room
3.07 x 2.35 (10'0" x 7'8")This room has a tiled floor, modern Worcester boiler, cupboards and shelving. There is a strip light, space and plumbing for a washing machine and tumble dryer - and a half-glazed uPVC door to the workshop.
Workshop
2.25 x 1.85 (7'4" x 6'0")Containing a workbench, shelving, strip light and window, the room has a half-glazed door to the rear garden.
Bedroom One
3.15 x 3.1 (10'4" x 10'2")Located at the rear of the home, this spacious double bedroom has triple bifold doors to the rear garden. The carpeted room has a radiator, ceiling light fitting and two tall double wardrobes with mirrored doors.
Bathroom
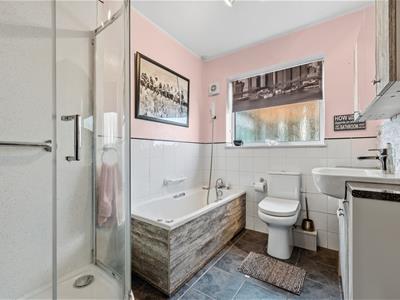
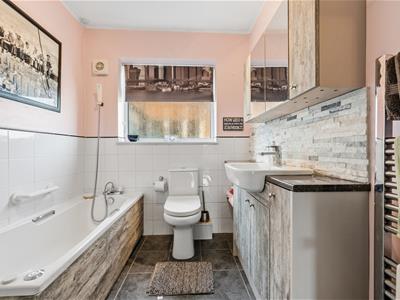
2.55 x 2 (8'4" x 6'6")The modern bathroom has a separate bath and shower cubicle. The cubicle on the right has curved sliding glass doors and easy-clean wall panels, housing a mains-fed shower with rainforest shower head. The jacuzzi bath has a chrome mixer, hand-held shower attachment and tiled surround. The room also includes a ceramic WC, vanity unit with ceramic sink and chrome mixer - with a wall-mounted mirrored cabinet above.
The bathroom also has a tiled floor, chrome heated towel rail, frosted double glazed window, extractor fan and ceiling light fitting.
Bedroom Two
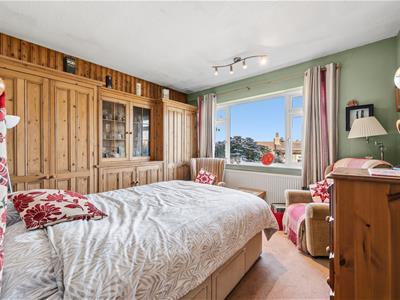
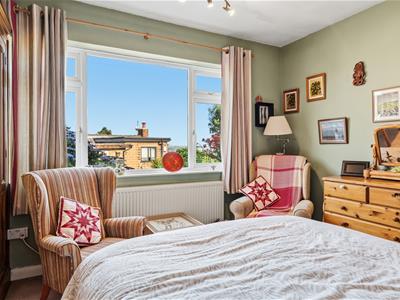
3.65 x 3.35 (11'11" x 10'11")A roomy double at the front of the home, this room has a wide east facing window and far-reaching views between the houses opposite. This carpeted room has a radiator, ceiling light fitting and full-width fitted pine wardrobes and cabinets on the far wall.
Loft Rooms
From the entrance hallway, the large hatch has a pull-down ladder. The central loft area is carpeted and has fitted wardrobes one side, with fitted storage cabinets opposite. The room on the right is carpeted and has been used as a combined home office and occasional bedroom. It has lighting, two Velux windows, a radiator, power points and eaves storage. The room on the left has lighting and plenty of space for storage.
Rear Garden
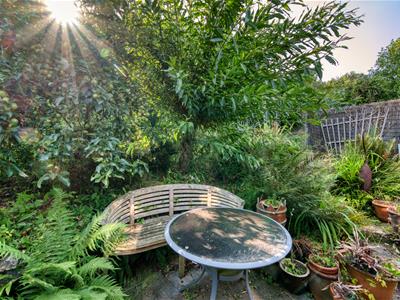
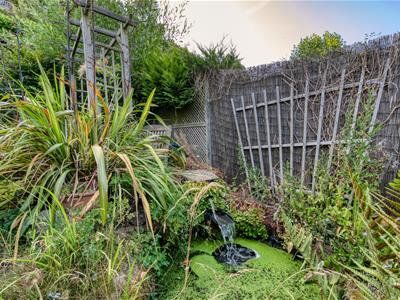
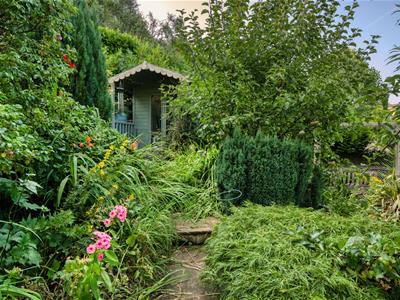
Accessed via the dining room, Bedroom One, the workshop and side path, this private secluded west facing garden has a fountain and pond. The dining patio at ground level has space for outdoor dining and there is a timber shed too. Paths left and right meander up through the well-stocked garden to several seating areas and the summer house in the top-right corner. The garden is a wonderful haven for wildlife and has a dry stone wall at the top of the garden.
Although these particulars are thought to be materially correct their accuracy cannot be guaranteed and they do not form part of any contract.
Property data and search facilities supplied by www.vebra.com