
45-49 Derby Street
Leek
Staffordshire
ST13 6HU
Felstead Street, Baddeley Green, ST2 7HJ
Offers In The Region Of £170,000
3 Bedroom House - Semi-Detached
- Offered for sale with no onward chain, allowing for a smoother purchase process
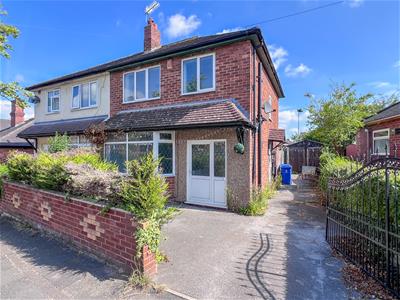
- Attractive semi-detached property in a desirable residential location
- Three well-proportioned bedrooms, ideal for families or those needing additional space
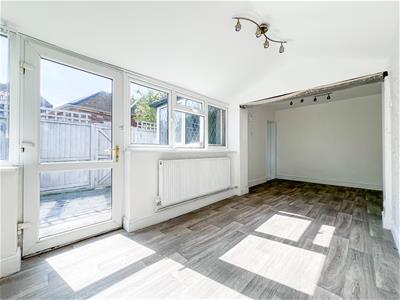
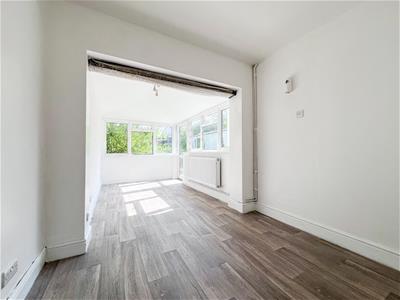
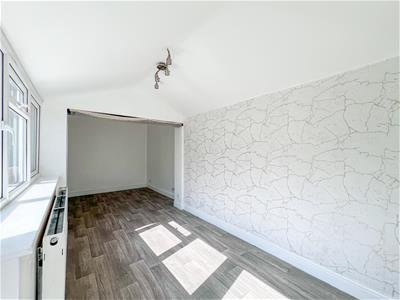
- Extended to the rear to create a spacious and versatile family room
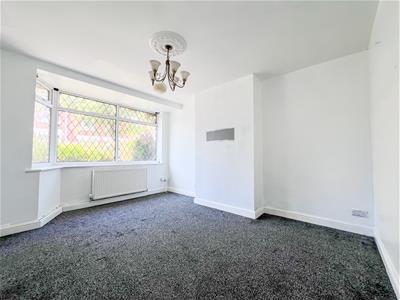
- Comfortable sitting room to the front elevation, perfect for relaxing or entertaining
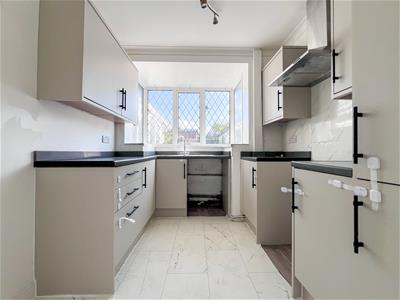
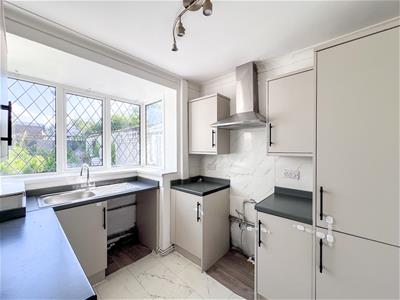
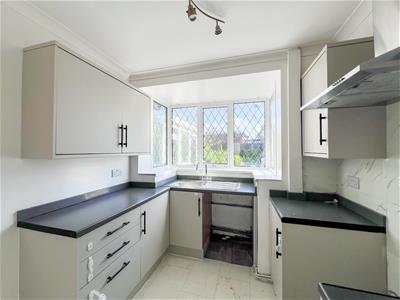
- Contemporary fitted kitchen with a stylish finish and practical layout
- Well-designed accommodation offering flexible living space throughout
- Detached garage complemented by a private driveway providing off-road parking
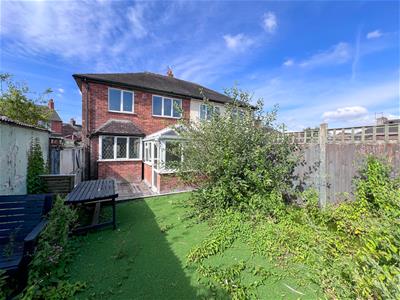
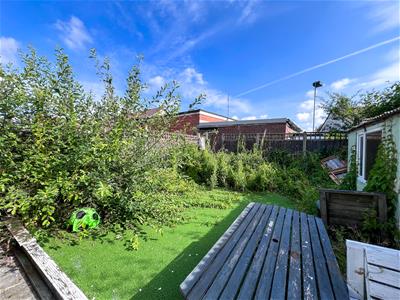
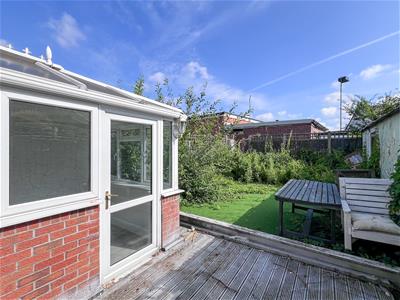
- Enclosed rear garden featuring a decked patio and artificial lawn for low-maintenance outdoor living
- A fantastic opportunity to acquire a spacious family home with modern features and excellent outdoor space
Selling with NO CHAIN, Whittaker & Biggs would like to welcome you to this delightful semi-detached house. Built in 1950, the property spans an impressive 872 square feet and has been thoughtfully extended to the rear, creating a spacious and versatile family room that is ideal for both relaxation and entertaining.
As you enter, you are greeted by two inviting reception rooms that provide ample space for family gatherings or quiet evenings in. The three well-proportioned bedrooms ensure that there is plenty of room for family members or guests, while the bathroom is conveniently located to serve all areas of the home.
One of the standout features of this property is the detached garage, which is complemented by a private driveway, providing secure parking and additional storage options. The enclosed rear garden is a true oasis, featuring a decked patio perfect for alfresco dining and an artificial lawn that offers a low-maintenance outdoor space for children to play or for hosting summer barbecues.
Offered for sale with no onward chain, this home presents an excellent opportunity for those looking to settle in a friendly neighbourhood. Whether you are a first-time buyer or seeking a family home, this property is sure to meet your needs. Don’t miss the chance to make this lovely house your new home.
Call Whittaker & Biggs on 01538 372006 to book your viewing today.
Ground Floor
Hall
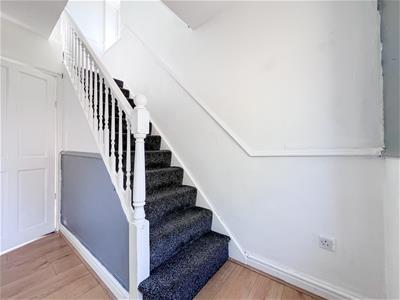
3.00 x 1.76 (9'10" x 5'9")UPVC double glazed door with sidelight window to the frontage, stairs to the first floor, radiator.
Sitting Room
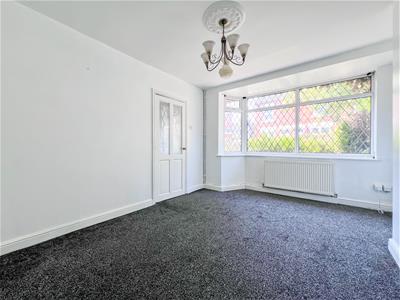
4.19 x 3.30 max measurement (13'8" x 10'9" max meaUPVC double glazed bay window to the frontage, radiator.
Kitchen
2.36 x 2.25 (7'8" x 7'4")UPVC double glazed door to the side aspect, understairs storage, UPVC double glazed box window to the rear, units to the base and eye level, space for a freestanding cooker, extractor hood, stainless steel sink and drainer, chrome mixer tap.
Family Room
6.39 x 2.67 max measurement (20'11" x 8'9" max meaUPVC double glazed door to the side aspect, UPVC double glazed windows to the side aspect, UPVC double glazed windows to the rear, radiator.
First Floor
Landing
UPVC double glazed window to the side aspect, loft hatch.
Bathroom
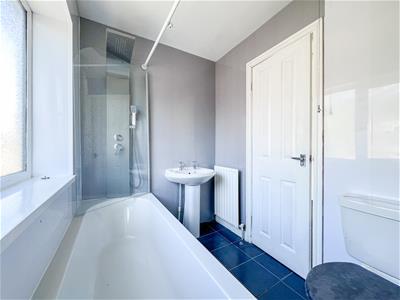
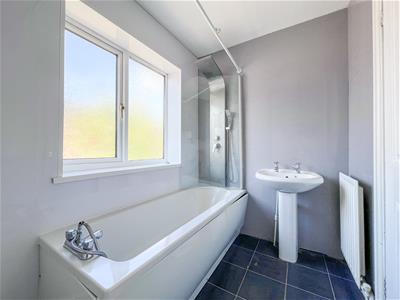
2.36 x 1.65 (7'8" x 5'4")UPVC double glazed window to the frontage, panel bath, chrome mixer tap, handheld shower attachment, shower over, chrome fitments, glass shower panel, pedestal wash hand basin, chrome taps, low level WC, radiator, cupboard housing the Glow Worm boiler.
Bedroom One
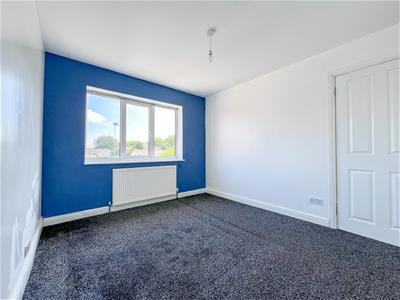
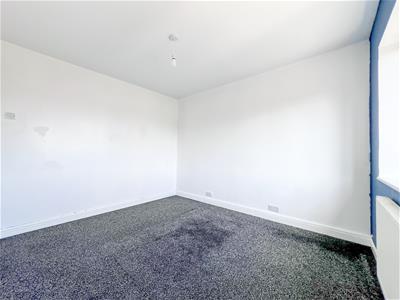
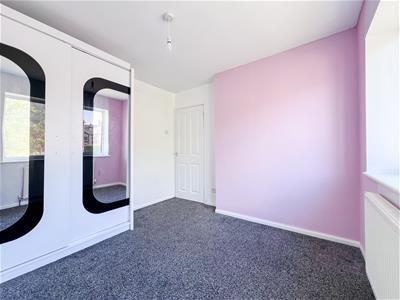
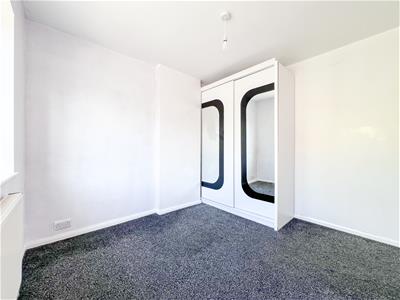
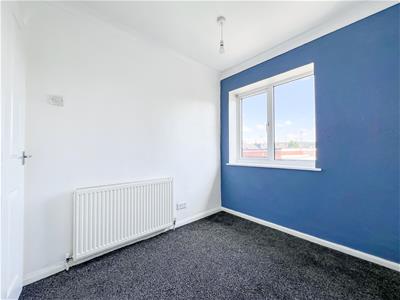
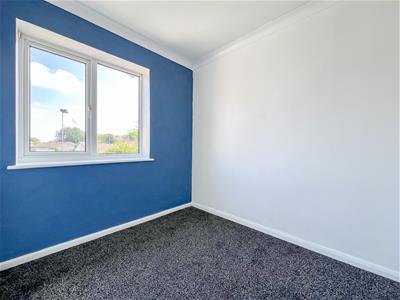
3.31 x 2.93 (10'10" x 9'7")UPVC double glazed window to the rear, radiator.
Bedroom Two
3.00 x 2.93 max measurement (9'10" x 9'7" max measUPVC double glazed window to the frontage, radiator.
Bedroom Three
2.43 x 2.17 (7'11" x 7'1")UPVC double glazed window to the rear, radiator.
Externally
To the frontage tarmacadam driveway, hedge boundary, gated access to the rear,.
To the rear, detached garage, decked patio, area laid to artificial lawn, fence boundary.
Garage
Detached, concrete sectional construction, wood double doors, window to the side aspect.
AML REGULATIONS
We are required by law to conduct anti-money laundering checks on all those buying a property. Whilst we retain responsibility for ensuring checks and any ongoing monitoring are carried out correctly, the initial checks are carried out on our behalf by Movebutler. You will receive a link via email from Movebutler once you have had an offer accepted on a property you wish to buy. The cost of these checks is £30 (incl. VAT) per buyer, which covers the cost of obtaining relevant data and any manual checks and monitoring which might be required. This fee will need to be paid by you in advance, ahead of us issuing a memorandum of sale, directly to Movebutler, and is non-refundable.

Energy Efficiency and Environmental Impact
Although these particulars are thought to be materially correct their accuracy cannot be guaranteed and they do not form part of any contract.
Property data and search facilities supplied by www.vebra.com