
Pensby Road, Heswall, Wirral
£480,000
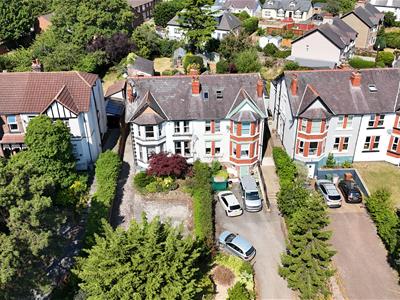
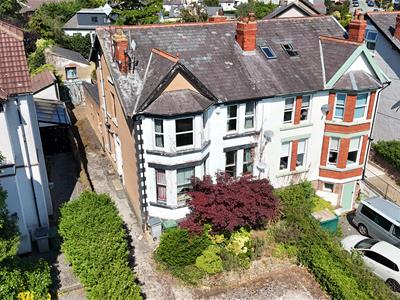
5 Bedroom House - Semi-Detached
- Five Bedroom Period Semi
- Central Heswall Location
- Huge Potential
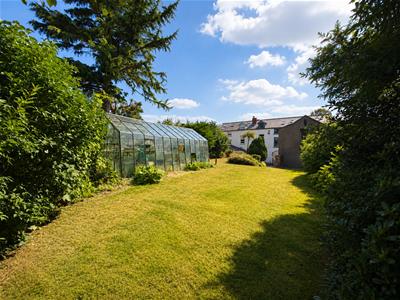
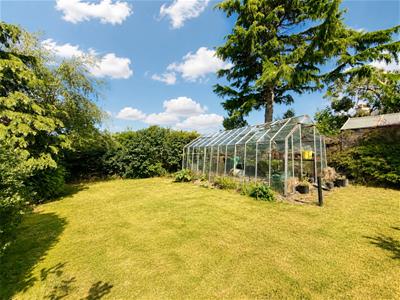
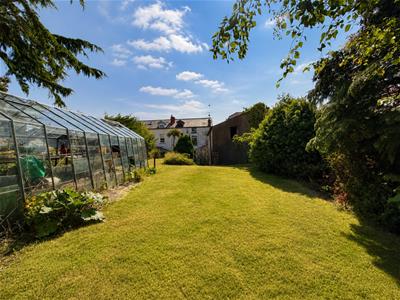
- South Westerly Facing Garden
- Sold With No Chain
- Must View
- Council Tax Band - E
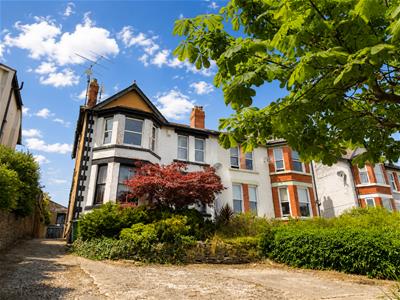
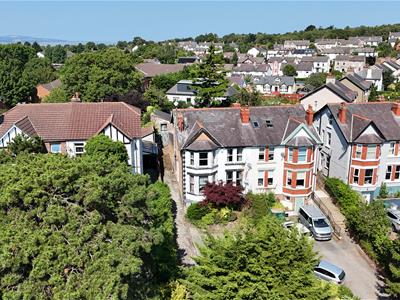
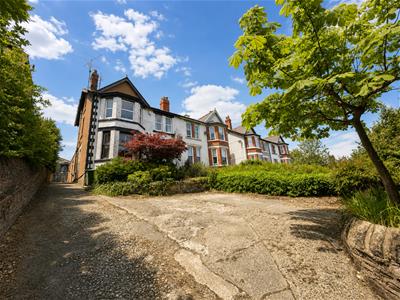
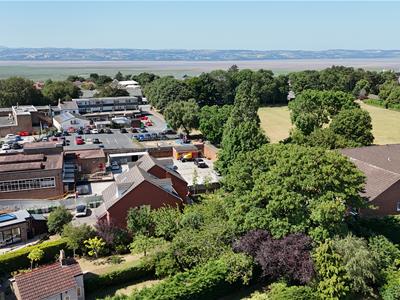
Hewitt Adams is delighted to offer to the market this impressive and generously proportioned five bedroom period semi-detached family home, occupying a highly sought-after position on Pensby Road, just a stone’s throw from the centre of Heswall and its excellent range of shops, cafés and amenities.
A much-loved family home for many years, the property offers an exciting opportunity for a new owner to modernise and personalise it to their own taste. Sensibly priced to reflect the updating required, it represents a rare chance to create a forever family home in one of Heswall’s most desirable locations.
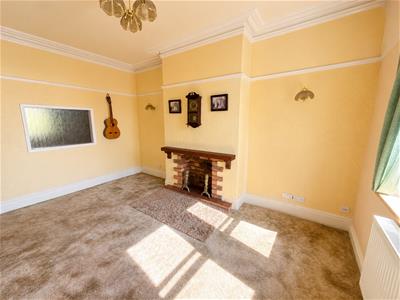
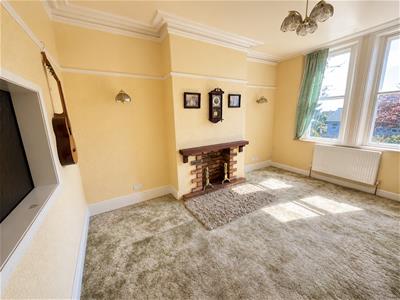
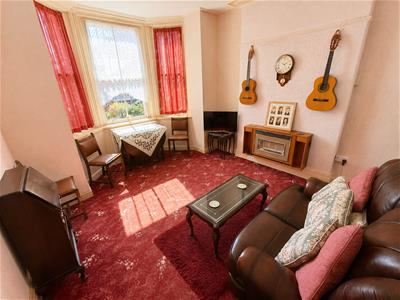
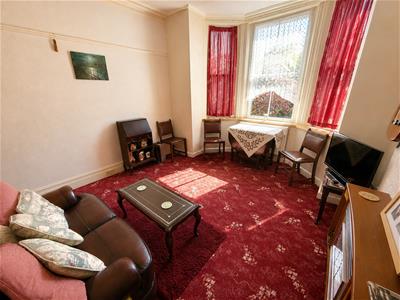
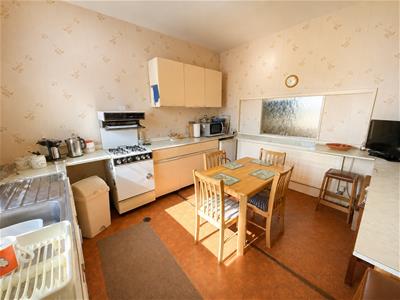
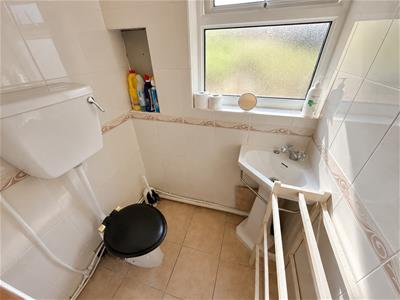
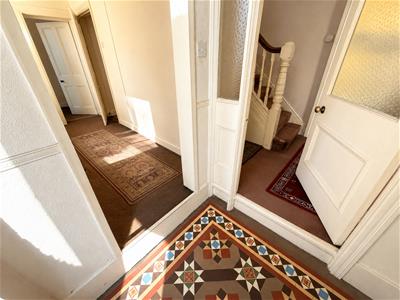
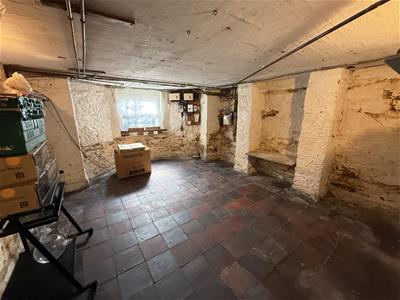
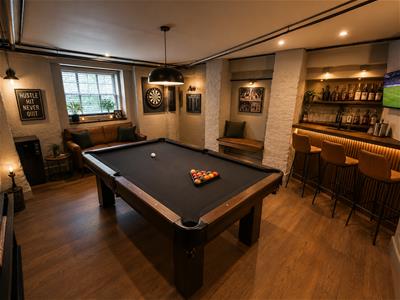
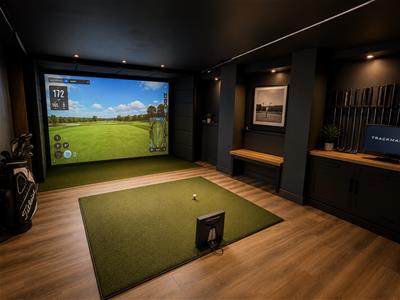
Given its superb location, substantial accommodation and abundance of character, the property is perfectly suited to growing families. In brief, the accommodation comprises an entrance hall, lounge, dining room, kitchen, utility room and downstairs WC. The property also benefits from a basement level which, whilst currently unconverted, offers excellent potential for a variety of uses including a home office, cinema room, gym or additional living accommodation, subject to any necessary consents.
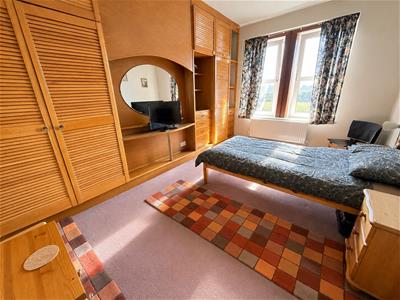
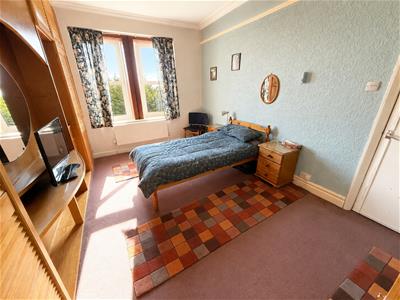
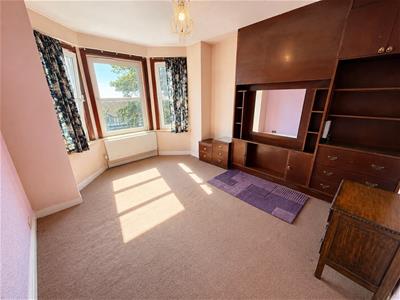
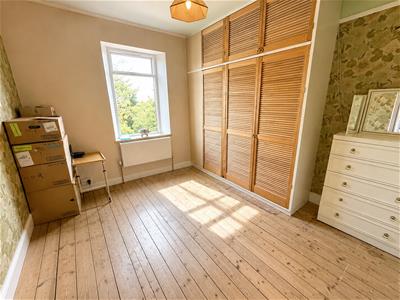
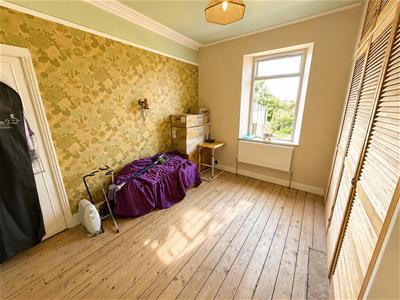
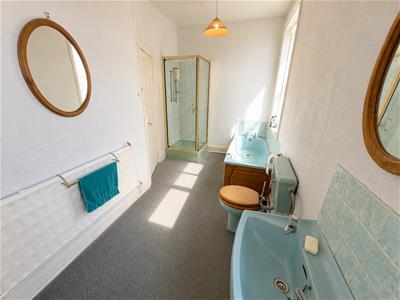
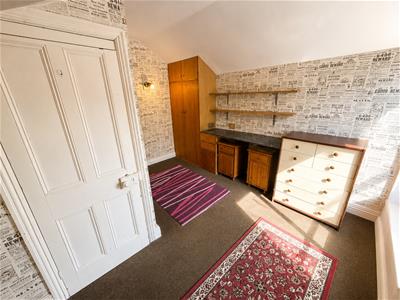
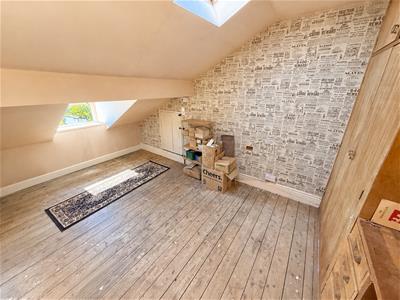
To the first floor are three well-proportioned bedrooms and a family bathroom, with the front-facing rooms enjoying far-reaching views. The second floor provides two further bedrooms, offering flexible accommodation for larger families, guests or those working from home.
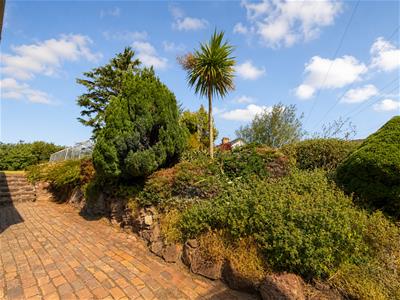
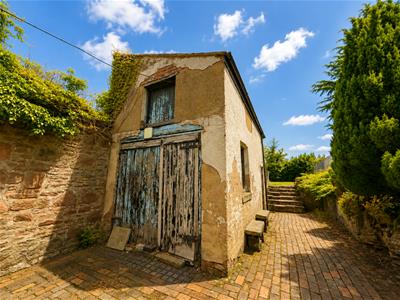
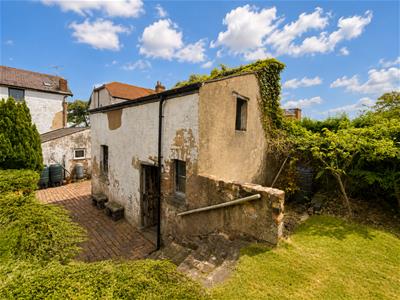
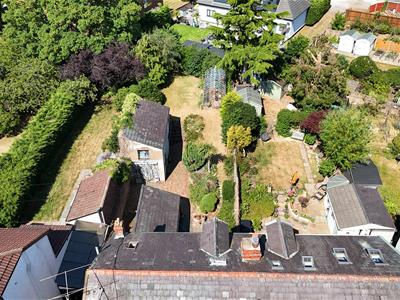
Externally, the property enjoys a generous driveway providing ample off-road parking, a detached two-storey Coachhouse, and a private south-westerly facing rear garden, ideal for enjoying afternoon and evening sunshine.
A rare opportunity to acquire a substantial period home with enormous potential in the heart of Heswall. Early viewing is highly recommended. For more information or to arrange a viewing, call Hewitt Adams today on 0151 342 8200.
Front Entrance
Porch
Hall
Coat Room
3.4 x 2.06 (11'1" x 6'9")
Lounge
3.56 x 3.25 (11'8" x 10'7")
Dining Room
4.74 3.3 (15'6" 10'9")
Kitchen
3.85 x 2.30 (12'7" x 7'6")
Utility
3.70 x 2.06 (12'1" x 6'9")
W.C
Rear Porch
3.67 x 2.06 (12'0" x 6'9")
BASEMENT
4.36 x 3.65 (14'3" x 11'11")
FIRST FLOOR
Bedroom One
3.26 x 3.54 (10'8" x 11'7")
Bedroom Two
4.65 x 3.32 (15'3" x 10'10")
Bedroom Three
3.74 x 3.30 (12'3" x 10'9")
Bathroom
5.02 x 2.29 (16'5" x 7'6")
SECOND FLOOR
Bedroom Four
3.38 x 3.58 (max) (11'1" x 11'8" (max))
Bedroom Five
2.58 x 4.40 (max) (8'5" x 14'5" (max))
EXTERNALLY
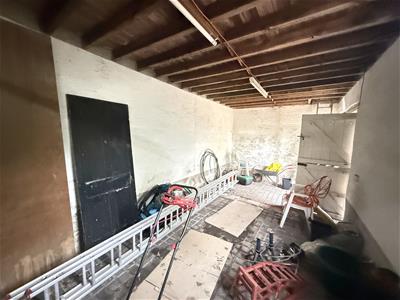
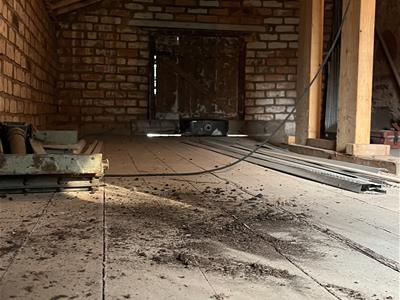
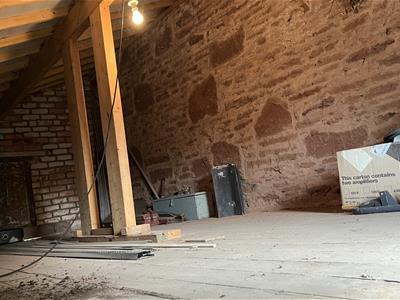
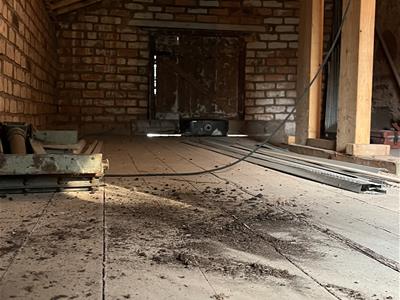
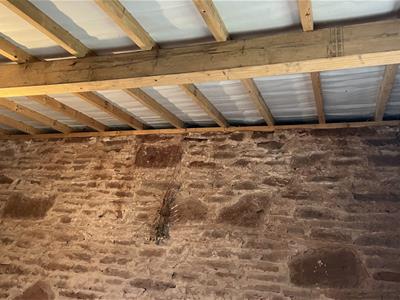
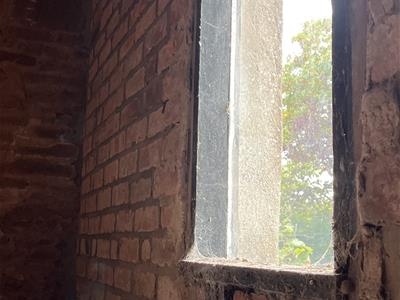
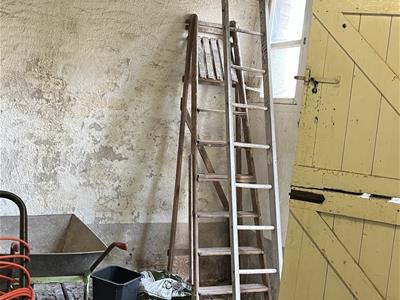
Detached Two Storey Coachhouse
A fantastic usable space ripe for conversion into home office / games room or bar.
Could also potentially be a small studio amnexe - *subject to consents and regs.
PLEASE NOTE -
The artistic renderings of how the basement COULD be converted are included as a guide only.
Council Tax Band
E
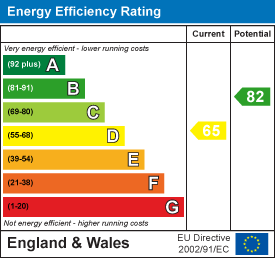
Energy Efficiency and Environmental Impact
Although these particulars are thought to be materially correct their accuracy cannot be guaranteed and they do not form part of any contract.
Property data and search facilities supplied by www.vebra.com