
Whaley Lane, Irby
£1,700 p.c.m. To Let
4 Bedroom Bungalow - Dormer Detached
*** Stunning Extended Open Plan Kitchen / Diner - Sought After Location - Rare Dormer Bungalow ***
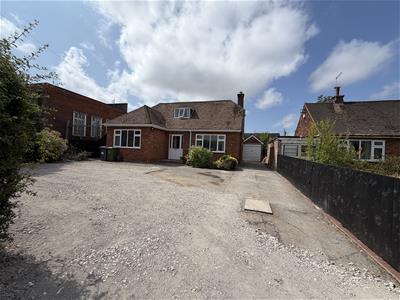
Hewitt Adams is delighted to offer to the rental market this beautifully presented four-bedroom detached dormer bungalow, occupying a sought-after position on Whaley Lane in Irby.
Presented in excellent condition throughout, this spacious home offers versatile accommodation ideal for a range of tenants.
The ground floor briefly comprises an entrance vestibule, welcoming hallway, generous lounge, open-plan kitchen/family room, modern bathroom and two well-proportioned bedrooms.
To the first floor are two further bedrooms, providing flexible living space.
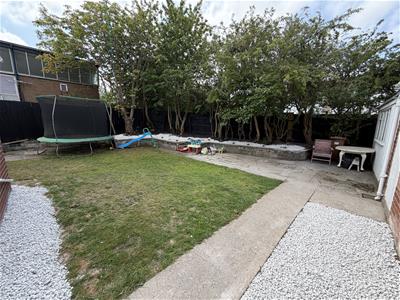
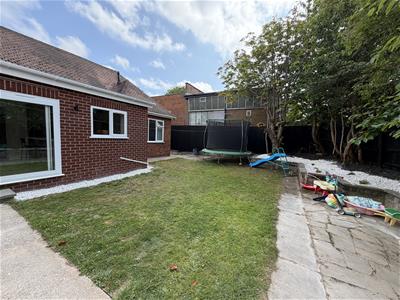
Externally, the property benefits from a large driveway offering ample off-road parking, a double-length garage and a sunny, enclosed rear garden, perfect for enjoying the warmer months.
Offered unfurnished and available from 5th August 2026. Strictly no smokers.
Entrance
A welcoming entrance vestibule accessed via a composite front door, featuring attractive decorative wall panelling and a wall light. A further door leads through into the main hallway.
Hallway
A spacious central hallway with a radiator, staircase rising to the first floor accommodation and doors providing access to the ground floor rooms.
Lounge
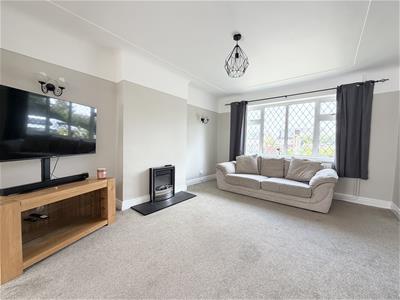
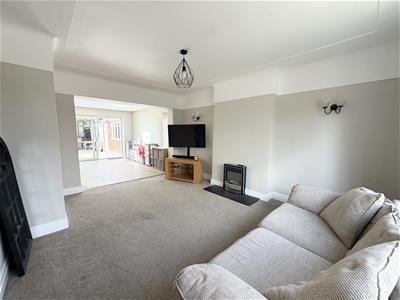
A bright and comfortable reception room with a window to the front elevation, radiator and an attractive electric fire. The lounge is open to the impressive kitchen/family room, creating a fantastic open-plan living space.
Kitchen/Family Room
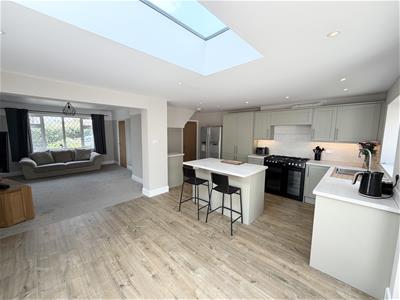
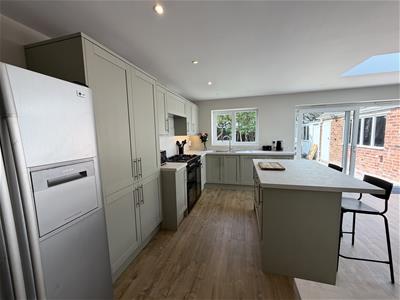
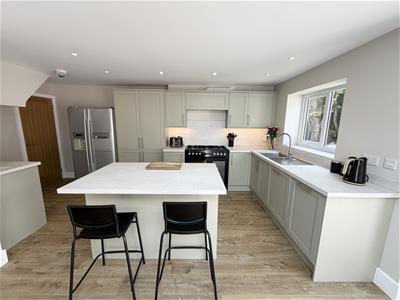
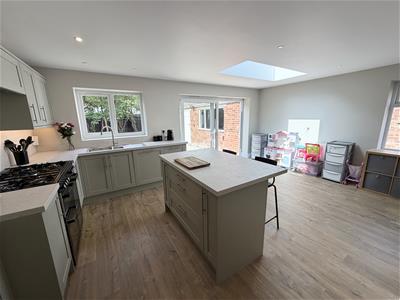
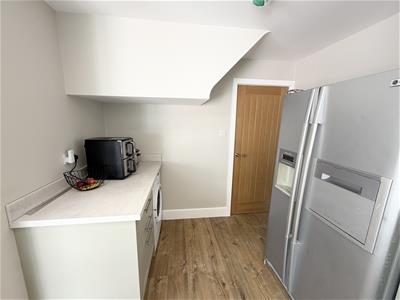
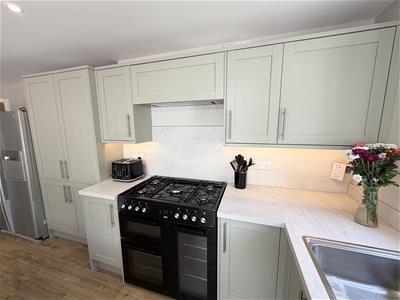
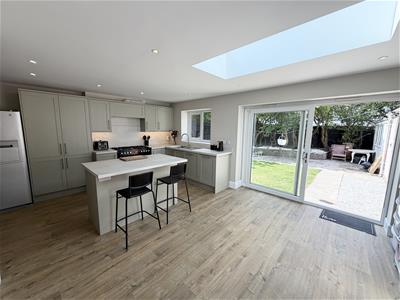
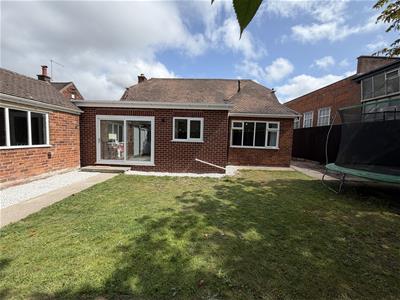
An outstanding open-plan kitchen and family room forming part of the property’s recent extension, flooded with natural light from the rear window, large sliding patio doors and impressive roof lantern. Finished with laminate flooring, inset spotlights and a radiator, this superb space is ideal for both everyday living and entertaining. The kitchen is fitted with a range of modern wall and base units with complementary worktops incorporating a breakfast bar, inset sink and drainer with mixer tap, freestanding cooker with extractor hood above, together with a freestanding fridge and washing machine. The fridge and washing machine are included within the tenancy but will not be maintained or replaced by the landlord in the event of breakdown.
Bedroom 1
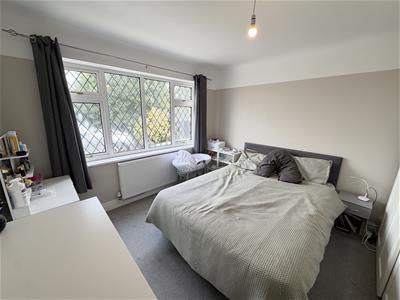
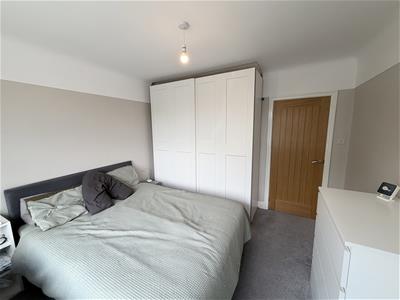
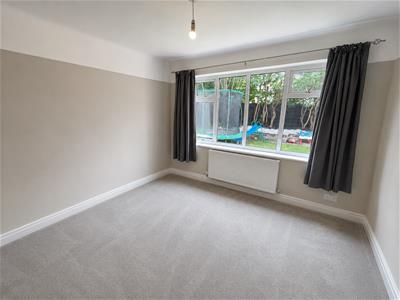
A generous double bedroom with a window to the front elevation, radiator and fitted wardrobes.
Bedroom 2
A well-proportioned bedroom with a window overlooking the rear elevation and a radiator.
Bathroom
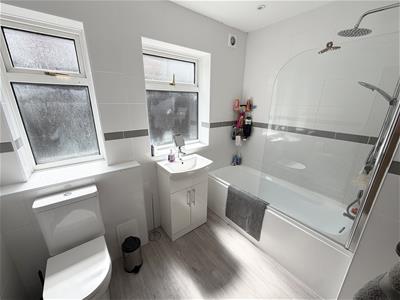
A modern family bathroom fitted with a panelled bath complete with glass shower screen, thermostatic mixer shower and mixer tap, WC, wash hand basin set within a vanity unit with mixer tap, two windows to the side elevation, extractor fan, inset spotlights, vinyl flooring and a radiator.
First Floor
Bedroom 3
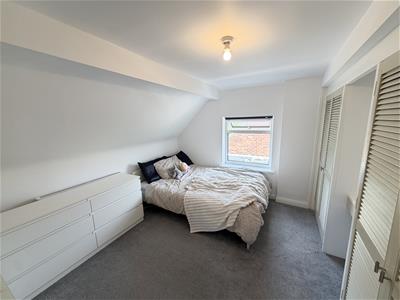
A spacious first floor bedroom with a window to the side elevation, radiator, built-in wardrobes and useful eaves storage.
Bedroom 4
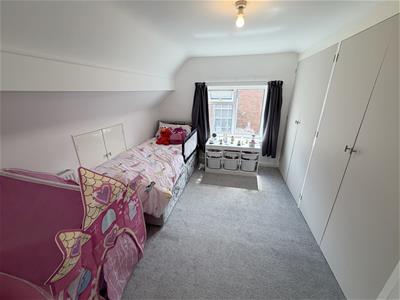
A further good-sized bedroom with a window to the side elevation, radiator and built-in wardrobes.
Externally
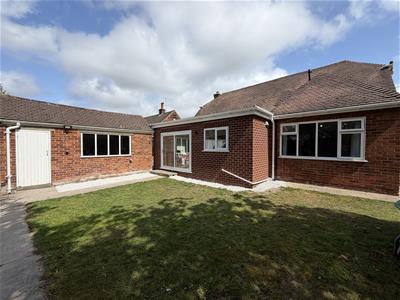
To the front of the property there is a generous driveway providing ample off-road parking and access to the double-length garage. The enclosed rear garden is predominantly laid to lawn with paved seating areas, decorative pebbled sections and a variety of established shrubs and trees, creating a pleasant outdoor space to enjoy throughout the year.
Garage
A double-length garage benefiting from power and lighting, an up-and-over door to the front and a pedestrian door providing access to the rear garden.
Energy Efficiency and Environmental Impact

Although these particulars are thought to be materially correct their accuracy cannot be guaranteed and they do not form part of any contract.
Property data and search facilities supplied by www.vebra.com