RP&C Developments
Email: info@rpcestateagents.co.uk
15 Nelson Street
Southend
Essex
SS1 1EF
Hamlet Court Road, Westcliff-On-Sea
£130,000
1 Bedroom Flat
- Fantastic location perfect for Hamlet Court shopping parade
- Popular retirement complex for the over 60's
- Third floor apartment with double bedroom and fitted wardrobes
- Bright & airy throughout
- Entrance hallway with impressive size storage cupboard
- Modern shower room/WC
- Lounge & fitted kitchen
- Residents lounge, laundry room and parking
- 125 year lease from 2004
- No onward chain
** BRIGHT & AIRY RETIREMENT APARTMENT JUST A STONES THROW FROM THE SEAFRONT AND HAMLET COURT SHOPPING PARADE - LIFT SERVICE TO ALL FLOORS AND HEALTHY LEASE - NO ONWARD CHAIN - GUIDE PRICE £130,000-£140,000 **
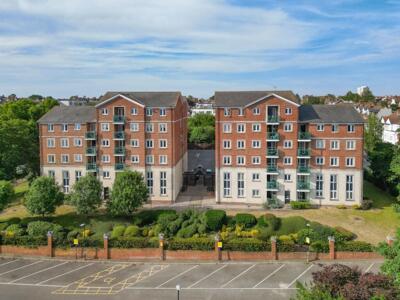
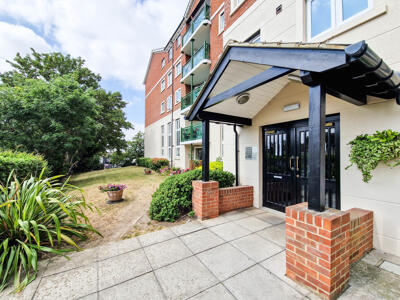
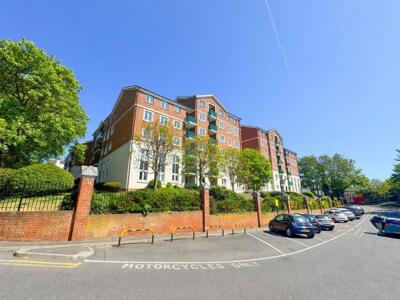
RP&C Estate Agents are delighted to offer for sale this bright and well-presented third-floor retirement apartment, ideally situated within a well-maintained development just a short stroll from the popular Hamlet Court Road shopping parade. Accessed via both lift and staircase, this spacious apartment offers comfortable and low-maintenance living throughout. The accommodation comprises a welcoming entrance hallway with a large built-in storage cupboard, a generous double bedroom benefiting from mirrored fitted wardrobes, a bright and airy living room leading through to a fitted kitchen, and a modern shower room.
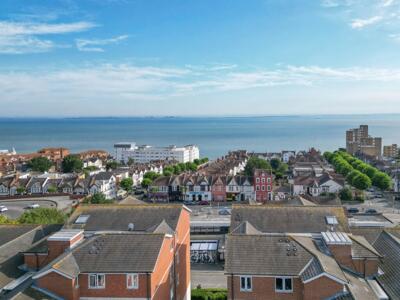
Perfectly positioned for convenience, the property is within easy walking distance of the vibrant Hamlet Court Road, offering an excellent selection of cafés, restaurants, supermarkets, pharmacies, banks and independent retailers. Westcliff railway station is also close by, providing direct services into London Fenchurch Street, making it ideal for visiting family and friends, while regular bus routes offer excellent transport links throughout Southend and the surrounding areas. The beautiful Westcliff seafront, Cliff Gardens and Southend city centre are all within easy reach, providing pleasant coastal walks, leisure facilities and further shopping and dining opportunities.
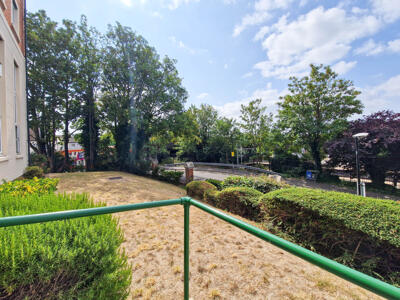
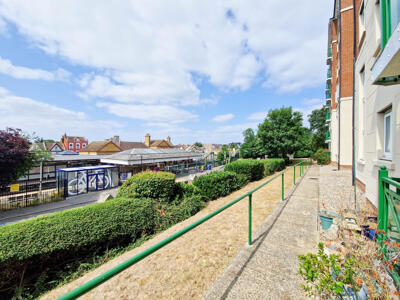
The development itself enjoys well-maintained communal gardens, creating an attractive and peaceful environment for residents, and the apartment is offered with approximately 103 years remaining on the lease, providing peace of mind for prospective purchasers. Combining a sought-after location with spacious accommodation and excellent nearby amenities, this property represents an excellent opportunity for those seeking an independent retirement lifestyle in the heart of Westcliff-on-Sea. Early viewing is highly recommended.
Communal Hallway
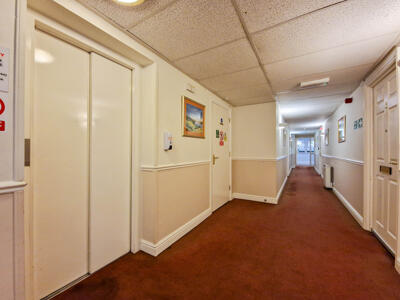
Lift service and stairs to all floors.
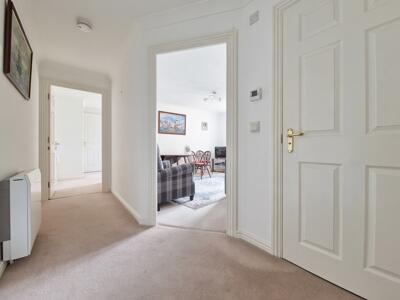
Entrance Hallway
Large airing cupboard with insulated hot water cylinder, electric meter and storage space. Power points. Security door entry system. Doors to:
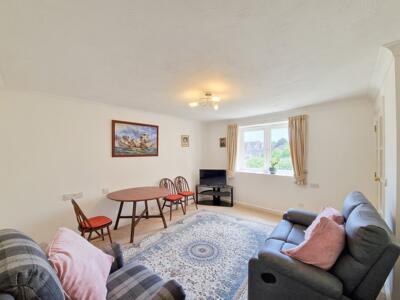
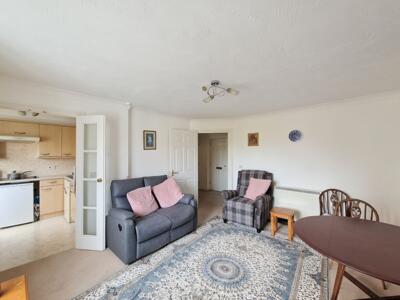
Lounge 13'10 x 12'3
4.22m x 3.73m (13'10 x 12'3)TV aerial point, telephone point, emergency pull cord. French doors to:
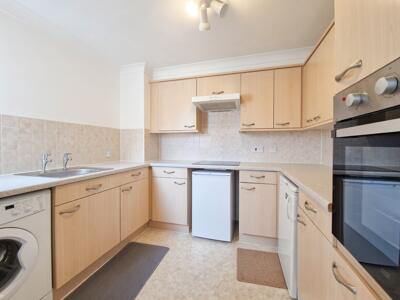
Kitchen 9'1 x 7'7
2.77m x 2.31m (9'1 x 7'7)Stainless steel sink unit, wall and floor cupboards with work tops. Built in electric oven and hob with extractor fan. Fridge. Emergency pull cord.
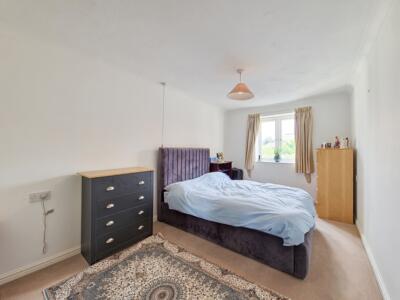
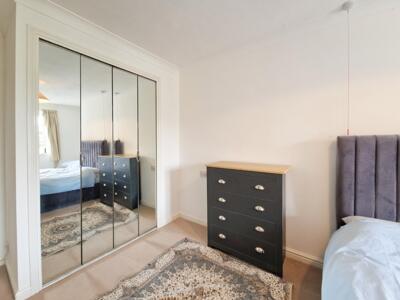
Double Bedroom 17'6 x 12'2
5.33m x 3.71m (17'6 x 12'2)Built in wardrobe with hanging rail and shelf over. Storage heater, emergency pull cord.
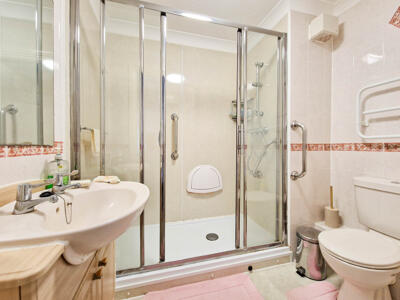
Modern Shower Room 7'1 x 5'7
2.16m x 1.70m (7'1 x 5'7)Tiled and fitted with suite comprising large shower unit with grab rails and fitted seat. Emergency push button. WC with low level flush and Pedestal wash basin with mirror over. Extractor fan, wall mounted heated towel rail.
Communal Amenities
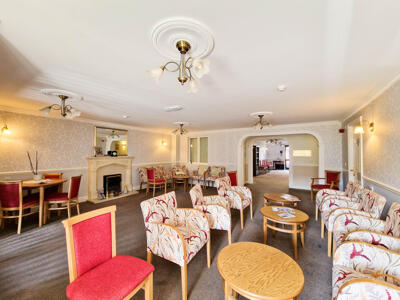
There are guest suites available, on site car park, on site development manager, residents lounge and laundry room, 24 hour emergency call system.
Agents Note
The lease is 125 years from 2004 (approx 102 years remain). The ground rebnt is £395 per annum and the service charge is £3012.98 per annum.
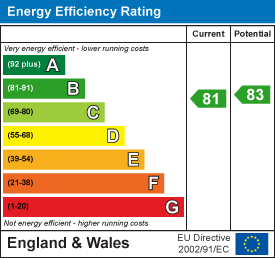
Energy Efficiency and Environmental Impact
Although these particulars are thought to be materially correct their accuracy cannot be guaranteed and they do not form part of any contract.
Property data and search facilities supplied by www.vebra.com