
19 High Street
Cheadle
Staffordshire
ST10 1AA
Attlee Road, Cheadle
Offers around £85,000
2 Bedroom Flat
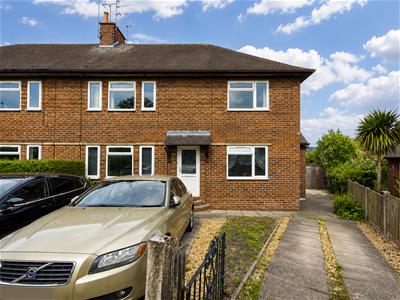
- Spacious two-bedroom first-floor apartment within easy walking distance of Cheadle town centre.
- Generous living accommodation, including a bright lounge and a well-proportioned kitchen/breakfast room.
- Two excellent-sized double bedrooms served by a family bathroom.
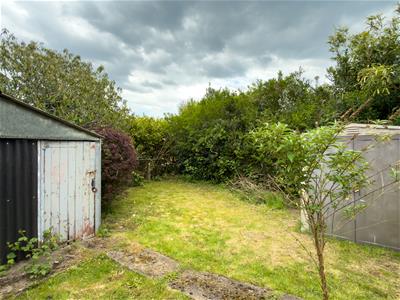
- Private enclosed rear garden, ideal for relaxing, entertaining or enjoying outdoor space.
- Fantastic opportunity to modernise and personalise, creating a home to suit your own style.
- Convenient location close to local shops, amenities, schools and transport links.
Offering generous accommodation, and a private enclosed garden, this spacious two-bedroom first-floor apartment is ideally positioned within easy walking distance of Cheadle town centre.
The property is approached via an entrance hall with a convenient cloakroom, with stairs rising to the first-floor landing. The accommodation includes a bright and comfortable lounge, a kitchen/breakfast room, two well-proportioned double bedrooms and a family bathroom.
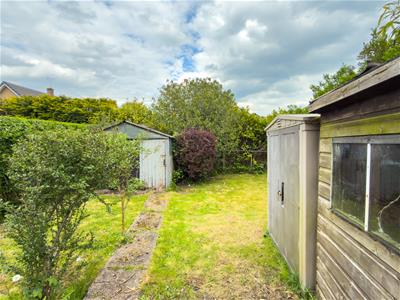
Outside, the enclosed rear garden offers a private outdoor space for relaxing and entertaining.
Although the apartment would benefit from further cosmetic updating and modernisation, it presents an exciting opportunity for the new owner to create a stylish home tailored to their own taste.
With its generous room sizes, desirable outside space and convenient location, early viewing is highly recommended.
The Accommodation Comprises:
Entrance Hall
1.35m x 1.42m (4'5" x 4'8" )The property is approached via its own private front entrance door, opening into a welcoming ground-floor entrance hall with a UPVC double-glazed window providing natural light.
Ground Floor Cloakroom
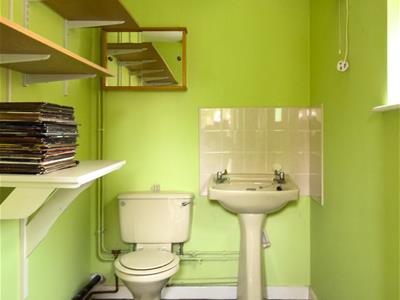
2.77m x 3.35m (9'1" x 11")Located off the entrance hall and fitted with a low-level flush WC and a UPVC double-glazed window.
First Floor
Stairs rise up from the Ground Floor to the:
First Floor Landing Area
1.83m x 2.87m (6'0" x 9'5")Stairs rise from the ground-floor entrance hall to the first-floor landing, with a double-panel radiator and access to the roof void.
Lounge
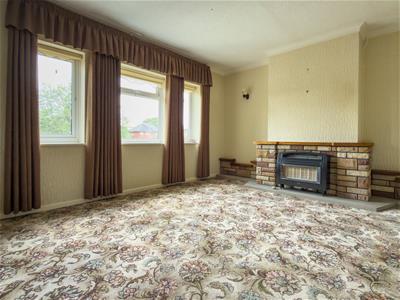
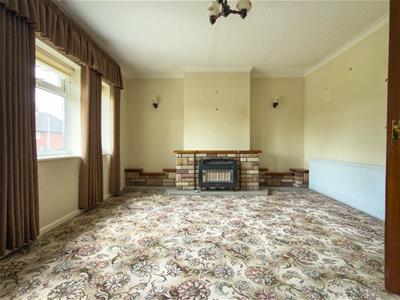
3.40m x 5.44m (11'2" x 17'10" )A bright and inviting reception room featuring a characterful brick fireplace with a wooden mantel, stone hearth and fitted gas fire. Further benefits include a double-panel radiator and three UPVC double-glazed windows, allowing plenty of natural light.
Kitchen/ Breakfast Area
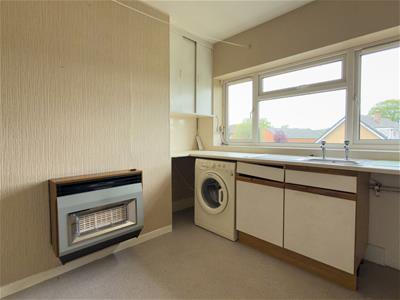
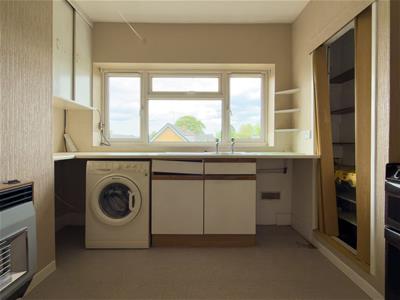
3.30m x 2.87m (10'10" x 9'5")Fitted with a range of base cupboards and an inset stainless-steel sink unit. The room also houses a wall-mounted gas fire with back boiler, supplying domestic hot water and central heating to the radiators. Further features include a built-in storage cupboard, an airing cupboard housing the hot-water cylinder, and a UPVC double-glazed window.
Bedroom One
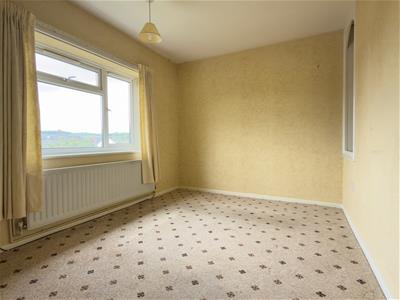
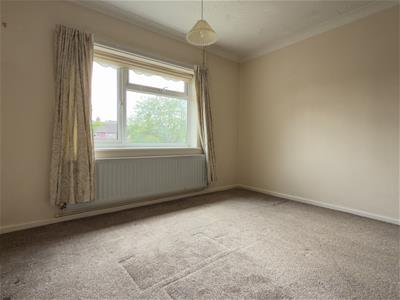
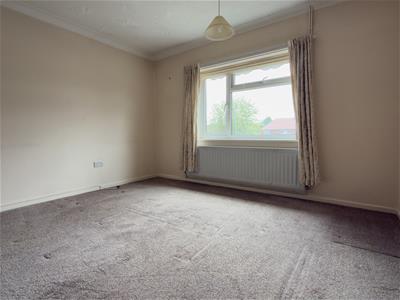
3.38m x 3.71m (11'1" x 12'2" )A well-proportioned bedroom featuring a built-in storage cupboard, double-panel radiator and UPVC double-glazed window.
Bedroom Two
3.00m x 3.71m (9'10" x 12'2" )A further well-proportioned double bedroom.
Bathroom
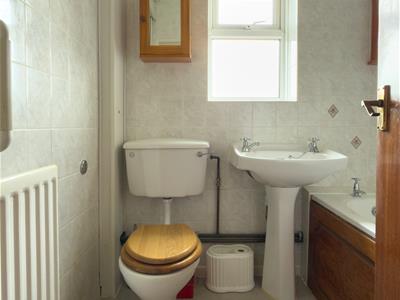
1.80m x 1.93m (5'11" x 6'4")Fitted with a white suite comprising a panelled bath with a Triton electric shower over, shower rail and curtain, pedestal wash hand basin and low-level flush WC. Further features include tiled walls and a UPVC double-glazed window.
Outside
The property benefits from its own garden, principally laid to lawn with concrete pathways and offering excellent potential for landscaping and improvement.
Services
All mains services are connected. The Property has the benefit of GAS CENTRAL HEATING and UPVC DOUBLE GLAZING.
Tenure
We are informed by the Vendors that the property is Leasehold, but this has not been verified and confirmation will be forthcoming from the Vendors Solicitors during normal pre-contract enquiries.
Viewing
Strictly by appointment through the Agents, Kevin Ford & Co Ltd, 19 High Street, Cheadle, Stoke-on-Trent, Staffordshire, ST10 1AA (01538) 751133.
Mortgage
Kevin Ford & Co Ltd operate a FREE financial & mortgage advisory service and will be only happy to provide you with a quotation whether or not you are buying through our Office.
Agents Note
None of these services, built in appliances, or where applicable, central heating systems have been tested by the Agents and we are unable to comment on their serviceability.

Energy Efficiency and Environmental Impact
Although these particulars are thought to be materially correct their accuracy cannot be guaranteed and they do not form part of any contract.
Property data and search facilities supplied by www.vebra.com