
Aspire Estate Agents (Aspire Agency LLP T/A)
Tel: 01268 777400
Fax: 01268 773107
227 High Road
Benfleet
Essex
SS7 5HZ
Video Tour Inside - Murrels Lane, Hockley
Asking price £775,000
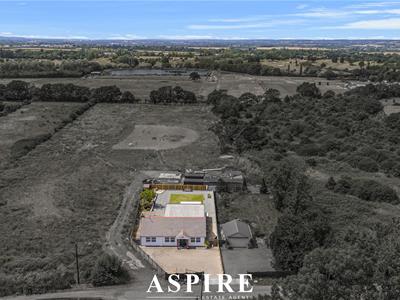
4 Bedroom Bungalow - Detached
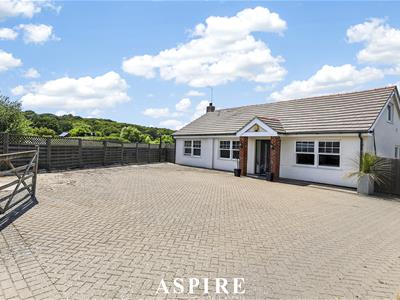
- Impressive four bedroom detached bungalow
- Beautifully modernised and presented throughout
- Substantial west facing rear garden
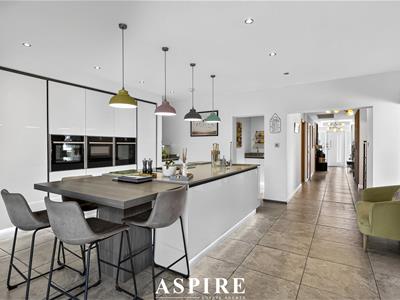
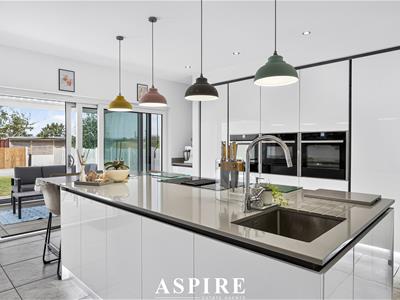
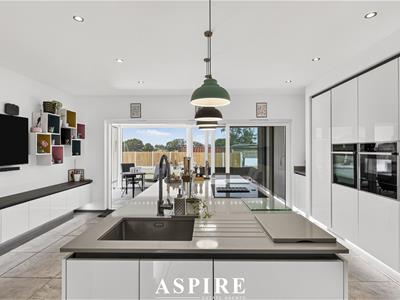
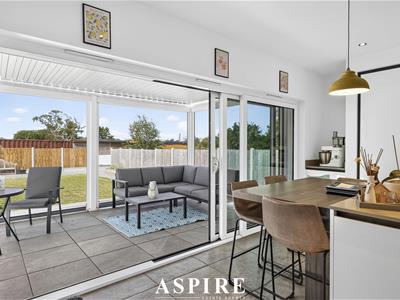
- Outstanding open plan kitchen, dining and living space
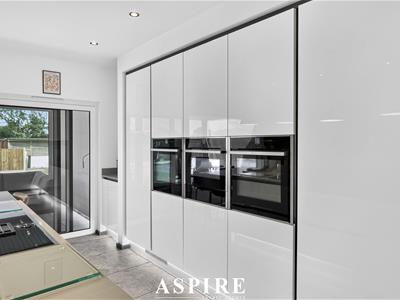
- High specification kitchen with integrated NEFF appliances
- Principal bedroom with walk-in wardrobe and luxury ensuite
- Second bedroom with its own walk-in wardrobe
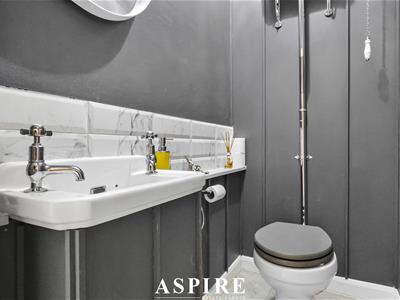
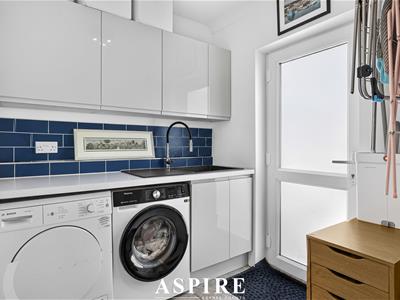
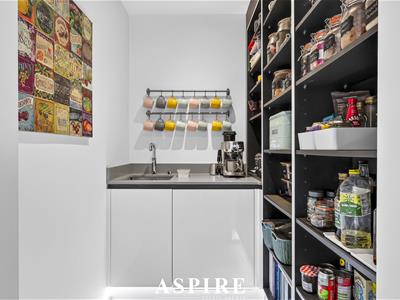
- Separate utility room, pantry and guest WC
- Driveway parking for approximately eight vehicles
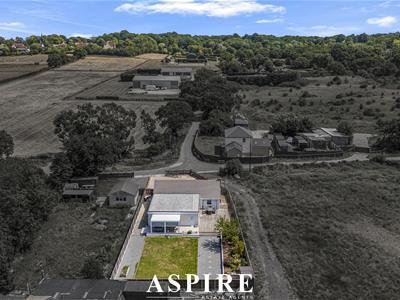
- Attractive views towards neighbouring farmland
Aspire are pleased to present this exceptional four bedroom detached bungalow, beautifully modernised throughout and occupying a substantial west facing plot in a highly sought after Hockley location.
Designed with both family life and entertaining in mind, this impressive home offers a generous and versatile layout complemented by stylish interiors, quality finishes and an abundance of natural light.
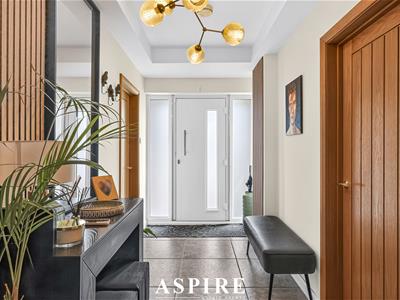
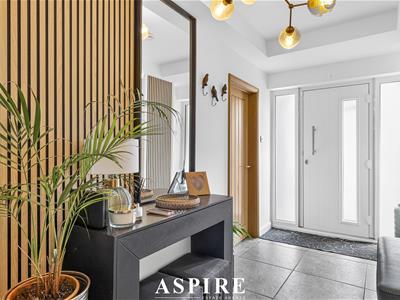
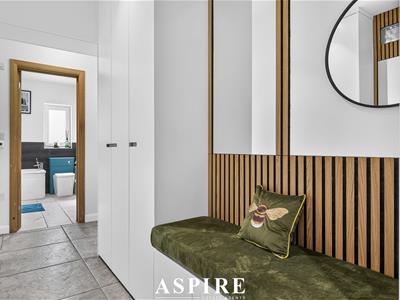
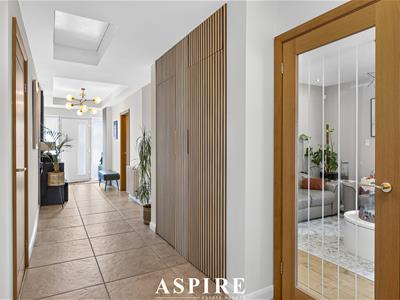
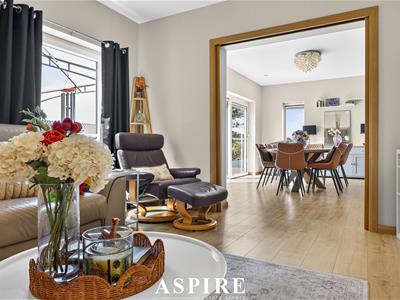
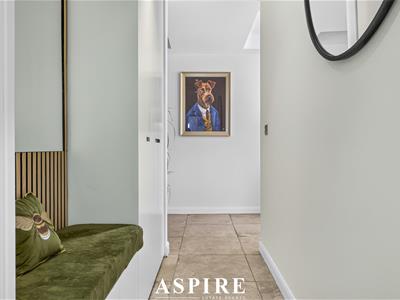
The welcoming entrance hallway immediately sets the tone, featuring decorative wall panelling, fitted storage and a practical seating area. From here, the accommodation flows effortlessly through to the heart of the home, an outstanding open plan kitchen, dining and living space overlooking the rear garden.
The contemporary kitchen has been finished to an excellent standard, offering an extensive range of cabinetry, a central island with breakfast bar and a comprehensive selection of integrated NEFF appliances. Feature lighting, under unit illumination and French doors create a bright and sociable setting that is ideal for both everyday living and hosting family and friends.
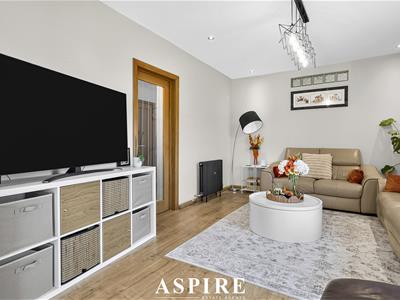
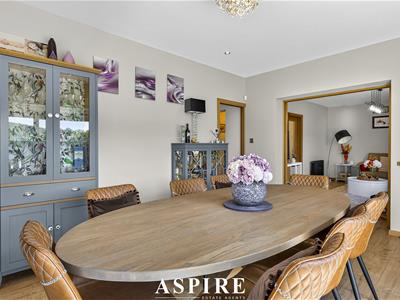
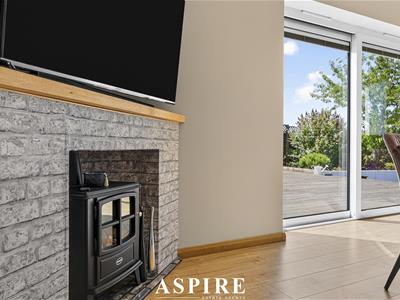
The adjoining dining area provides ample room for a large table and features an attractive fireplace with an electric log burner. This leads seamlessly into the comfortable lounge area, creating a wonderful open plan environment while retaining clearly defined spaces for cooking, dining and relaxing.
Practicality has not been overlooked, with a separate utility room providing additional storage and laundry facilities. A dedicated larder and pantry area offers further preparation space, fitted shelving, a sink and an instant hot water tap.
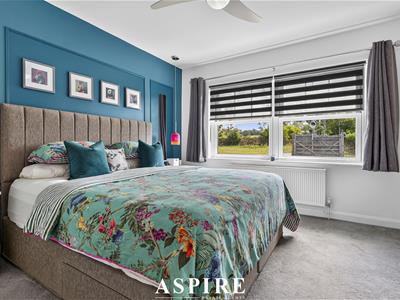
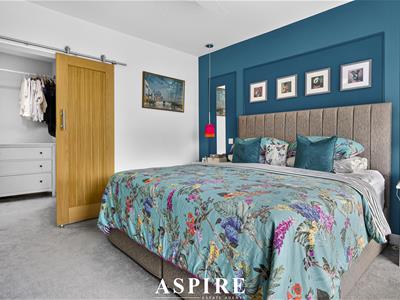
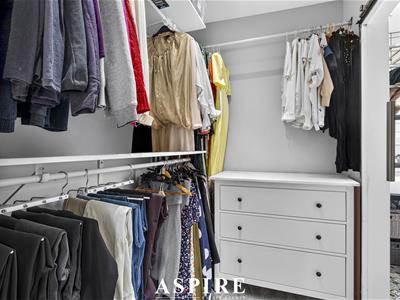
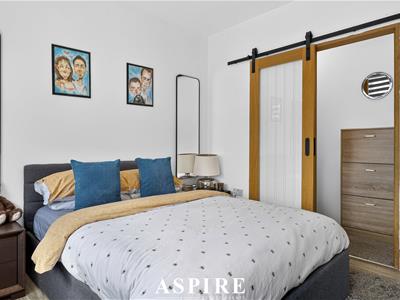
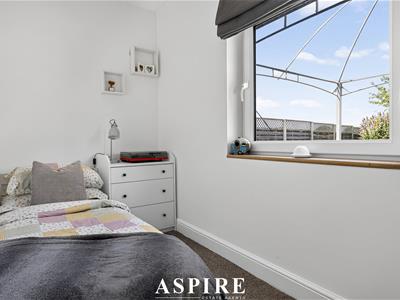
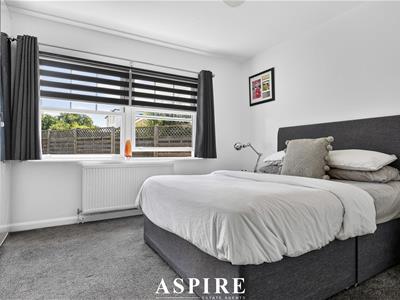
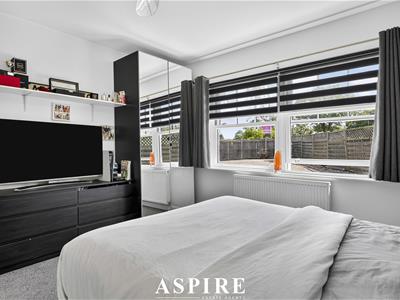
The principal bedroom is a luxurious retreat, complete with a fully fitted walk-in wardrobe and an impressive ensuite bathroom featuring a walk-in double shower, separate bath and underfloor heating. The second bedroom also benefits from its own walk-in wardrobe, while the remaining bedrooms provide flexible accommodation for children, guests, home working or hobbies.
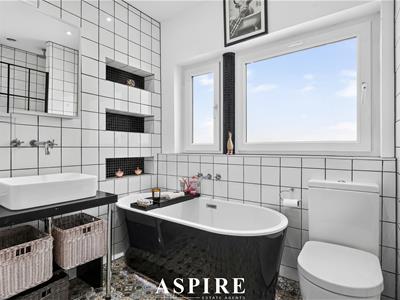
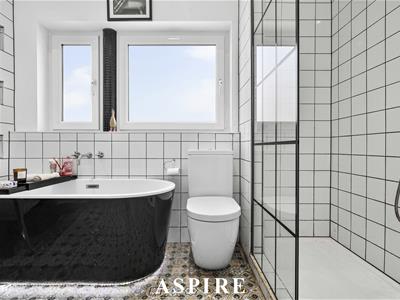
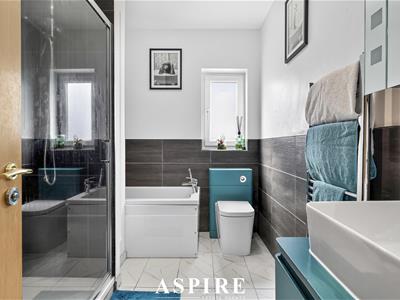
A stylish family bathroom serves the remaining bedrooms and includes a walk-in shower, separate bath, fitted storage and underfloor heating. There is also a separate guest WC positioned off the main hallway.
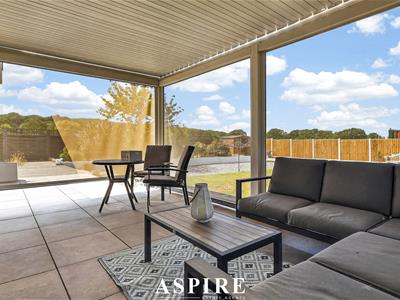
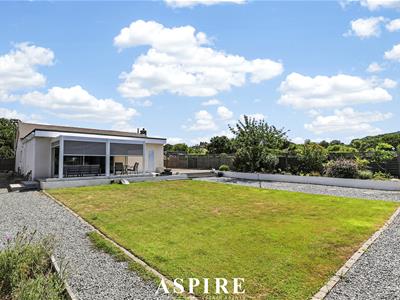
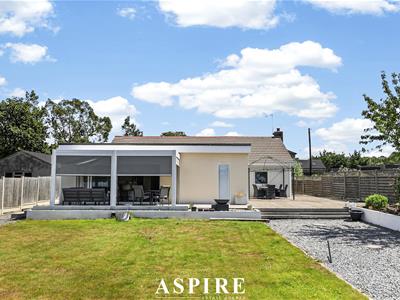
Outside, the property continues to impress. French doors open onto a generous patio with a pergola, creating an excellent space for outdoor dining and entertaining. The garden extends across a substantial west facing plot and includes wraparound decking, a central lawn, established planting and a shingle area, with attractive views towards neighbouring farmland.
To the front, an extensive block paved driveway provides off street parking for approximately eight vehicles, while gated side access leads through to the rear garden.
Combining spacious single storey accommodation, outstanding presentation and an excellent Hockley location, this individual home must be viewed to fully appreciate everything it has to offer.
Entrance Hall
10.34m x 1.73m
33'11" x 5'8"
Kitchen Diner
6.83m x 3.51m
22'5" x 11'6"
Dining Area
3.38m x 4.88m
11'1" x 16'0"
Kitchen Area
4.83m x 5.46m
15'10" x 17'11"
Utility Room
2.92m x 1.91m
9'7" x 6'3"
Lounge Area
4.52m x 3.53m
14'10" x 11'7"
Bedroom One
3.68m x 3.48m
12'1" x 11'5"
Walk-In Wardrobe
1.60m x 2.01m
5'3" x 6'7"
Ensuite Bathroom
1.78m x 2.87m
5'10" x 9'5"
Bedroom Two
3.00m x 3.58m
9'10" x 11'9"
Walk-In Wardrobe
0.76m x 3.38m
2'6" x 11'1"
Guest WC
1.47m x 0.94m
4'10" x 3'1"
Larder/Pantry
1.40m x 1.98m
4'7" x 6'6"
Additional Hallway
5.03m x 1.24m
16'6" x 4'1"
Bedroom Three
3.96m x 3.89m
13'0" x 12'9"
Bedroom Four
3.89m x 1.57m
12'9" x 5'2"
Family Bathroom
2.84m x 2.13m
9'4" x 7'0"
Energy Efficiency and Environmental Impact

Although these particulars are thought to be materially correct their accuracy cannot be guaranteed and they do not form part of any contract.
Property data and search facilities supplied by www.vebra.com