Foxhall Estate Agents
625 Foxhall Road
Ipswich
Suffolk
IP3 8ND
Cauldwell Hall Road, Ipswich
Offers in excess of £160,000
2 Bedroom House - Mid Terrace
- NO ONWARD CHAIN
- ENTRANCE PORCH
- LOUNGE / DINER
- KITCHEN WITH UTILITY SPACE
- FIRST FLOOR BATHROOM
- TWO BEDROOMS
- MID TERRACE HOUSE
- FULLY ENCLOSED WESTERLY FACING REAR GARDEN
- FREEHOLD - COUNCIL TAX BAND - A
NO ONWARD CHAIN - ENTRANCE PORCH - LOUNGE / DINER - KITCHEN WITH UTILITY SPACE - FIRST FLOOR BATHROOM - TWO BEDROOMS - MID TERRACE HOUSE - FULLY ENCLOSED WESTERLY FACING REAR GARDEN.
***Foxhall Estate Agents*** are delighted to offer for sale with no onward chain this two bedroom mid terrace house sitiated on the popular east side of Ipswich.
The property boasts a front garden, entrance porch, large lounge / diner, kitchen with utility space, first floor bathroom, two double bedrooms and a fully enclosed westerly facing rear garden.
Ipswich's east area offers plenty of loal ammenities including, access to local shops and supermarkets, local bus routes giving you access to the town centre, Ipswich Hospital and close to Derby Road train station, good school catchment (subject to availability) and easy access to the A12/A14.
In a valuer's opinion an early internal viewing is advised.
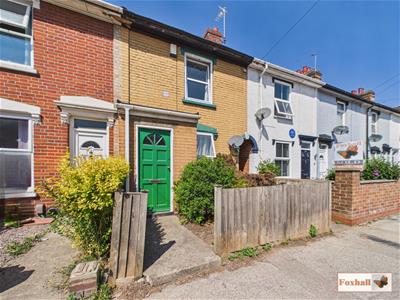
Front Garden
Mostly enclosed by a mid height panel fence, the garden is mostly made up of a large flower bed border which houses a mixture of plants and shrubs. Down the right hand side of the property there is the shared access between this property and next door which leads to a gate into the rear garden.
Entrance Porch
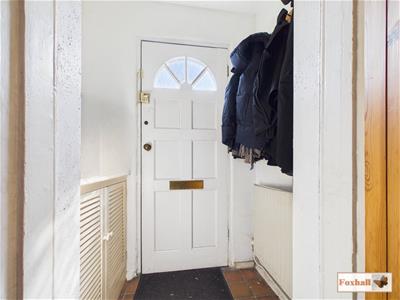 Entry via a single glazed obscure door facing the front, radiator, tiled flooring, fitted storage cupboard and an internal door into the lounge / dining room.
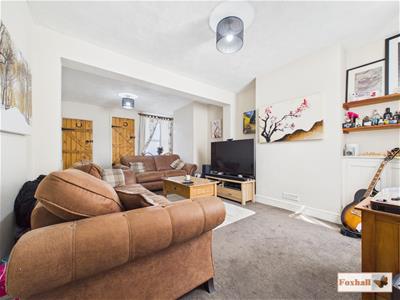
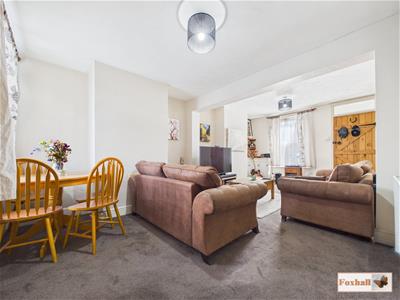
Lounge / Dining Room
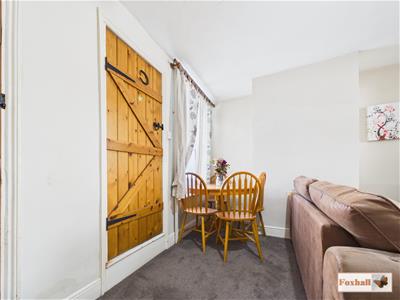 6.32m x 3.61m (20'9" x 11'10")Double glazed window facing the front, double glazed window facing the rear, two radiators, fitted storage which houses the gas and electric meters, door leading to the stairs and a door into the kitchen.
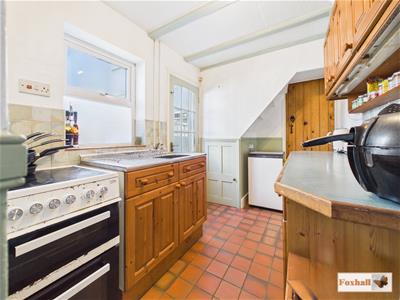
Kitchen
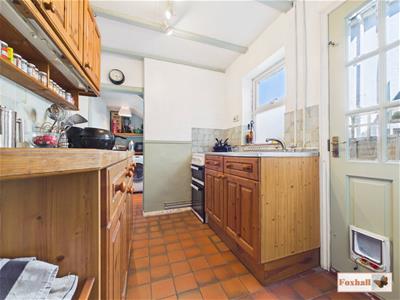 3.18m x 2.06m (10'5" x 6'9")Double glazed window facing the side, wall and base fitted units with cupboards and drawers, mid height dado rail, tiled flooring and tiled splash-back, understairs storage cupboard, space for an oven, stainless steel single sink bowl and drainer unit with a mixer tap over, space for a fridge, single glazed door to the side going out to the garden and access into the utility room.
Utility Room
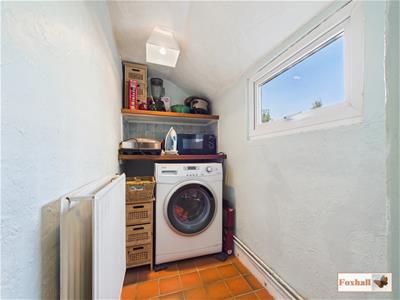 1.93m x 1.04m (6'4" x 3'5")Double glazed window facing the side, worksurface with tiled splash-back, plumbing for a washing machine, radiator and tiled flooring.
Landing
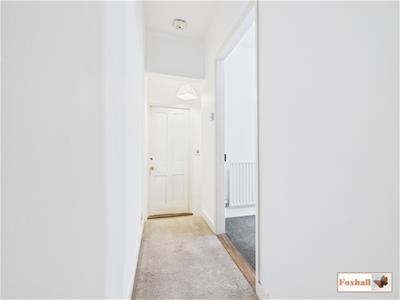 Access to the loft and doors to bedrooms one, two and the bathroom.
Bedroom One
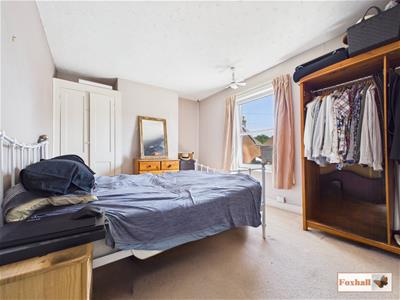
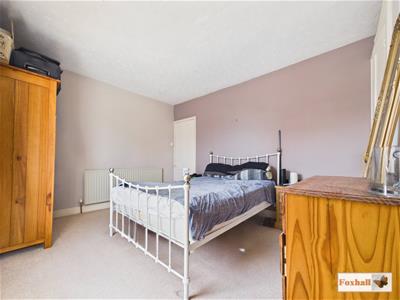 3.68m x 3.10m (12'1" x 10'2")Double glazed window facing the front, radiator and a fitted storage cupboard with built-in shelving.
Bedroom Two
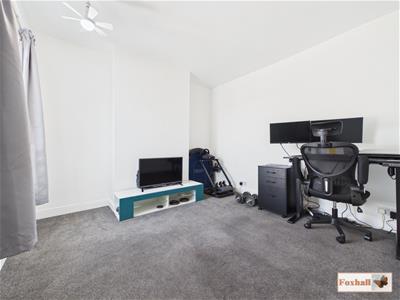 3.15m x 3.12m (10'4" x 10'3")Double glazed window facing the rear and a radiator.
Bathroom
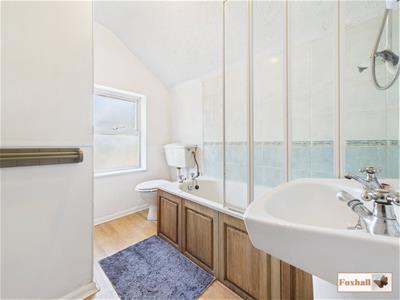 2.39m x 2.06m (7'10" x 6'9")Panel bath with hot and cold taps and an electric shower over with a glass bi-folding screen, pedestal hand wash basin with hot and cold taps, low-flush W.C., double glazed obscure window facing the rear, heated towel rail, laminate flooring and an airing cupboard which houses the Ideal Classic boiler, please note that it is not a combi boiler and a water tank.
Rear Garden
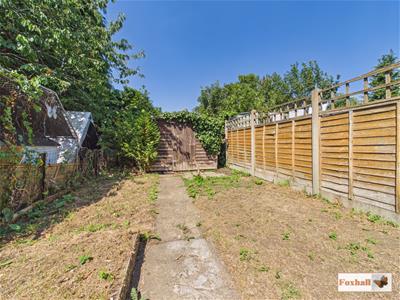
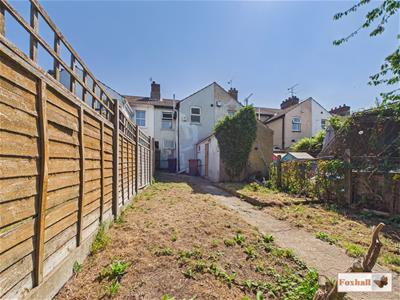
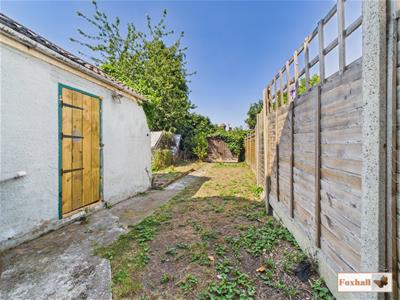 Fully enclosed westerly facing rear garden, enclosed by panel fencing, mostly laid to lawn with a pathway leading to the bottom of the garden to a outside shed. There is also a outside stoarge cupboard with power and lighting, outside tap and a gate leading to a shared passage that the property shares with the neighbouring property No:180.
Agents Notes
Tenure - Freehold
Council Tax Band - A
Although these particulars are thought to be materially correct their accuracy cannot be guaranteed and they do not form part of any contract.
Property data and search facilities supplied by www.vebra.com