.png)
25 Stubbington Green
Fareham
PO14 2JY
East House Avenue, Stubbington, Fareham
Asking Price £365,000
3 Bedroom Bungalow - Semi Detached
- Three Bedroom Bungalow
- En-suite to Main Bedroom
- Extended
- Modern Kitchen/Breakfast Room
- Family Bathroom
- Garage
- Low Maintenance Rear Garden
- Potential For Driveway at the Front
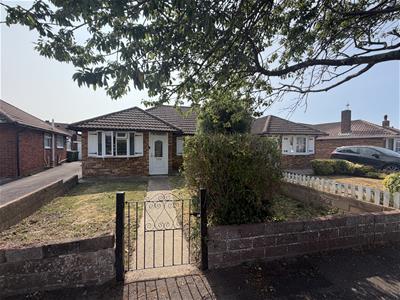
A beautifully presented and extended three-bedroom semi-detached bungalow situated within walking distance to Stubbington. The property benefits from a porch, entrance hall, a modern re-fitted kitchen/breakfast room, a lounge, three bedrooms, family bathroom and the benefit of en-suite. Outside, the home features an enclosed rear garden, a garage, and the potential to create off-road parking to the front (subject to the necessary consents). This fantastic home combines modern living with practical family space and is sure to attract strong interest. Contact Chambers today to arrange an internal viewing 01329 665700.
Front Door
Into:
Porch
PVCu double glazed window to side elevation, further door into:
Entrance Hall
Skimmed ceiling with spot lights, access to meters, radiator, doors to:
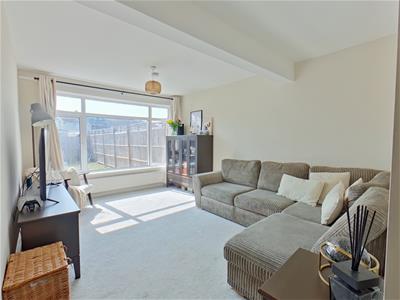
Lounge
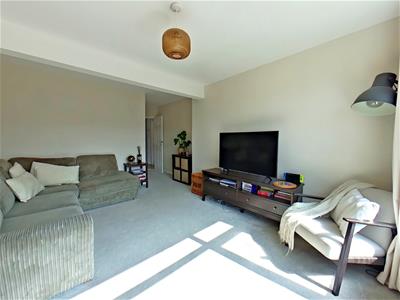
(4.29m x 3.73m) ((14'0" x 12'2") )Skimmed ceiling, carpeted, PVCU double glazed window to rear elevation, radiator, television point, telephone point.
Kitchen/Breakfast Room
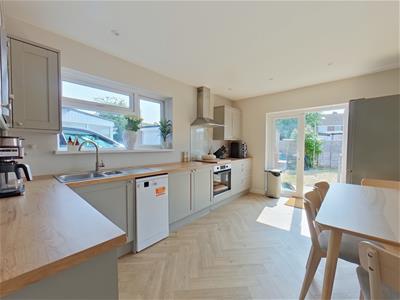
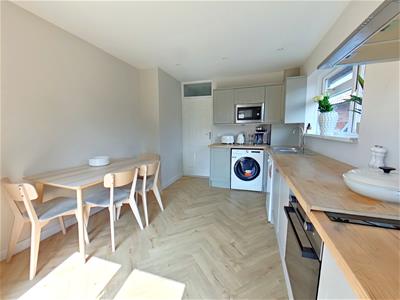
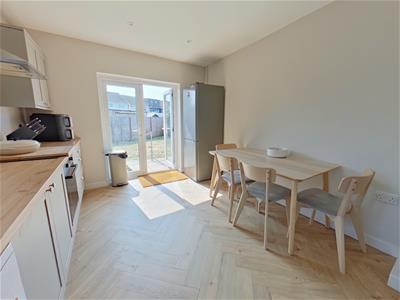
(4.32m x 3.05m) ((14'2" x 10'0") )Skimmed ceiling with spot lights, a modern re-fitted Howdens kitchen with a range of wall and base/drawer units with worksurface over, inset sink, space for fridge/freezer, slimline dishwasher, plumbing for washing machine, herringbone flooring, electric oven with induction hob and extractor hod over, access to boiler. Space for dining table and chairs.
Bedroom 1
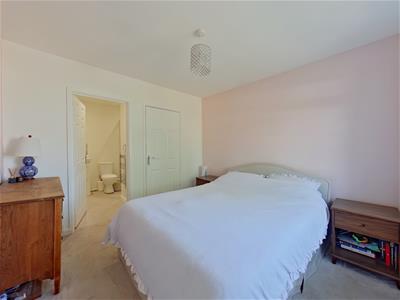
(3.25m x 3.05m) ((10'7" x 10'0") )Skimmed ceiling, PVCu double glazed window to front elevation, radiator. Large cupboard offering wardrobes space with hanging. Door to:
En-suite
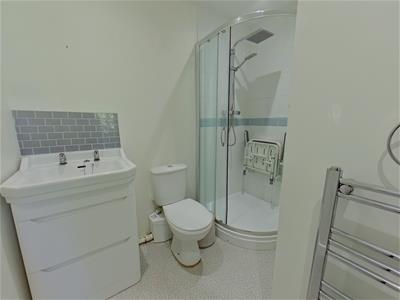
Skimmed ceiling, suite comprising shower cubicle, WC, vanity wash basin, heated towel rail, extractor fan.
Bedroom 2
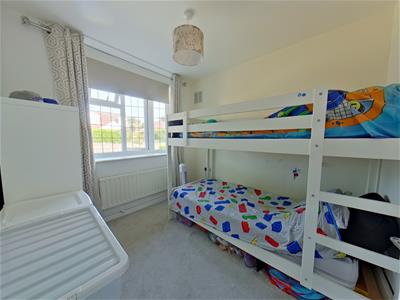
(2.69m x 2.41m) ((8'9" x 7'10") )Skimmed ceiling, PVCu double glazed bay window to front elevation, radiator.
Bedroom 3
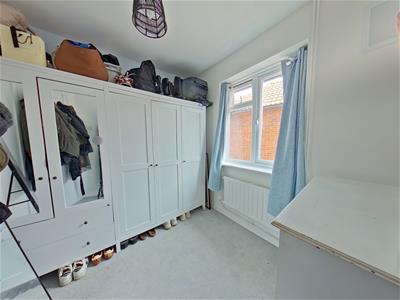
(2.44m x 2.41m) ( (8'0" x 7'10") )Skimmed ceiling, PVCu double glazed window to side elevation, radiator.
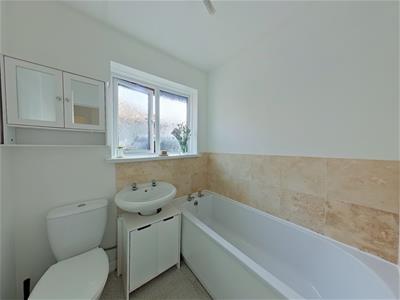
Family Bathroom
Skimmed ceiling, PVCu double glazed window to side elevation, suite comprising panel bath, WC, wash basin, heated towel rail.
Outside
Frontage
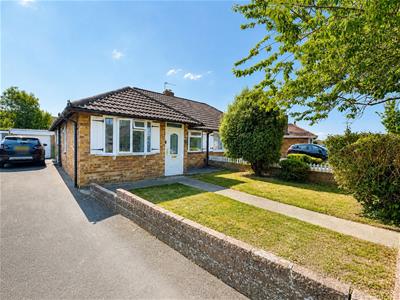
The front garden currently has a brick wall surround with a pedestrian gate, mainly laid to lawn with path leading to front door.
Agent Note: Majority of the residents have converted this into a driveway to provide off-road parking for couple of cars. (subject to the necessary consents)
Garage
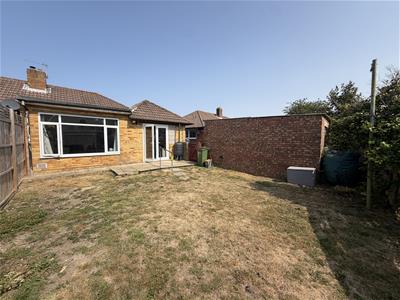
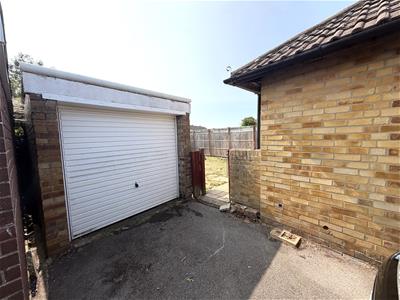
To the rear of the property there is a garage with up and over door, power and light.
Agent Note: this is a shared driveway, our clients currently park in front of their garage with the consent from their neighbour.
Rear Garden
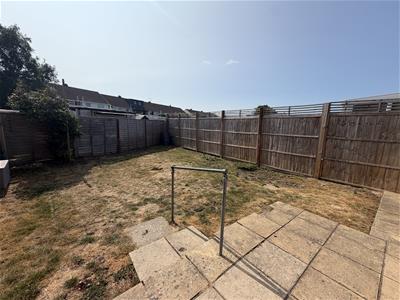
A full enclosed low maintenance rear garden mainly laid to lawn with patio area, electric power point, side gate to garage.
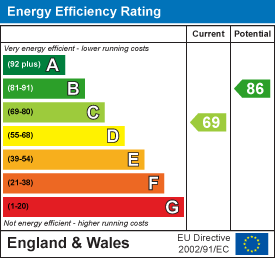
Energy Efficiency and Environmental Impact
Although these particulars are thought to be materially correct their accuracy cannot be guaranteed and they do not form part of any contract.
Property data and search facilities supplied by www.vebra.com