Keenans Estate Agents
21 Manchester Road
Burnley
BB11 1HG
Manor Street, Accrington
Per Month £995 p.c.m. To Let
3 Bedroom House - Semi-Detached
- Semi Detached Property
- Three Bedrooms
- Fitted Kitchen
- Two Reception Rooms
- Three Piece Bathroom
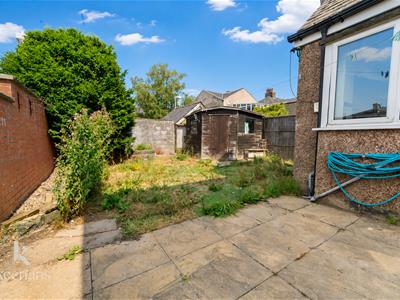
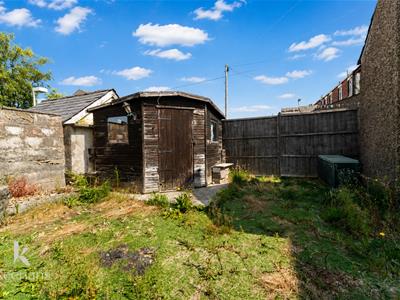
- Front & Rear Gardens
- On Street Parking
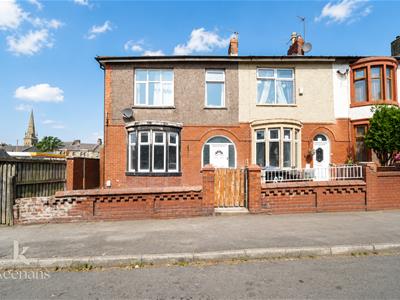
A WONDERFUL THREE BEDROOM PROPERTY NOW AVAILABLE IN ACCRINGTON
Nestled in the heart of Accrington on the desirable Manor Street, this charming three-bedroom house is now available for rent. This property is ideally suited for families seeking a comfortable and convenient living space in a prime location.
The house boasts a welcoming atmosphere, perfect for creating lasting memories. With three well-proportioned bedrooms, there is ample space for family members to enjoy their own privacy while still being close together. The layout of the home is designed to maximise comfort and functionality, making it an excellent choice for those looking to settle down in a friendly community.
One of the standout features of this property is its excellent transport links. Residents will benefit from easy access to major motorways, ensuring that commuting to nearby towns and cities is both quick and straightforward. This makes it an ideal base for professionals who may work further afield but wish to return to the tranquillity of home after a busy day.
The surrounding area is rich in amenities, with local shops, schools, and parks all within easy reach, making it a perfect environment for families. The vibrant community of Accrington offers a blend of urban convenience and suburban charm, providing a wonderful place to call home.
In summary, this three-bedroom house on Manor Street presents a fantastic opportunity for families looking for a rental property in a prime location. With its spacious interiors, excellent transport links, and family-friendly surroundings, it is sure to attract those seeking a comfortable and convenient lifestyle. Do not miss the chance to make this lovely house your new home.
Ground Floor
Entrance Vestibule
1.55m x 1.02m (5'1 x 3'4)UPVC front entrance door, two UPVC double glazed windows and door to the hallway.
Hallway
4.57m x 1.78m (15' x 5'10)Central heating radiator, ceiling rose, coving, picture rail, stairs to the first floor and doors to two reception rooms and WC.
Reception Room One
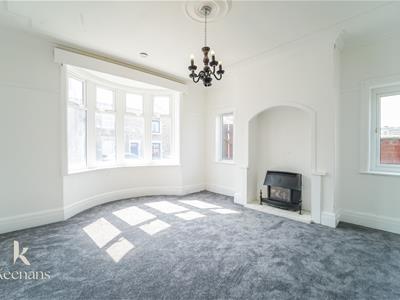
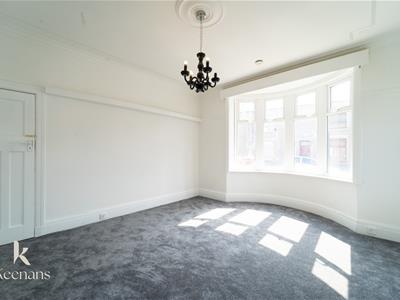
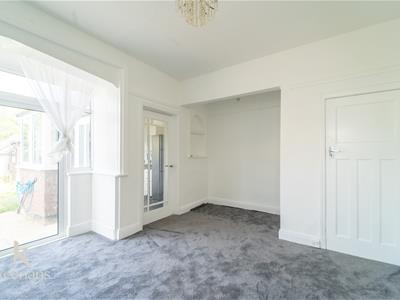
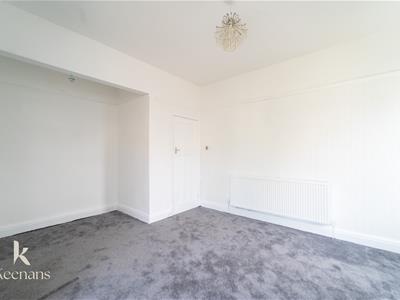
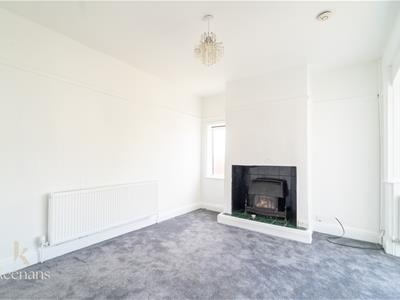
4.22m x 4.11m (13'10 x 13'6)UPVC double glazed bow window, two UPVC double glazed windows, central heating radiator, smoke alarm, ceiling rose, coving, picture rail, cast iron log burning stove with tiled hearth.
Reception Room Two
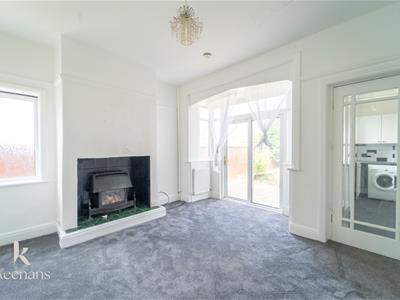
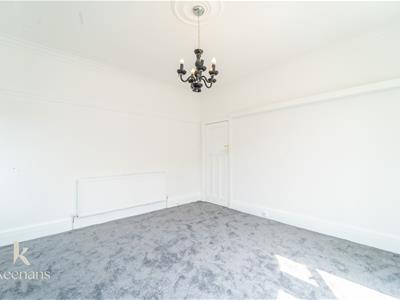
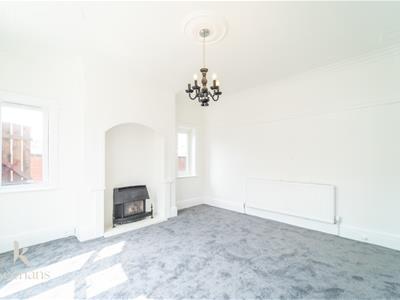
5.11m x 3.38m (16'9 x 11'1)Three UPVC double glazed windows, central heating radiator, smoke alarm, picture rail, cast iron log burning stove with tiled hearth, door to kitchen and sliding doors to the rear.
Kitchen
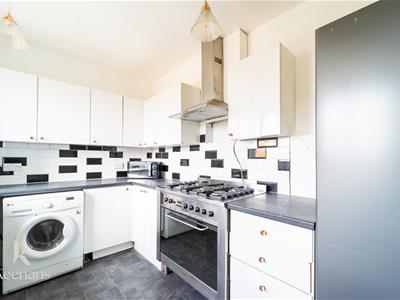
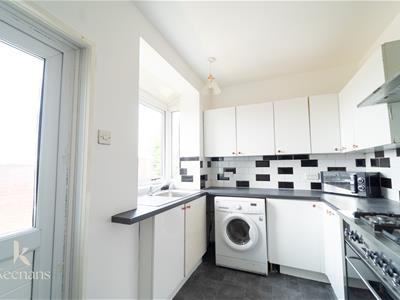
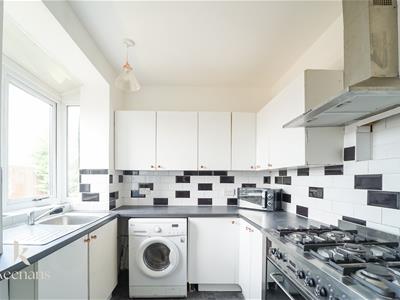
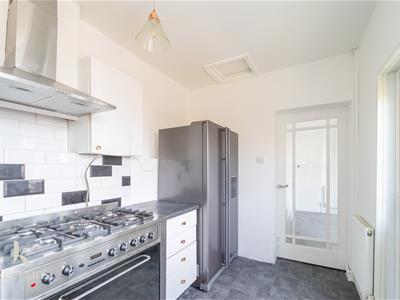
3.63m x 2.24m (11'11 x 7'4)UPVC double glazed box bay window, central heating radiator, range of high gloss wall and base units with laminate surfaces, stainless steel sink with drainer and mixer tap, range cooker with five ring gas hob, plumbing for washing machine, space for fridge freezer, tile effect flooring and door to the rear.
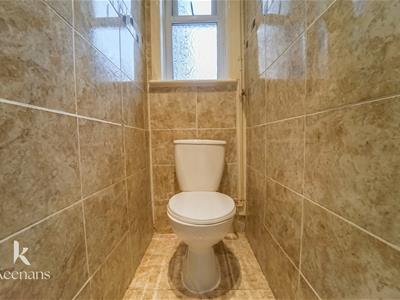
WC
1.91m x 0.74m (6'3 x 2'5)
First Floor
Landing
2.79m x 2.18m (9'2 x 7'2)Smoke alarm, loft access, picture rail and doors to three bedrooms and bathroom.
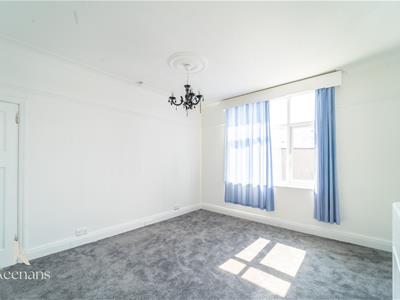
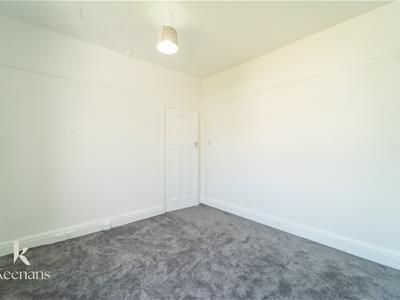
Bedroom One
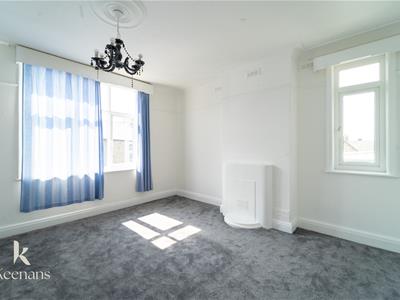
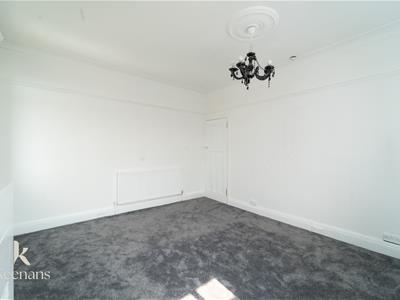
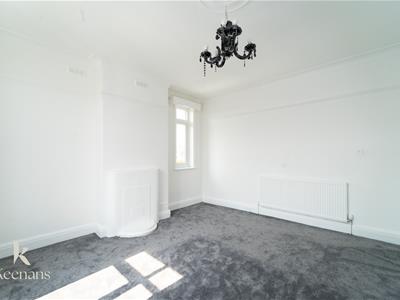
4.24m x 3.73m (13'11 x 12'3)Two UPVC double glazed windows, central heating radiator, ceiling rose, coving and picture rail.
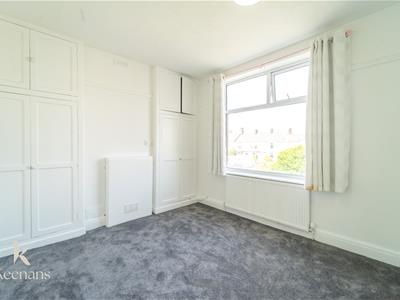
Bedroom Two
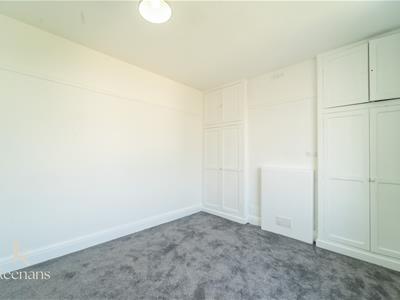
4.04m x 3.30m (13'3 x 10'10)UPVC double glazed window, central heating radiator, picture rail and fitted wardrobes.
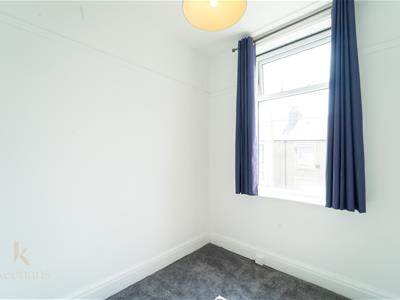
Bedroom Three
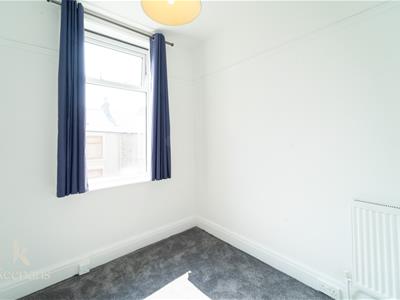
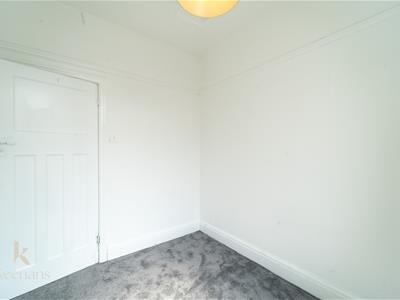
2.82m x 2.21m (9'3 x 7'3)UPVC double glazed window, central heating radiator and picture rail.
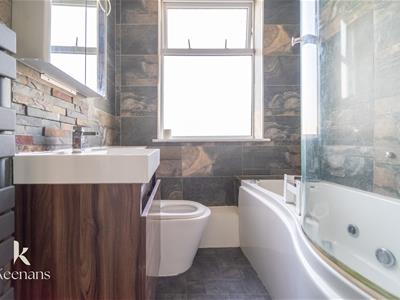
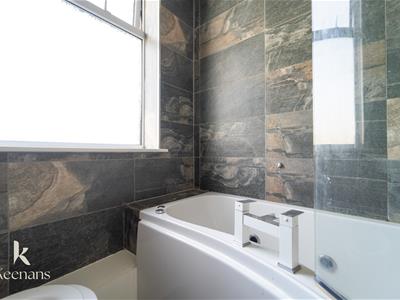
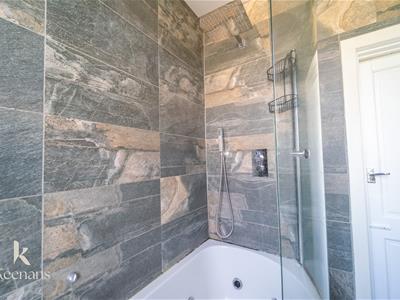
Bathroom
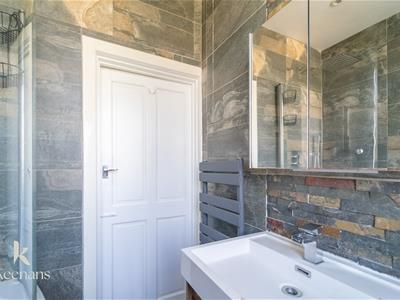
1.88m x 1.85m (6'2 x 6'1)UPVC double glazed window, towel rail, dual flush WC, vanity top wash basin, panelled bath with direct feed shower overhead, tiled elevations, spotlights and lino flooring.

Energy Efficiency and Environmental Impact
Although these particulars are thought to be materially correct their accuracy cannot be guaranteed and they do not form part of any contract.
Property data and search facilities supplied by www.vebra.com