
71/73 High Street
West Malling
Kent
ME19 6NA
Primrose Close, Holborough Lakes
Price Guide £320,000
2 Bedroom House - End Terrace
- Two Bedroom End Terraced House
- Immaculately presented home
- Local Lake walks on development
- Off-road parking for two cars
- Modern kitchen and bathroom
- Popular Holbourough Lakes Development
- Private South Facing Rear Garden
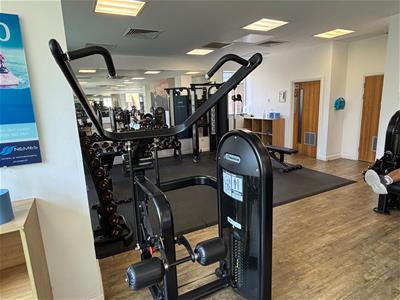
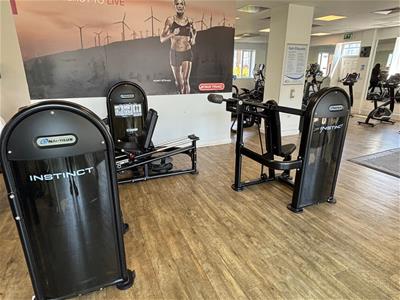
- Onsite Residents Gym Included in the Estate Charge
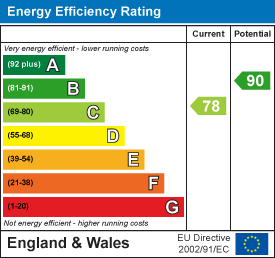
- EPC rating C - Council Tax Band D -Estate Charge Approx £378 per annum
- Guide Price £320,000
Located in the sought-after development of Holbourough Lakes, this charming end-terrace house on Primrose Close offers a delightful blend of modern living and natural beauty. Built in 2015, this immaculately presented home spans 704 square feet and features two well-proportioned bedrooms, making it ideal for couples or small families.
Upon entering, you are welcomed into a bright hallway leading to an airy reception room, perfect for relaxation or entertaining guests. The modern kitchen is equipped with contemporary fittings, ensuring a stylish and functional space for culinary enthusiasts. The bathroom, also recently updated, complements the home's modern aesthetic.
One of the standout features of this property is the convenience of off-road parking for two vehicles, providing ease and accessibility. Additionally, the absence of an onward chain allows for a smooth transition into your new home.
Residents of Holbourough Lakes enjoy exclusive access to an onsite gym, promoting a healthy lifestyle without the need to venture far. The local area boasts picturesque lake walks, perfect for leisurely strolls or invigorating jogs amidst nature. Furthermore, the property benefits from excellent transport links, with easy access to the motorway and nearby amenities, ensuring that everything you need is within reach.
This turn-key home is not only a fantastic opportunity for buyers but also a wonderful investment in a thriving community. With its modern features and prime location, this property is sure to attract considerable interest. Do not miss the chance to make this lovely house your new home.
Entrance Hall
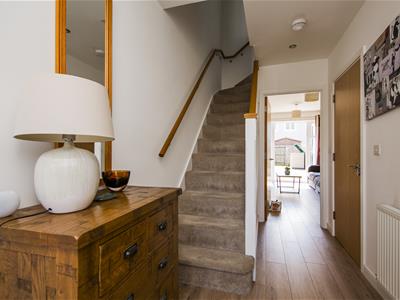
A welcoming entrance hall greets you on arrival, featuring wood-effect flooring that flows seamlessly through to the sitting and dining area. A carpeted staircase ascends to the first floor, and neutral walls enhance the sense of space and light.
Kitchen
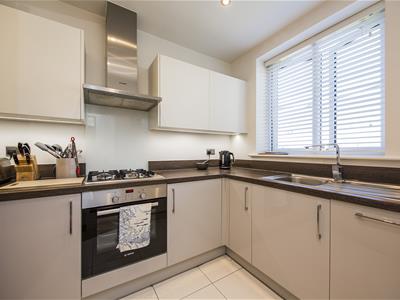
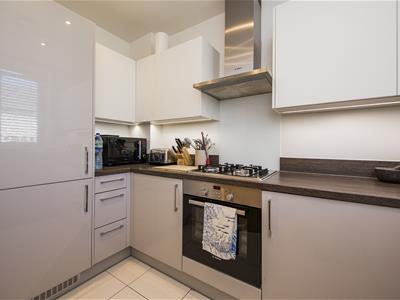
10'4" x 7'1"The kitchen is well appointed with modern units in a neutral palette, complemented by dark work surfaces and tiled flooring. A large window above the sink allows plenty of natural light, while integrated appliances include a new fridge freezer, gas hob with an extractor above and an oven below, plus a dishwasher creating an efficient and contemporary space.
Sitting / Dining Room
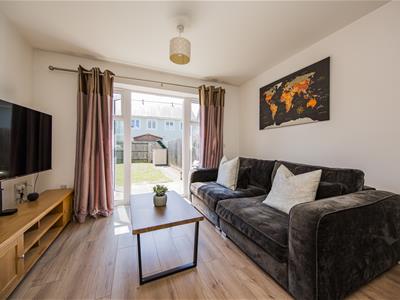
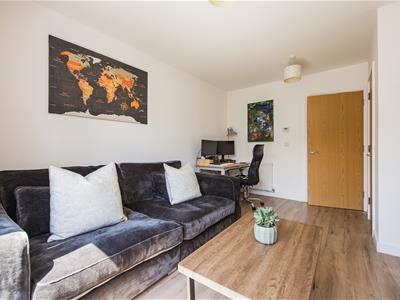
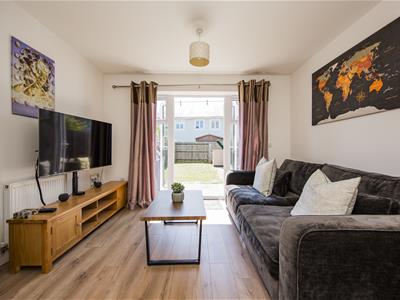
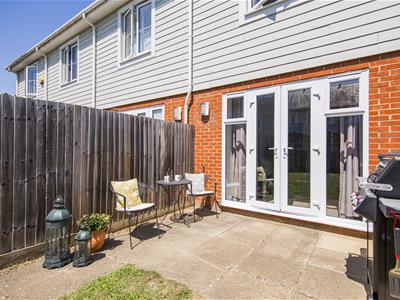
14'3" x 11'11"A bright sitting and dining room offers a comfortable and versatile space, extending to the rear of the property with French doors that open out onto the garden. Light wood-effect flooring and fresh walls create a neutral backdrop, while the room is spacious enough to accommodate both lounging and dining furniture.
WC
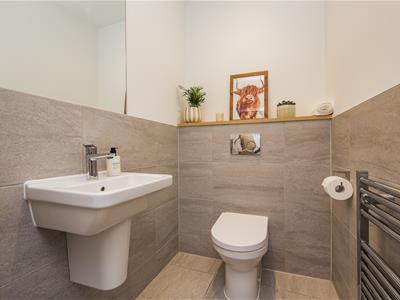
The ground floor benefits from a stylish and practical WC, featuring modern tiling in neutral tones, a wall-mounted toilet, and a contemporary wash basin. A heated towel rail adds convenience and comfort.
Landing
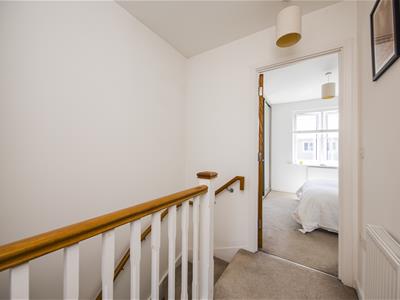
The first floor landing provides access to all bedrooms and the bathroom, with carpeted flooring and neutral walls maintaining the light and airy feel throughout the home.
Bedroom 1
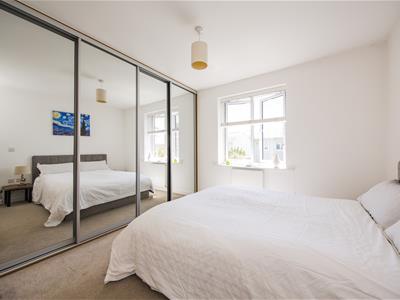
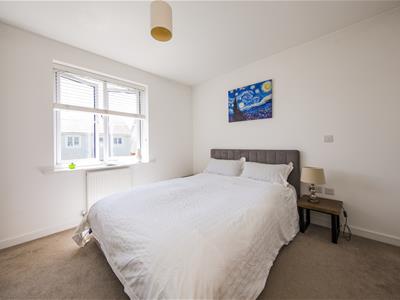
11'11" x 11'7"The main bedroom is spacious and bright, featuring a large window that fills the room with natural light. A wall of built-in wardrobes with mirrored sliding doors maximises storage while reflecting light to enhance the sense of space. Neutral carpeting and white walls create a calm and restful atmosphere.
Bedroom 2
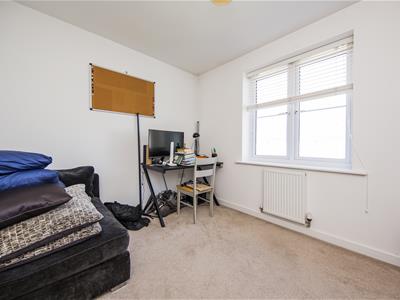
11'11" x 9'3"The second bedroom is a versatile space, decorated in neutral tones with carpeted flooring. A large window offers natural light and pleasant views, making this room suitable as a guest bedroom, child's room, or home office.
Bathroom
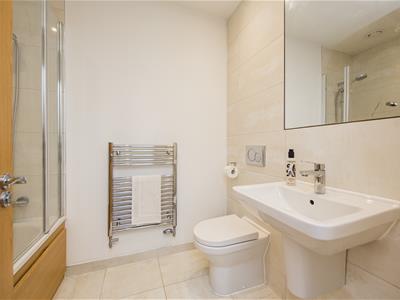
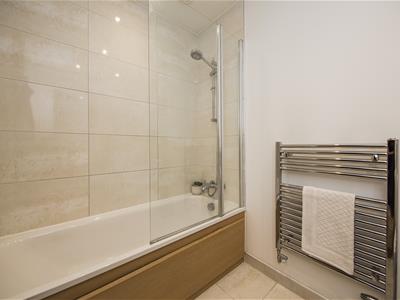
The family bathroom is fitted with modern fixtures, including a bath with a shower overhead and a glass screen. Light tiling on the walls and floor complements the white sanitary ware, while a heated towel rail adds a touch of luxury and practicality.
South Facing Rear Garden
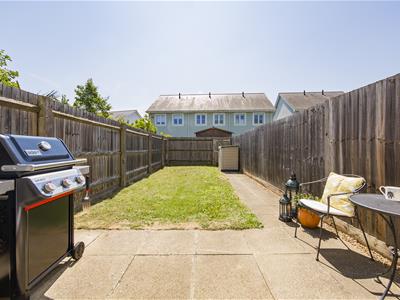
Outside, the South facing rear garden is a private and enclosed space, predominantly laid to lawn with a paved patio area adjacent to the house. The garden is fully fenced, making it an ideal spot for outdoor dining, relaxing, or entertaining in a quiet setting.
Front Exterior
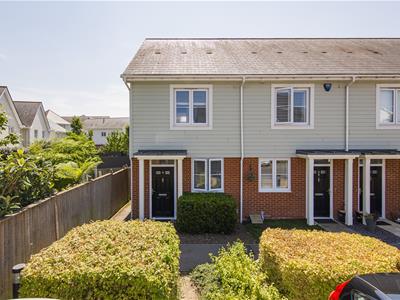
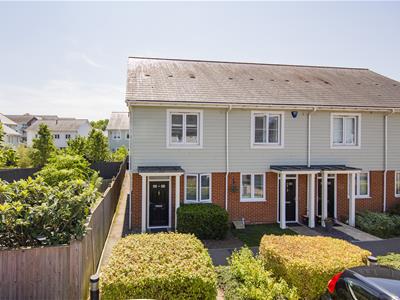
The front exterior presents a well-maintained, modern terrace home with a neat front garden and parking spaces directly in front. The property benefits from a combination of brick and light-coloured cladding, contributing to its contemporary and attractive appearance.
Holborough Lakes
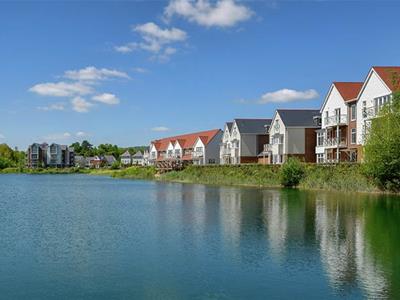
Holborough Lakes itself offers an array of lifestyle benefits, including beautiful lakes. For the active out there, there is an on-site gym, swimming club, activity trail, local water sports centre, village hall with micro bakery and coffee shop 'Holborough Bakes', open green spaces, nursery and an OFSTED 'Outstanding' rated primary school.
The development is well located for both the M20 and M2 for easy access to the M25. Rail connections are provided at the nearby Snodland railway station with its fast service into London or West Malling with a mainline to Charing Cross, London Bridge and Victoria. For those who like shopping, Bluewater is just over 20 minutes via car, whilst the historic towns of Rochester and Maidstone can be reached in around 15 minutes by car, both providing the services you would expect from significant towns.
Energy Efficiency and Environmental Impact
Although these particulars are thought to be materially correct their accuracy cannot be guaranteed and they do not form part of any contract.
Property data and search facilities supplied by www.vebra.com