
Greener Rentals & Property Management
Tel: 01604 250 066
Fax: 01604 232627
Email: rentals@richardgreener.co.uk
9 Westleigh Office Park
Northampton
NN3 6BW
Abington Park Crescent, Northampton, NN3
Per Month £3,350 p.c.m. To Let
7 Bedroom House - Semi-Detached
- Substantial seven-bedroom family home
- Approximately 3,557 sq. ft. of accommodation
- Three reception areas, including the substantial reception hall
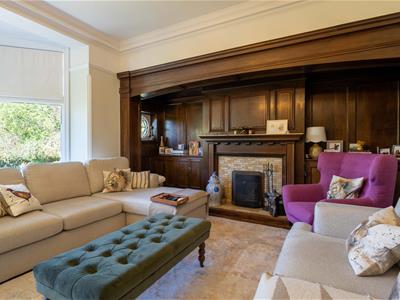
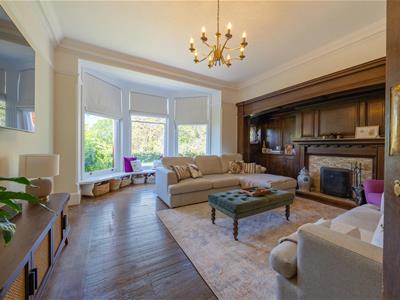
- Living room with inglenook fireplace
- Separate dining room
- Kitchen, larder and utility room
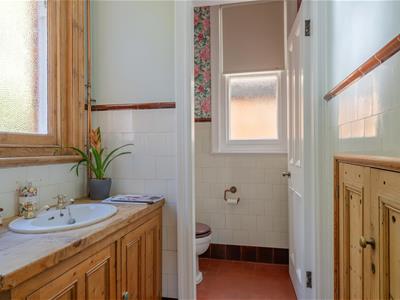
- Family bathroom and separate shower room
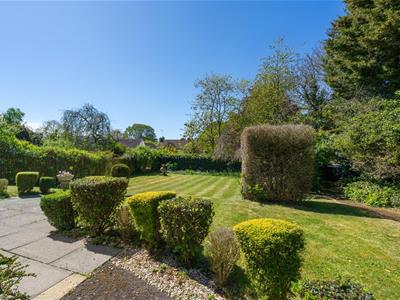
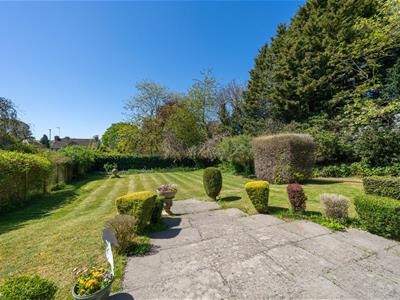
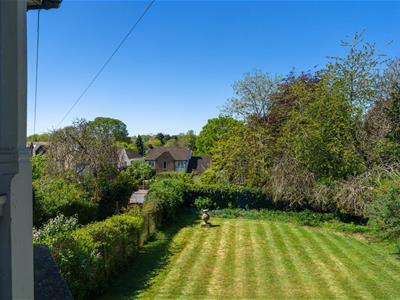
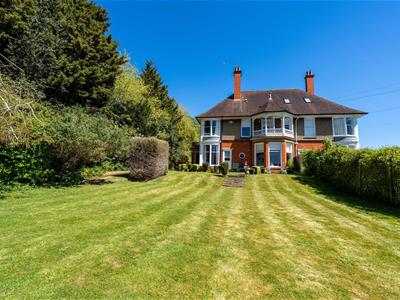
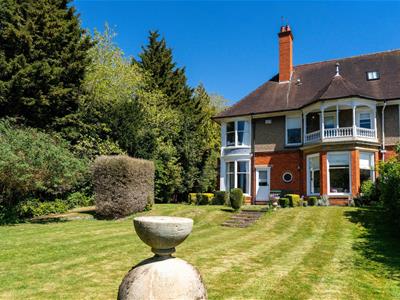
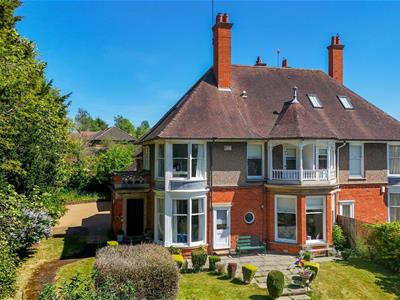
- Mature and private gardens
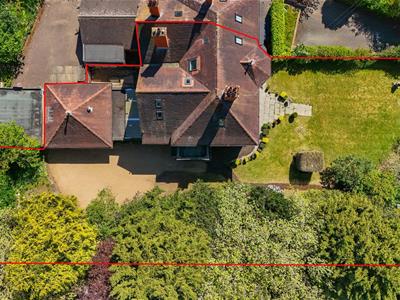
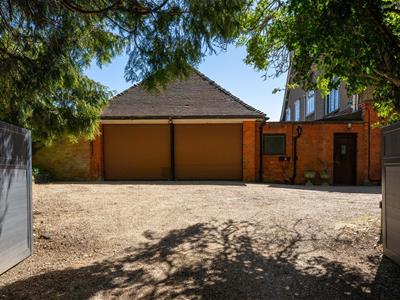
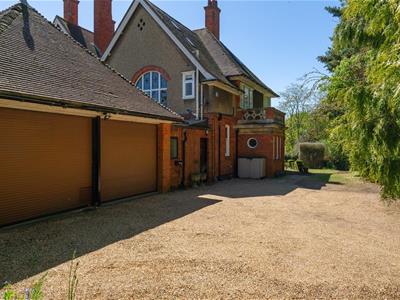
- Gated driveway with extensive parking
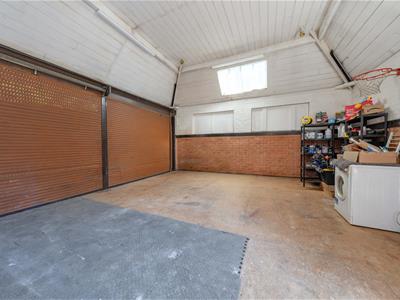
- Double garage
IF YOU WOULD LIKE TO VIEW THIS PROPERTY, PLEASE CLICK THE BUTTON WITH THE EMAIL LOGO AND WE WILL BE IN TOUCH WITH YOU SHORTLY.
Available now!!
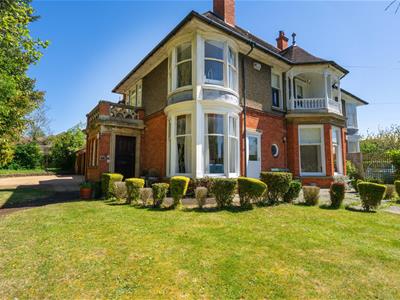
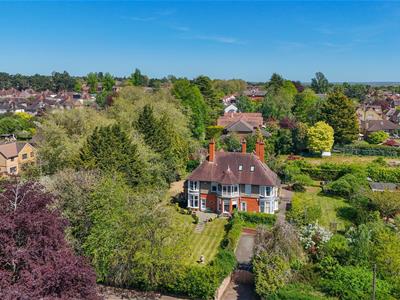
An imposing seven-bedroom semi-detached family home, built in 1922 and offering approximately 3,500 sq. ft. of characterful accommodation. Set on an elevated 0.35-acre corner plot, the property includes two reception rooms, a fitted kitchen, utility room, seven bedrooms, a family bathroom and a shower room. Outside are private, mature gardens, ample gated parking and a double garage.
Unfurnished accommodation: Entrance porch, reception hall, cloakroom/WC, living room, dining room, kitchen, larder, rear lobby, utility room, seven bedrooms, family bathroom and separate shower room. Outside there are extensive private gardens, a gated driveway and a double garage. Council Tax Band F. EPC D
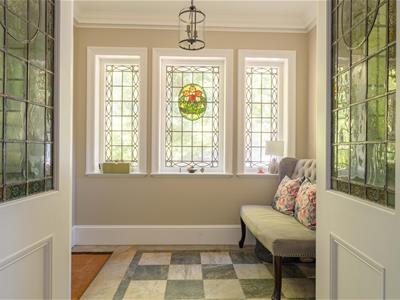
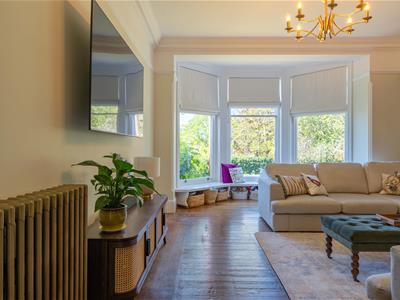
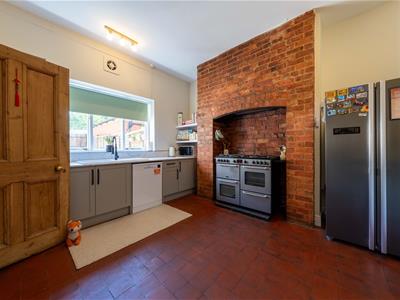
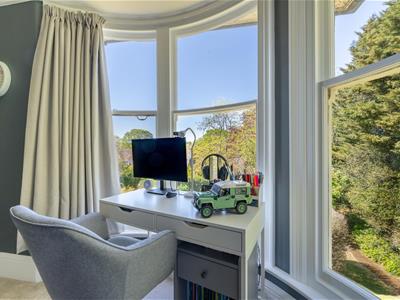
An imposing seven-bedroom semi-detached family home occupying an elevated corner plot of approximately 0.35 acres in one of Northampton’s most established residential locations. Built in 1922, the property extends to approximately 3,557 sq. ft. and retains a wealth of period character. The ground-floor accommodation is approached through an entrance porch, opening into a substantial reception hall with access to the principal rooms and a cloakroom/WC. The generous living room features an inglenook fireplace, while the separate dining room provides ample space for family dining and entertaining. The fitted kitchen is supported by a useful larder, rear lobby and utility room. On the first floor are four bedrooms and the family bathroom. The second floor provides three further bedrooms and a separate shower room, offering flexible accommodation suitable for a large family, guests or those requiring home-office space.
The property stands within mature and well-established gardens, mainly laid to lawn with a large stone patio, mature trees, shrubs and planted borders. The grounds enjoy a sunny aspect and a good degree of privacy, enclosed by fencing and brick walling. A remotely operated entrance gate opens onto the gravelled driveway, providing off-road parking for several vehicles and access to the detached double garage.
Abington Park Crescent is positioned beside Abington Park and is within easy reach of the shops, restaurants and amenities available along the Wellingborough Road. Northampton town centre, local schools and major road connections are also readily accessible.
GROUND FLOOR
PORCH
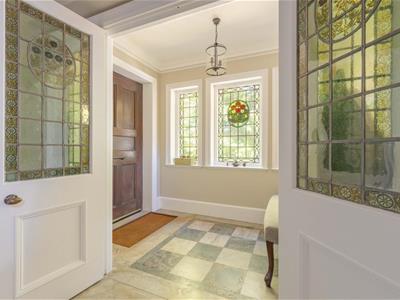 2.67m x 1.68m (8'9 x 5'6 )
RECEPTION HALL
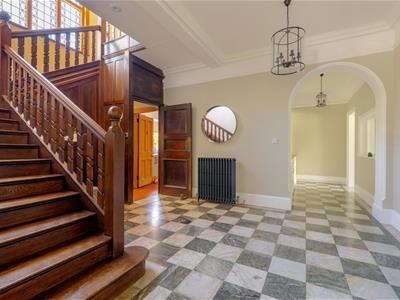 6.20m x 5.72m (20'4 x 18'9 )
CLOAKROOM
3.25m x 1.45m (10'8 x 4'9 )
LIVING ROOM
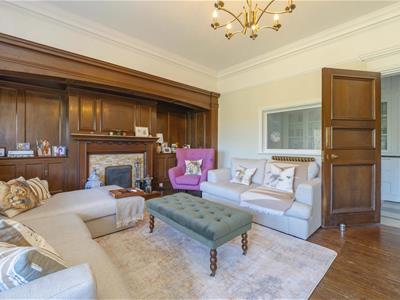 5.87m x 5.54m (19'3 x 18'2 )
DINING ROOM
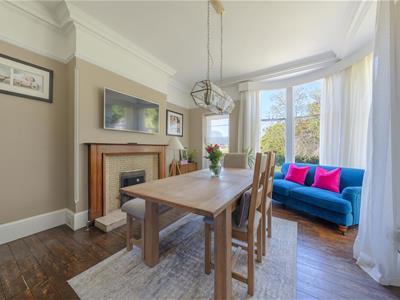 4.39m x 3.78m (14'5 x 12'5 )
KITCHEN
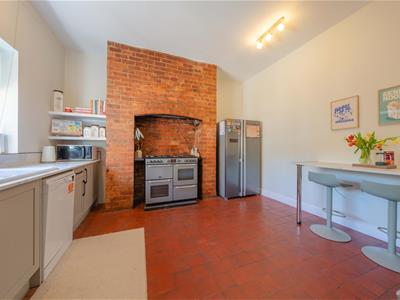 4.11m x 3.51m (13'6 x 11'6 )
REAR LOBBY
5.64m x 4.57m (18'6 x 15'0 )
UTILITY ROOM
2.67m x 1.85m (8'9 x 6'1 )
SHED
2.77m x 2.06m (9'1 x 6'9 )
FIRST FLOOR
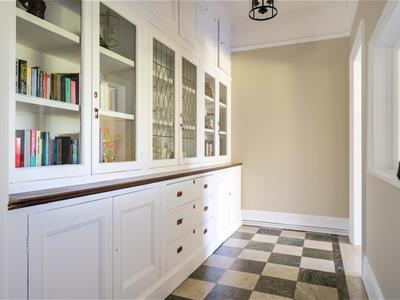
LANDING
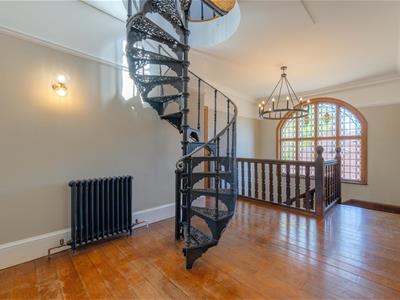 6.20m x 3.84m (20'4 x 12'7 )
BEDROOM ONE
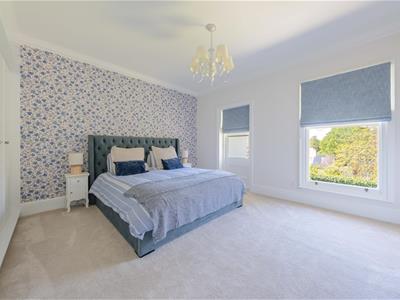 4.42m x 4.37m (14'6 x 14'4 )
BEDROOM TWO
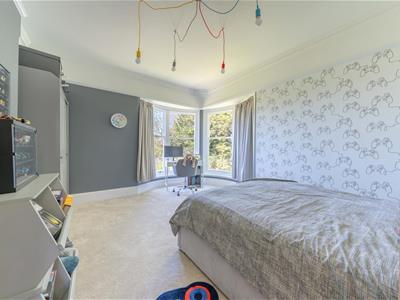 4.39m x 3.71m (14'5 x 12'2 )
BEDROOM THREE
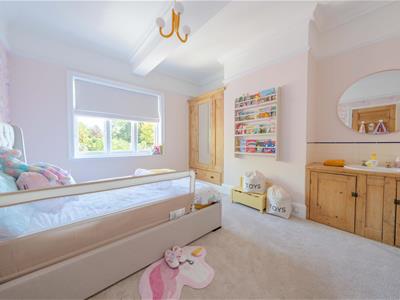 4.34m x 3.78m (14'3 x 12'5 )
BEDROOM FOUR
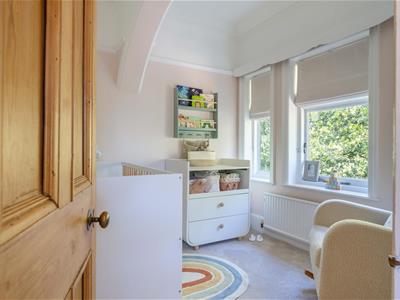 2.74m x 2.51m (9'0 x 8'3 )
BATHROOM
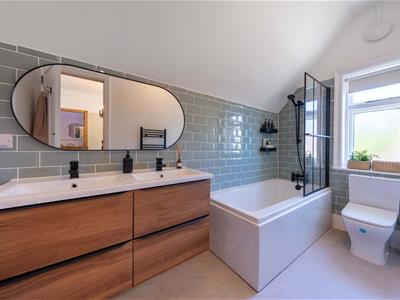 3.48m x 1.55m (11'5 x 5'1 )
SECOND FLOOR
LANDING
4.04m x 3.18m (13'3 x 10'5 )
BEDROOM FIVE
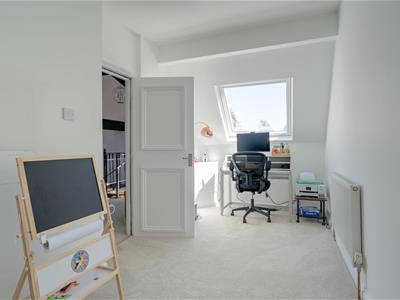 3.51m x 3.07m (11'6 x 10'1 )
BEDROOM SIX
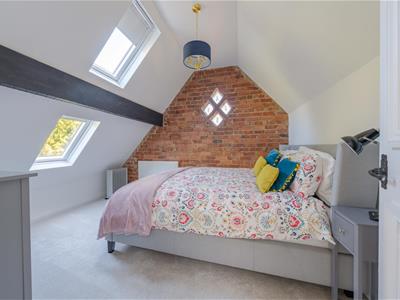 4.98m x 2.01m (16'4 x 6'7 )
BEDROOM SEVEN
3.20m x 2.95m (10'6 x 9'8 )
SHOWER ROOM
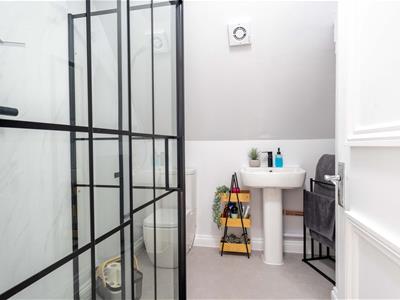 2.31m x 2.03m (7'7 x 6'8 )
COUNCIL TAX
West Northants Council - Band F
Energy Efficiency and Environmental Impact
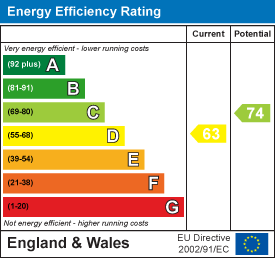
Although these particulars are thought to be materially correct their accuracy cannot be guaranteed and they do not form part of any contract.
Property data and search facilities supplied by www.vebra.com