
The Studio
Queen Street
Belper
Derbyshire
DE56 1NR
Field Lane, Belper
£240,000
2 Bedroom Cottage End-Terraced
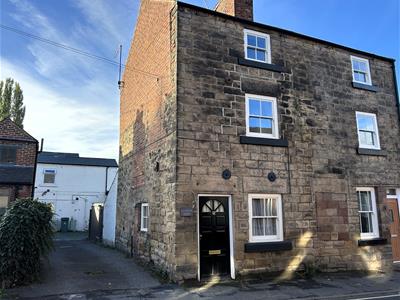
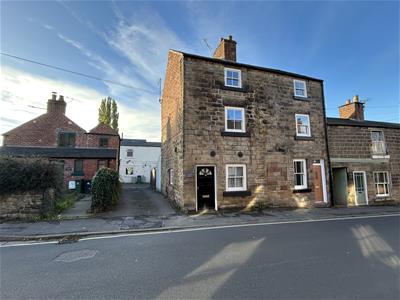
Situated within Belpers' conservation area, close to the town centre, the charming cottage residence offers beautifully presented character two bedroom accommodation over three storeys. The enclosed courtyard has a sunny paved seating area with out buildings. Viewing is strongly recommended.
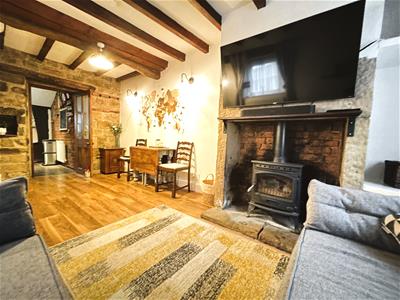
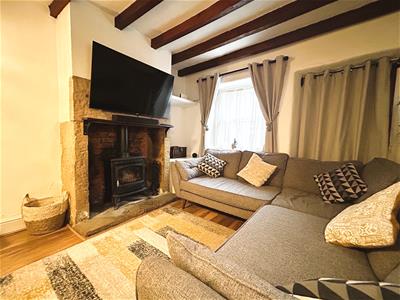
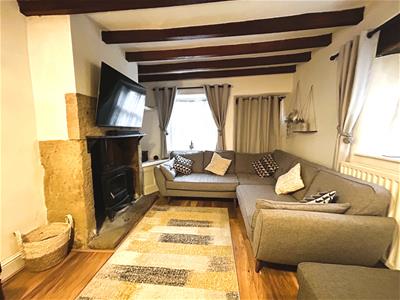
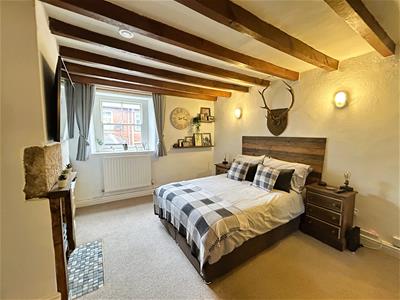
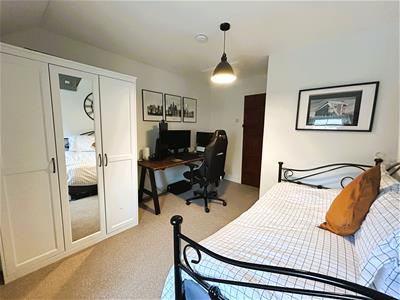
The stone built period property offers welcoming accommodation comprising an open plan lounge diner with an original stone fire surround with a log burning stove and beams to the ceiling and a well equipped kitchen. To the first floor there is a double bedroom with a walk-in wardrobe with a further double bedroom and luxury bathroom to the second floor.
Benefitting from gas central heating fired by a combi boiler and newly fitted character sash windows and period doors. The cottage has recently had a replacement roof.
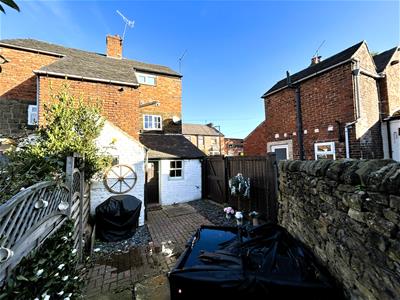
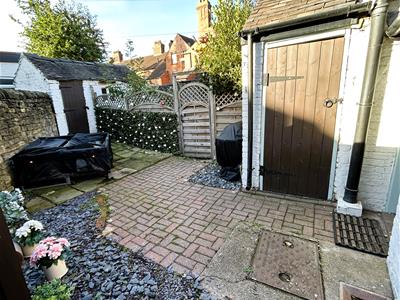
To the side of the property is a driveway providing shared access to the sunny south facing courtyard garden, with flagstone paving, perfect for alfresco dining and two brick built outhouses.
Situated conveniently within walking distance of the Belper town centre and its excellent amenities. There is a busy railway station, excellent shopping, schools, bars, restaurants and leisure facilities. Having easy access to Derby and Nottingham via major road links, ie A38, M1 and A6, which provides the gateway to the stunning Peak District.
ACCOMMODATION
Access the property from the rear.
FITTED KITCHEN
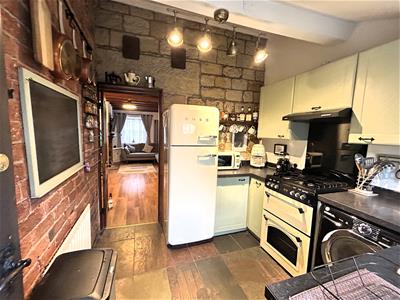
2.77m x 2.51m (9'1 x 8'3 )Beautifully appointed with a range of sage green base cupboards, drawers and eye level units with granite effect work surface over incorporating a porcelain inset sink with mixer taps and upstand. There is a Leisure gas cooker, extractor fan, plumbing for a washing machine and space for fridge freezer. Having slate tiled flooring, sash window to the rear overlooking the courtyard and a wooden door provides access.
LOUNGE DINER
5.44m x 3.20m (17'10 x 10'6 )An open plan space with wood effect flooring, exposed feature stone wall, beams to the ceiling and an original sandstone fire surround with a flagstone hearth housing a multi-fuel stove. Dual aspect wooden sash windows to the side and front, TV aerial point, wall lighting and a useful under stairs cupboard with light, houses the boiler and electrical installation.
TO THE FIRST FLOOR
LANDING
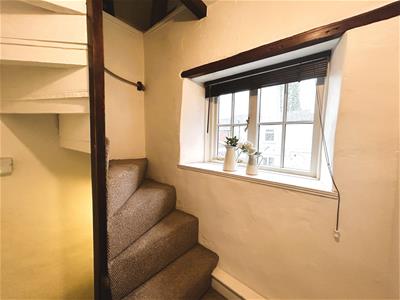
There is a window to the rear elevation and stairs climb off to the second floor.
BEDROOM ONE
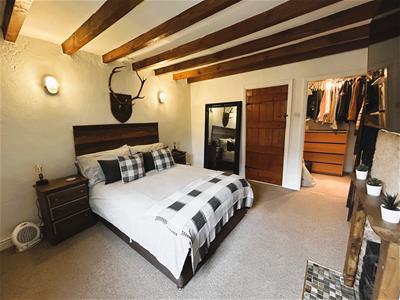
3.81m x 3.45m (12'6 x 11'4 )A spacious room with sash window to the front elevation, radiator, an original feature fire pace with cast iron dog grate and tiled hearth, beams to the ceiling and an in-built seat. There is a walk-in wardrobe fitted with hanging and shelving with light and power.
TO THE SECOND FLOOR
LANDING
Window to the rear elevation
BATHROOM
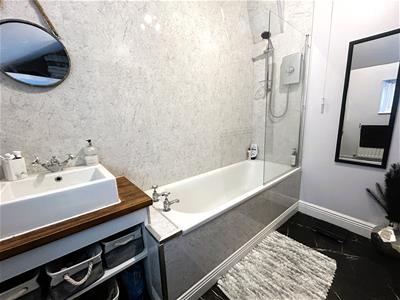
Appointed with a three piece suite comprising a paneled bath with an electric shower over, porcelain wash hand bowl with shelving beneath and a low flush WC, vinyl flooring, window to the rear elevation, radiator and marble effect dry walling.
BEDROOM TWO
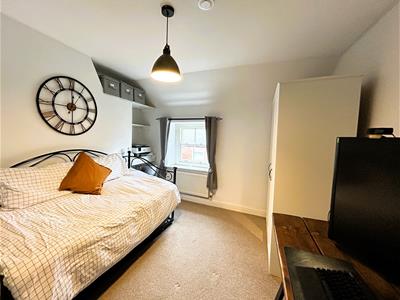
3.73m x 3.40m max measurements (12'3 x 11'2 max meHaving a range of recessed shelving, radiator and a sash window to front elevation.
OUTSIDE
To the side of the property is a driveway owned by No 12 allowing access to a neighbouring house. A secure gate provides access to the enclosed courtyard garden with flagstone paving, outside lighting and tap. Two brick built out houses provide storage.
Although these particulars are thought to be materially correct their accuracy cannot be guaranteed and they do not form part of any contract.
Property data and search facilities supplied by www.vebra.com