
9 + 10 Angel Lane
Penrith
Cumbria
CA11 7BP
The Sands, Appleby-In-Westmorland
£340,000 Asking price
3 Bedroom Bungalow
- Significantly Updated and Improved Detached Bungalow
- Convenient Yet Secluded Location Close to Appleby Town Centre
- Large Living Room/Dining Room Open to Kitchen + Utility Room
- Three Double Bedrooms, Bathroom with Spa Bath + Potential En-Suite
- Off Road Parking, Car Port + Garden Shed
- Delightful Secure Garden with a High Level of Privacy
- uPVC Double Glazing + Contemporary Wood Burning Stove
- Gas Central Heating via Condensing Boiler + Pressurised Hot Water System
- Tenure- Freehold. Council Tax Band - D. EPC - D
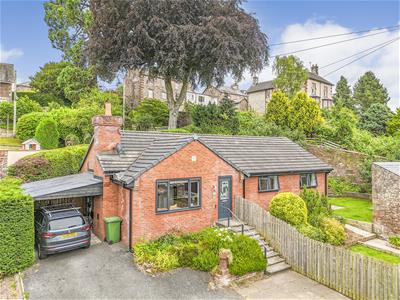
The Old Quarry is in a secluded and tucked away location, yet within 300m of the centre of the historic market town of Appleby in Westmorland.
The property has undergone many significant updates and improvements by the current owners, to create a spacious, chic and comfortable home with accommodation comprising; Entrance Hall, Living/Dining Room open to the Kitchen, Utility Room, Three Double Bedrooms and a modern Bathroom with a Spa Bath and Shower Over. The principal bedroom also has a walk in wardrobe, which could easily be turned into an En-Suite.
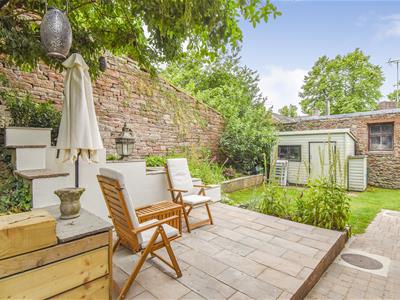
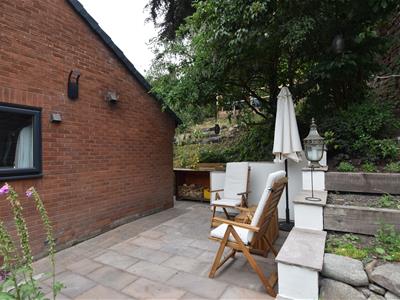
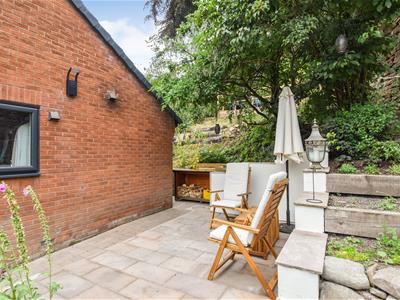
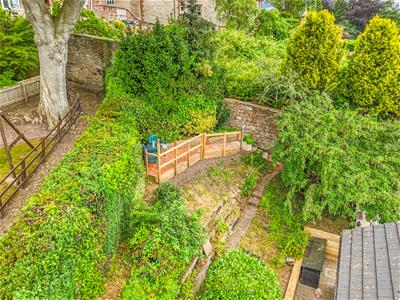
The bungalow is set in a delightful garden, cut into the banking with attractive seating areas which offer a high degree of privacy and there is Off Road Parking for two to three cars and a Car Port.
This wonderful home also benefits from uPVC Double Glazing, Gas Central Heating and a contemporary Wood Burning Stove in the living room.
Location
From the bridge in the middle of the town, head north on The Sands, along the side of the river. Where the first property begins on the riverside, cross over the road, The Old Quarry is up a short drive, behind the sandstone cottage.
The what3words position is: greyhound.indulges.blank
Amenities
Appleby is an attractive market town in the upper Eden Valley with a population of approximately 3,000 people and is of historical interest. The town has a range of shops, Healthcare Facilities, a Primary and a Secondary School. Leisure facilities include a Swimming Pool, an 18-hole golf course and bowling green, two fitness gyms and badminton courts. Transport links included the Settle Carlisle railway line, which runs between Carlisle and Leeds and there are regular buses from Appleby to Penrith and Kirkby Stephen.
A larger shopping centre is Penrith 14 miles away. Penrith is a popular market town on the edge of the Lake District National Park, having excellent transport links through the M6, A66, A6 and the main West coast railway line. There is a population of around 17,000 people and facilities include: infant, junior and secondary schools. There are 5 supermarkets and a good range of locally owned and national high street shops. Leisure facilities include: a leisure centre with; swimming pool, climbing wall, indoor bowling, badminton courts and a fitness centre as well as; golf, rugby and cricket clubs. There is also a 3 screen cinema and Penrith Playhouse. Penrith is known as the Gateway to the North Lakes and is conveniently situated for Ullswater and access to the fells as well as the beautiful Eden Valley, benefiting from the superb outdoor recreation opportunities.
Services
Mains water, drainage, gas and electricity are connected to the property.
Tenure Freehold
The property is freehold and the council tax is band D.
Viewing
STRICTLY BY APPOINTMENT WITH WILKES-GREEN + HILL
Anti Money Laundering Requirements
In line with The Money Laundering, Terrorist Financing and Transfer of Funds (information on the Payer) Regulations 2017, as a regulated profession, we are duty bound to carry out due diligence on all of our clients to confirm their identity. Rather than traditional methods in which you would have to produce multiple utility bills and a photographic ID we use an electronic verification system. This system allows us to verify you from basic details using electronic data, however it is not a credit check of any kind so will have no effect on you or your credit history. To do so the Credit Referencing Agencies may check the details you supply against any particulars on any database (public or otherwise) to which they have access. They may also use your details in the future to assist other companies for verification purposes. A record of the search will be retained.
A fee of (£24 inc VAT) per purchaser will be charged to cover the costs associated with fulfilling our obligations under the act. A link will be sent to your mobile to enable you to make the payment and thereafter the biometric check.
Referal Fees
WGH work with the following provider for arrangement of mortgage & other products/insurances, however you are under no obligation to use their services and may wish to compare them against other providers. Should you choose to utilise them WGH will receive a referral fee :
Fisher Financial, Carlisle
The Right Advice (Bulman Pollard) Carlisle
Average referral fee earned in 2024 was £253.00
ACCOMMODATION
Entrance
Through a modern composite security door with leaded glass inset to the;
Vestibule
A glazed door with side windows opens to the;
Central Hall
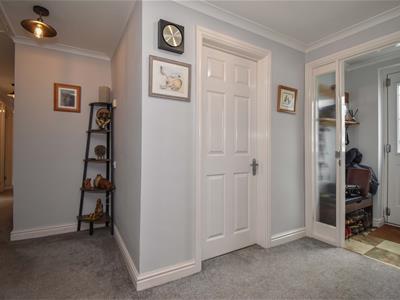 Having two single radiators, a ceiling trap to the boarded roof space and a recessed airing cupboard which houses a pressurised hot water tank. Doors lead off to the bedrooms, bathroom, living room, kitchen and;
Cloakroom
1.85m x 1.35m (6'1 x 4'5)Fitted with a contemporary toilet with boxed cistern, and a wash basin with waterfall taps, drawers below and lighted mirror above. There is a single radiator and a uPVC double glazed window to the front.
Living Room
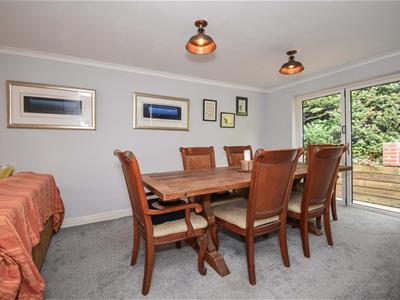
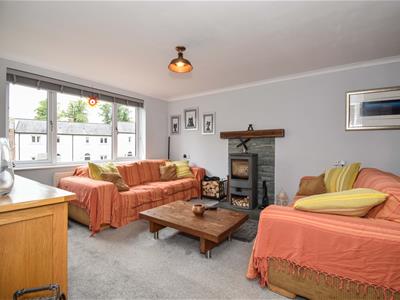 7.98m x 3.61m (26'2 x 11'10)A modern multi fuel woodburning stove is set on a slate tiled hearth with a tiled back and oak effect shelf above. A large uPVC double glazed window faces to the front and bifold double glazed doors open to the rear and give high-level of natural light. There are two double radiators, a telecoms point, and a wall point for a TV. The living room is open to the;
Kitchen
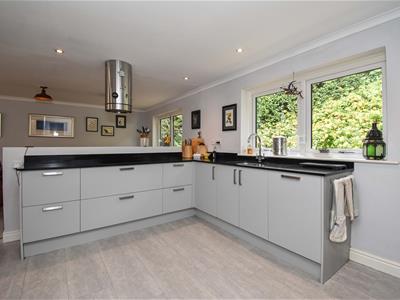
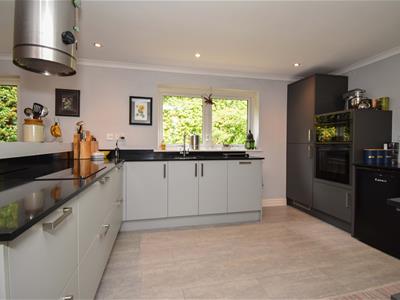 3.91m max x 3.84m (12'10 max x 12'7)Fitted with a range of matt grey fronted units and a quartz composite worksurface incorporating a stainless steel under mounted sink with carved drainer and mixer tap which provides filtered water.. There is a built-in Neff electric double oven, a ceramic hob with stainless cooker hood, an integral fridge freezer and space for a further under counter appliance. The units include several pan drawers, a carousel corner and a pull out recycle/bin drawer. The floor is vinyl tiled, the ceiling has recessed downlights, there is a double radiator and a uPVC double glazed window faces to the rear. A door opens to the;
Utility Room
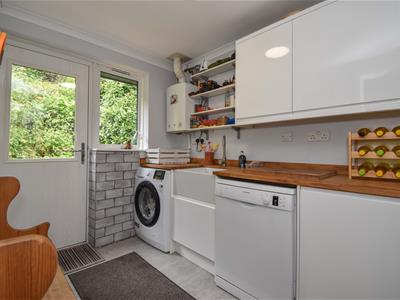 2.90m x 1.96m (9'6 x 6'5)Fitted across one side with gloss white fronted wall and base units and an oak block work surface incorporating a Belfast sink with mixer tap. There is plumbing for a washing machine and dishwasher. A wall mounted Worcester gas fired condensing boiler provides the hot water and central heating. The floor is vinyl tiled, there is a single radiator and a uPVC double glazed window and modern composite security door face to the rear.
Bedroom One
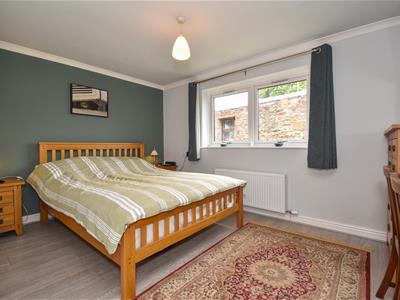 2.82m x 3.91m (9'3 x 12'10)Having laminate flooring, a wall point for a TV, a double radiator and uPVC double glazed windows to the front. A door opens to a;
Walk in Wardrobe
1.24m x 2.08m (4'1 x 6'10)Having originally been an ensuite shower room to the bedroom, the plumbing is still in place and this room could be reinstated. There is a single radiator and a uPVC double glazed window.
Bedroom Two
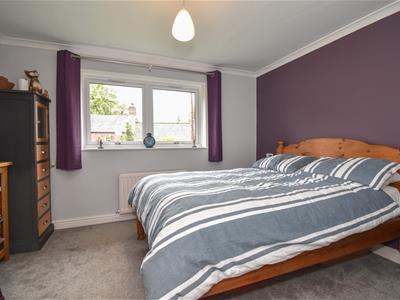 2.84m x 3.51m (9'4 x 11'6)Having a wall point for a TV, a double radiator and uPVC double glazed windows to the front.
Bedroom Three
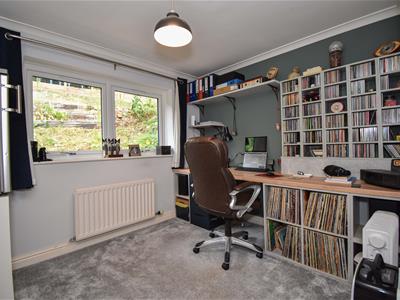 2.54m x 3.10m (8'4 x 10'2)There is a double radiator and uPVC double glazed windows to the rear.
Bathroom
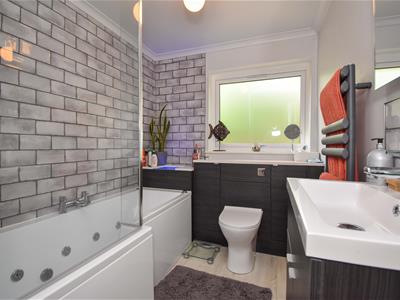 2.21m x 1.93m (7'3 x 6'4)Fitted with a contemporary suite with the lavatory set in a unit with a concealed cistern and cabinets, the wash basin with cupboards below and lighted mirror above and a square ended P-bath having an Aqualisa shower over, tiles around and a clear screen. The floor is laminate, there is a heated towel rail, an extractor fan and a uPVC double glazed window to the rear.
Outside
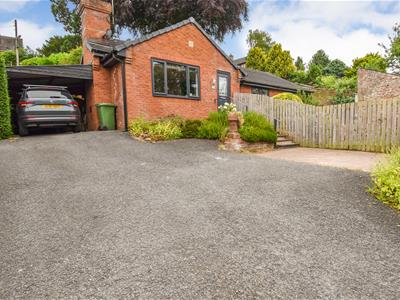 The old quarry is approached from the roadside across a shared drive to a part tarmac and part flagged parking and turning area which also gives access to a carport on the gable end of the bungalow.
Steps from the parking area lead through a well stocked Heather bed to the front door.
Across the rear of the bungalow is a block paved pathway with wood clad retaining wall around and well planted bank garden above.
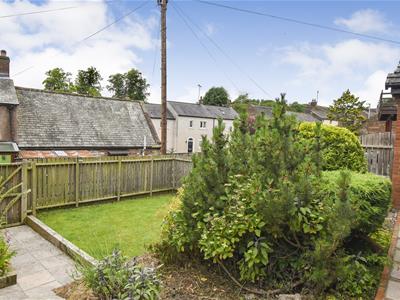
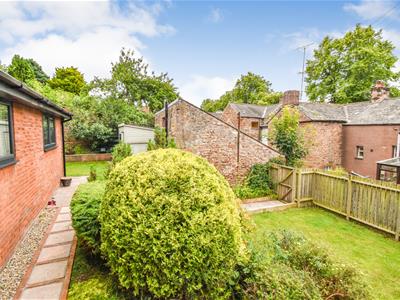 The main garden is to the front and gable end of the bungalow and has a stone flagged patio and a lawned garden.
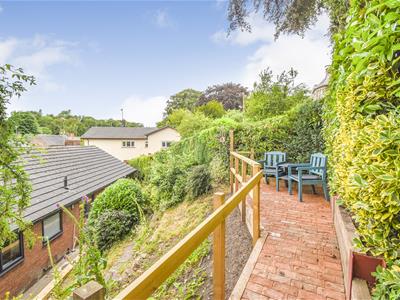 Steps lead up from the garden to a raised terracotta brick paved seating area which enjoys a delightful view across the rooftops of Appleby towards the surrounding Woodland.
To one corner of the garden is a;
Garden Shed/Workshop
2.90m x 1.73m (9'6 x 5'8)
Energy Efficiency and Environmental Impact

Although these particulars are thought to be materially correct their accuracy cannot be guaranteed and they do not form part of any contract.
Property data and search facilities supplied by www.vebra.com