
2 Broadway, The Birkin Building
Nottingham
NG1 1PS
High Oakham Hill, Mansfield
Offers Around £900,000
7 Bedroom House - Detached
- Seven Bedrooms
- Three Reception Rooms
- Five En-Suites & Additional WC
- Integral Double Garage & Ample Off-Street Parking
- Underfloor Heating to Ground Floor
- Separate Utility Room
- Spacious Enclosed Rear Garden
- Bespoke Build
- Adaptable Living Accommodation
- High Oakham Primary Catchment Area
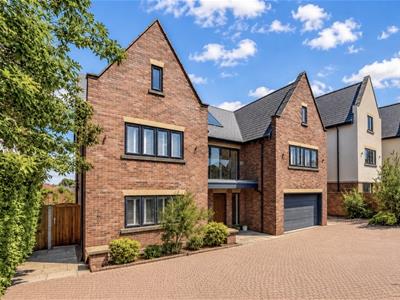
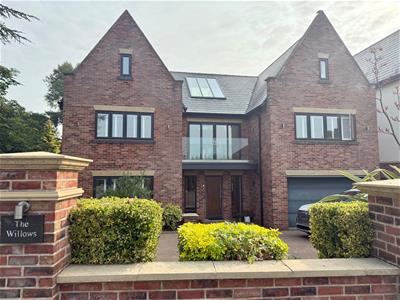
An exceptional opportunity to acquire The Willows, an impressive and substantial detached family residence occupying a prestigious position on High Oakham Hill, one of Mansfield's most sought-after addresses. Offering expansive and versatile accommodation arranged over three floors, this outstanding home has been thoughtfully designed to provide the perfect balance of luxurious family living and stylish entertaining.
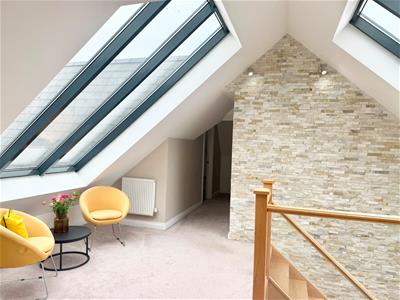
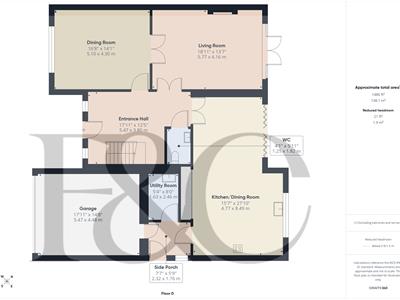
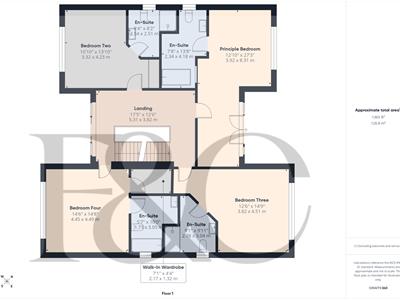
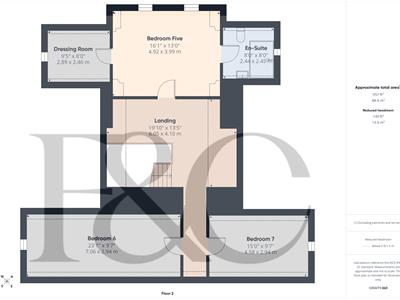
The property is entered via a grand and spacious entrance hallway, leading to an elegant dining room, a generous living room, a superb open-plan kitchen and dining room, a separate utility room, ground floor WC and an integral double garage. To the first floor, a spacious landing provides access to four generous double bedrooms, including a magnificent principal suite, with each bedroom benefitting from its own private en-suite shower or bathroom. The second floor continues to impress with a striking landing featuring glazed façades to both the front and rear elevations, flooding the space with natural light, and providing access to three further well-proportioned bedrooms, one of which enjoys an additional en-suite.
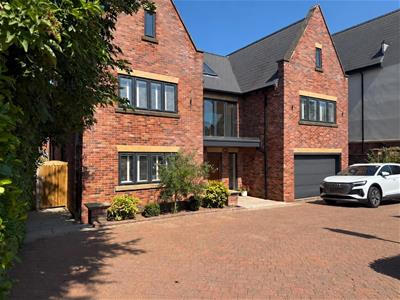
Externally, the property is approached via an extensive driveway providing ample off-street parking, complemented by attractive planted borders and access to the integral double garage. To the rear is a beautifully enclosed garden, thoughtfully landscaped to include a spacious patio, raised decking area and artificial lawn, creating an ideal setting for outdoor entertaining, family gatherings and relaxing in complete privacy. Combining exceptional space, quality and a prime location, The Willows represents a truly outstanding family home of the highest calibre.
The Location
Mansfield is a thriving market town that has become an increasingly popular choice for families, offering an excellent blend of convenience, green spaces and community living. The town benefits from a wide range of highly regarded schools, comprehensive shopping facilities, leisure centres, restaurants and cafés, together with excellent healthcare services. Families can enjoy an abundance of nearby parks, playgrounds and open countryside, including the beautiful Sherwood Forest and Vicar Water Country Park, providing endless opportunities for outdoor recreation. Mansfield also boasts excellent transport links, with regular rail services to Nottingham and Worksop, convenient bus routes and easy access to the A38, A60 and M1 motorway, making it an ideal base for commuters. Combining a strong sense of community with a wide range of amenities and excellent connectivity, Mansfield offers an outstanding environment in which families can live, work and thrive.
Accommodation
Entrance Hall
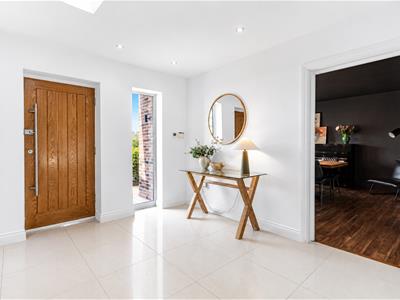
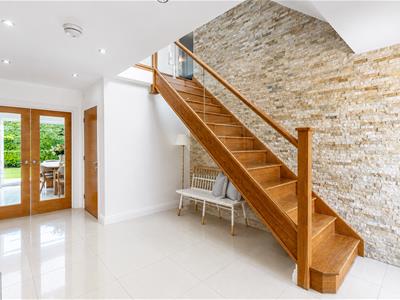
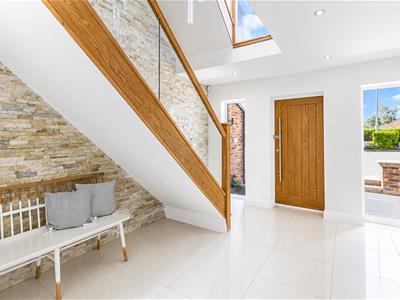 5.47 x 3.80 (17'11" x 12'5" )An impressive and welcoming entrance hallway featuring contemporary tiled flooring, a striking split stone feature wall, ceiling downlights and underfloor heating. The hallway provides access to the living room, kitchen/dining room, ground floor WC and staircase rising to the first floor.
Living Room
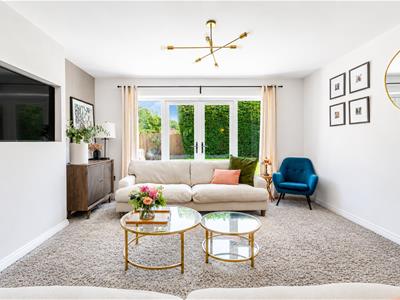
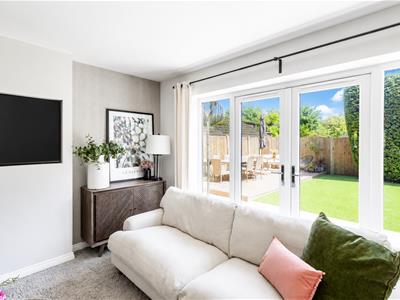
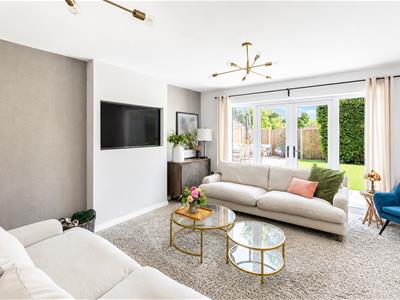 5.77 x 4.16 (18'11" x 13'7")A superb principal reception room offering fitted carpeting, underfloor heating, ceiling and wall lighting, and a stunning media wall creating an impressive focal point. French doors open onto the rear patio and garden, while additional French doors provide seamless access to the dining room.
Dining Room
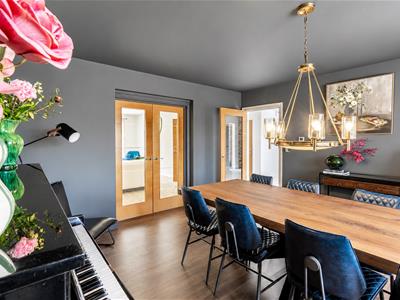
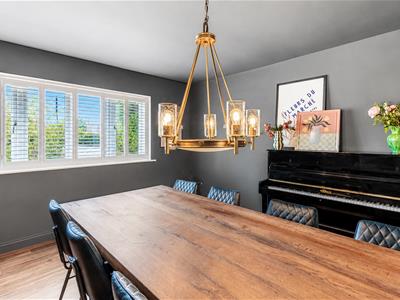
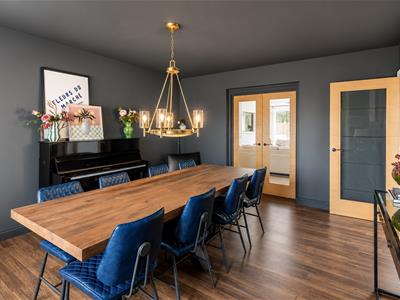 5.10 x 4.30 (16'8" x 14'1" )An elegant formal dining room featuring laminate flooring, underfloor heating and a double glazed window to the front elevation. French doors connect directly to the living room, creating a versatile entertaining space.
Ground Floor WC
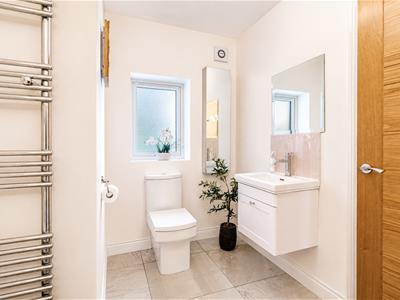
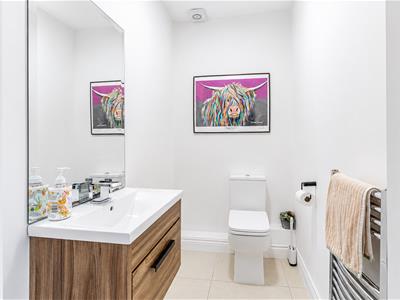 1.82 x 1.52 (5'11" x 4'11" )Comprising a low-level WC, wash handbasin, heated towel rail, tiled flooring and extractor fan.
Kitchen/Dining Room
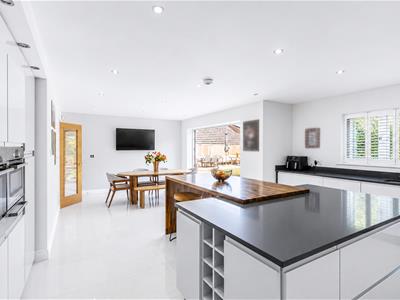
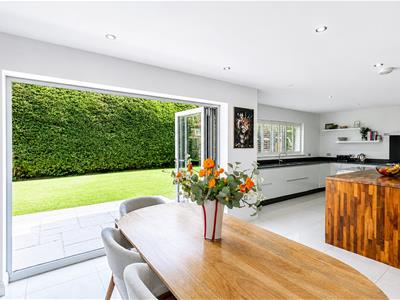
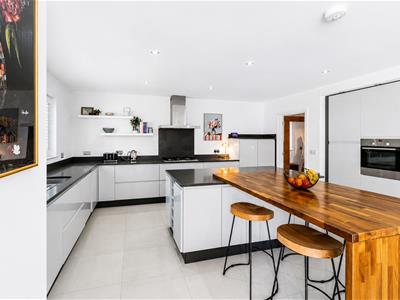 8.49 x 4.77 (27'10" x 15'7" )Undoubtedly the heart of the home, this exceptional open-plan kitchen is fitted with an extensive range of matching base and wall units, complemented by a central island with breakfast bar. Integrated appliances include a double oven, microwave, warming drawer, fridge freezer, dishwasher and a gas hob with extractor hood over. Finished with tiled flooring, underfloor heating and ceiling downlights, the room is flooded with natural light from double glazed windows and impressive bi-fold doors opening onto the rear garden. Internal access is provided to both the side porch and utility room.
Side Porch
2.32 x 1.76 (7'7" x 5'9" )Featuring tiled flooring with doors leading to the kitchen/dining room, utility room, integral double garage and an external door with adjacent double glazed window.
Utility Room
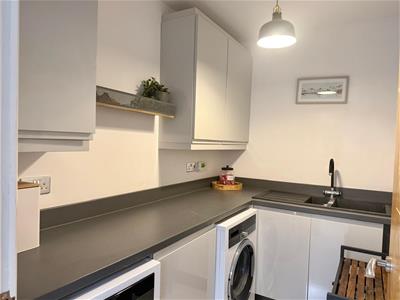 2.46 x 1.63 (8'0" x 5'4" )Fitted with matching base and wall units incorporating a sink with mixer tap and drainer, together with space and plumbing for a washing machine and tumble dryer.
First Floor Landing
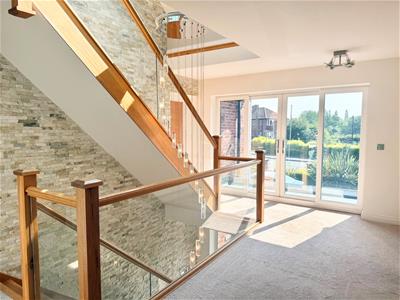 5.31 x 3.82 (17'5" x 12'6" )A spacious landing enhanced by a feature split stone wall and access to a front-facing balcony. Doors lead to four double bedrooms, with stairs continuing to the second floor.
Principal Bedroom
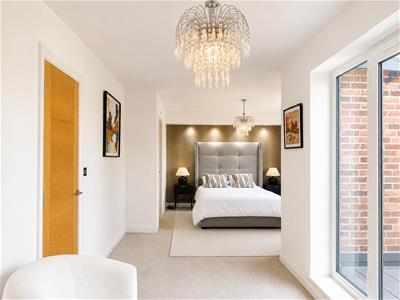 8.31 x 3.92 (27'3" x 12'10" )A luxurious principal suite enjoying views over the rear garden, complete with a seating area opening onto a private balcony, fitted carpeting, radiator, ceiling lighting and direct access to the en-suite bathroom.
Principal En-Suite
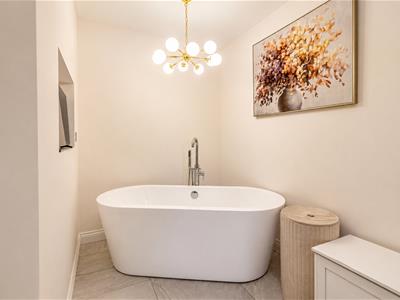 4.18 x 2.34 (13'8" x 7'8" )Beautifully appointed with a freestanding bath, media wall, wash handbasin, low-level WC, tiled flooring, heated towel rail and extractor fan.
Bedroom Two
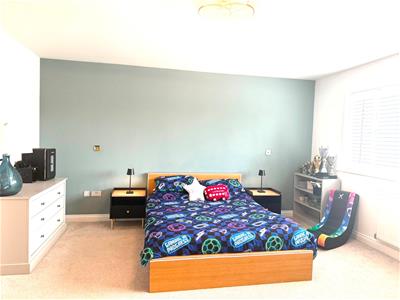
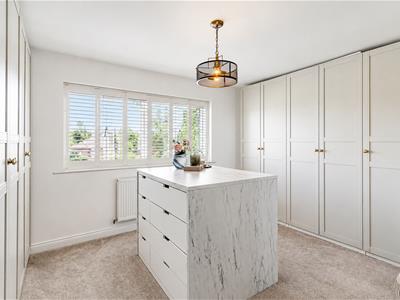 4.23 x 3.32 (13'10" x 10'10" )Currently utilised as a dressing room, this generous double bedroom benefits from fitted carpeting, extensive built-in wardrobes, radiator, ceiling light, double glazed window to the front elevation and its own en-suite shower room.
En-Suite
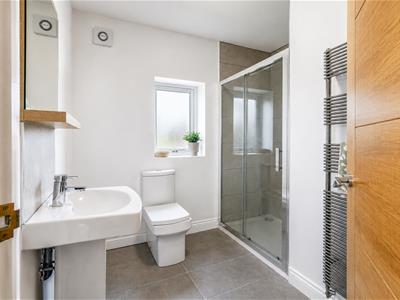 2.51 x 2.54 (8'2" x 8'3" )Comprising a shower cubicle, wash handbasin, low-level WC, tiled flooring, partially tiled walls, heated towel rail, ceiling light and extractor fan.
Bedroom Three
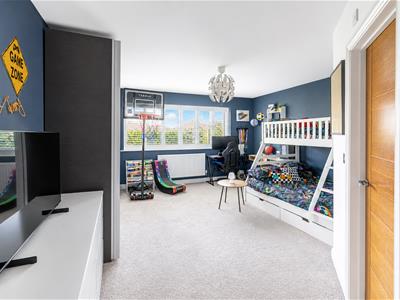 4.51 x 3.82 (14'9" x 12'6")A well-proportioned double bedroom featuring fitted carpeting, radiator, ceiling light, double glazed window to the rear elevation and private en-suite facilities.
En-Suite
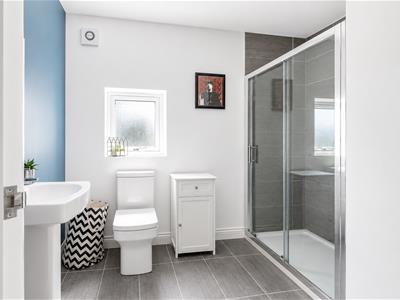 3.04 x 2.78 (9'11" x 9'1" )Fitted with a shower cubicle, wash handbasin, low-level WC, tiled flooring, heated towel rail and ceiling light.
Bedroom Four
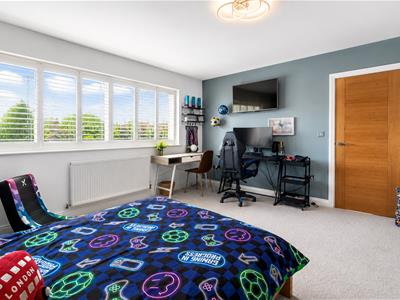 4.49 x 4.45 (14'8" x 14'7" )A spacious double bedroom with fitted carpeting, radiator, ceiling light, double glazed window to the front elevation, walk-in wardrobe and private en-suite bathroom.
En-Suite
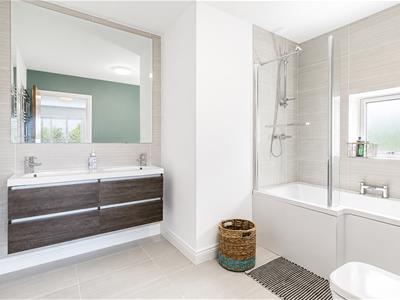 3.05 x 1.73 (10'0" x 5'8" )Comprising a P-shaped bath with shower over, twin wash handbasins, low-level WC, tiled flooring, partially tiled walls, heated towel rail and ceiling lighting.
Walk-In Wardrobe
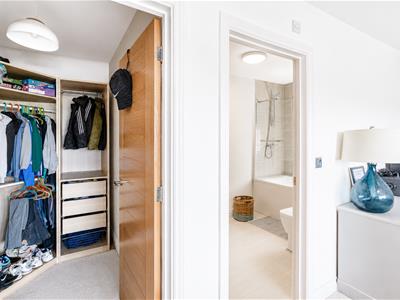 2.17 x 1.32 (7'1" x 4'3" )A well-designed dressing area with fitted carpeting, built-in storage and ceiling light.
Second Floor Landing
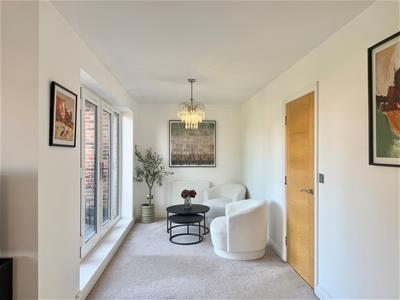
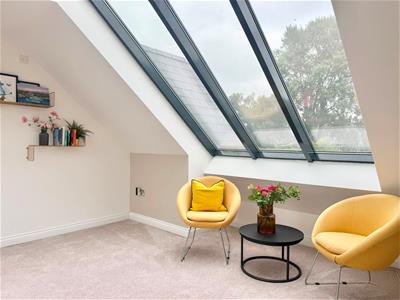
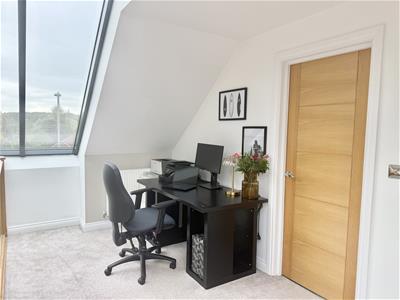
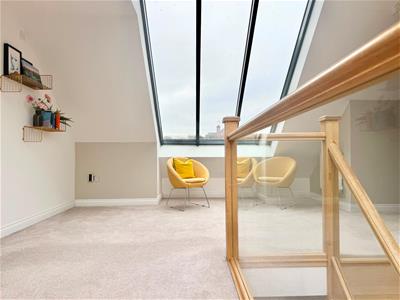 6.05 x 4.10 (19'10" x 13'5" )A striking second-floor landing featuring impressive glazed elevations to both the front and rear, allowing an abundance of natural light, together with a continuation of the split stone feature wall. Doors provide access to three further bedrooms.
Bedroom Five
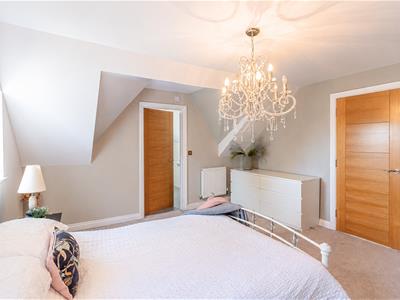 4.92 x 3.99 (16'1" x 13'1")A spacious double bedroom with fitted carpeting, radiator, ceiling light, dual windows to the side elevation, private dressing room and en-suite shower room.
En-Suite
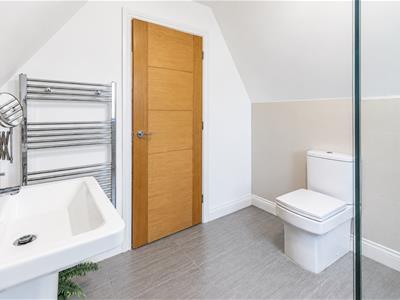
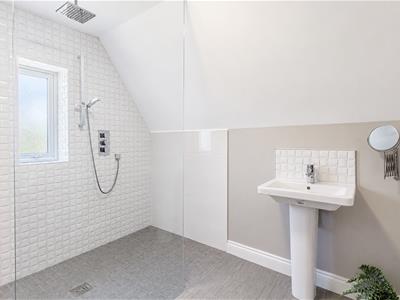 2.45 x 2.44 (8'0" x 8'0")Comprising a walk-in shower, wash handbasin, low-level WC, tiled flooring, tiled walls, heated towel rail, ceiling light, extractor fan and a double glazed window to the rear elevation.
Dressing Room
2.89 x 2.46 (9'5" x 8'0" )A useful dressing room featuring fitted carpeting, radiator, ceiling light and a double glazed window to the front elevation.
Bedroom Six (Currently used as a Gym)
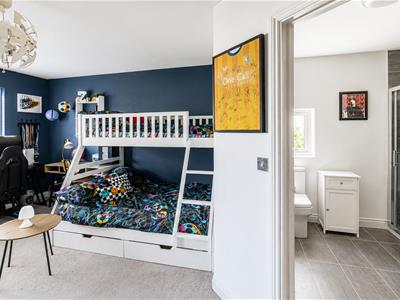
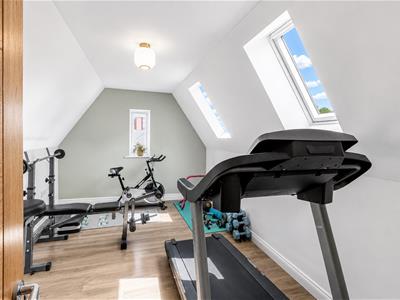
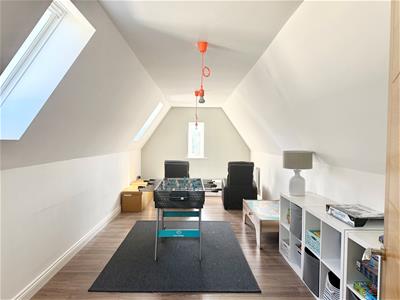 7.06 x 2.94 (23'1" x 9'7" )A versatile room finished with laminate flooring, radiator, ceiling lighting and double glazed windows to the front elevation, making it suitable as a bedroom, games room or home office.
Bedroom Seven (Currently used as a Gym)
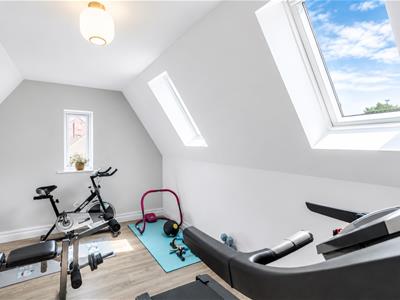 4.58 x 2.94 (15'0" x 9'7" )Another flexible room offering laminate flooring, radiator, ceiling light and double glazed windows overlooking the rear elevation, ideal as a bedroom, gym or additional reception space.
Front Garden
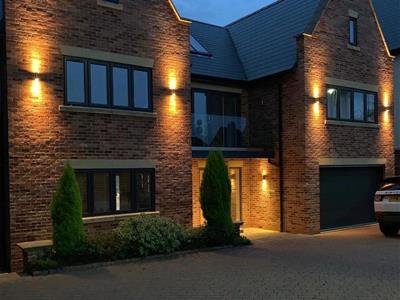 The property is approached via an extensive driveway providing ample off-street parking for multiple vehicles. The frontage is partially enclosed by an attractive boundary wall and enhanced by well-stocked shrub and flower borders, creating an impressive first impression while offering access to the integral double garage.
Rear Garden
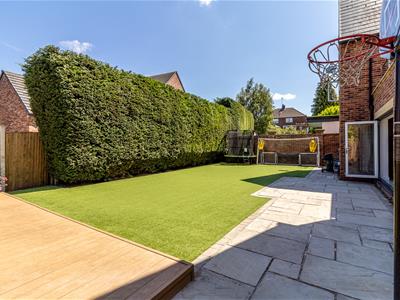
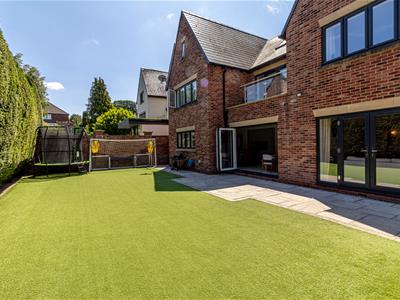
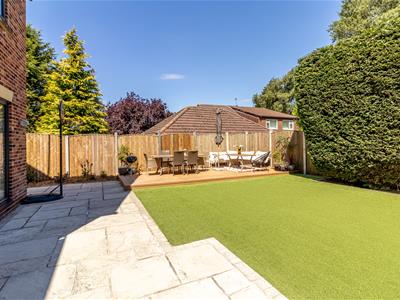 A beautifully landscaped and private enclosed rear garden, thoughtfully designed for both relaxation and entertaining. The garden features a generous paved patio, an elevated decked seating area and a low-maintenance artificial lawn, complemented by mature trees and established flower beds that provide an attractive backdrop throughout the seasons. This superb outdoor space offers the perfect setting for al fresco dining, family gatherings and enjoying the surrounding privacy.
Integral Double Garage
5.46 x 4.48 (17'10" x 14'8" )A spacious double garage benefiting from an electric up-and-over door, lighting, power and housing the property's heating system.
Council Tax Band G

Energy Efficiency and Environmental Impact
Although these particulars are thought to be materially correct their accuracy cannot be guaranteed and they do not form part of any contract.
Property data and search facilities supplied by www.vebra.com