
58 St Peters Avenue
Cleethorpes
Lincolnshire
DN35 8HP
Flat 2, 55 Bargate, Grimsby
Chain Free £89,950
1 Bedroom Apartment
- CLOSE TO TOWN CENTRE
- CONTEMPORARY STYLED GROUND FLOOR APARTMENT
- LOUNGE/DINING ROOM
- SUPERB FITTED KITCHEN/BREAKFAST ROOM
- DOUBLE BEDROOM
- SHOWER ROOM/WC
- GAS CENTRAL HEATING SYSTEM & DOUBLE GLAZING
- SINGLE GARAGE
- COMMUNAL GARDENS
- NO FORWARD CHAIN
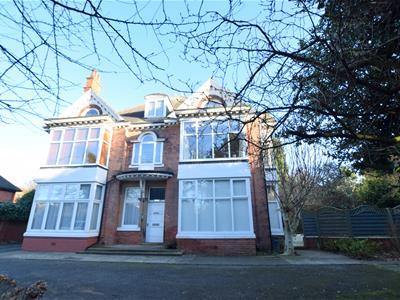
A very well presented contemporary styled GROUND FLOOR APARTMENT situated in this sought after residential position within easy access of the town centre. The apartment is part of a converted detached Victorian Villa with 6 apartments sharing this very handsome property. The accommodation includes : Communal entrance hall, inner private hallway, superb lounge/dining room, modern fitted kitchen with appliances, good sized double bedroom and a modern shower room/wc. Gas central heating system. Double glazing. Attached garage. Communal gardens. Only part of this property is for sale.
ACCOMMODATION
.
MEASUREMENTS
All measurements are approximate.
GROUND FLOOR
.
COMMUNAL ENTRANCE HALL
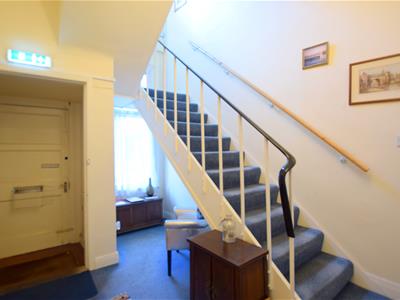 Approached via the original timber front door, this communal entrance hall has a spelled staircase leading up to the first floor. Double glazed window to the front elevation
COMMUNAL ENTRANCE HALL
Inner hall which has access to two of the ground floor apartments. Door leads into:-
PERSONAL ENTRANCE HALL
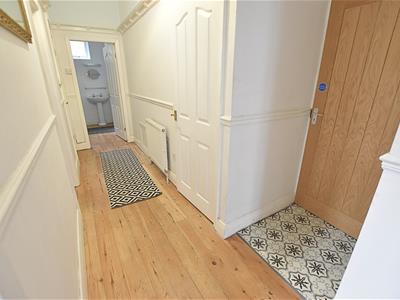 Having the original high ceilings including a delft rack and a fitted dado rail. Two floor to ceiling cupboards. Wooden floor boards. Radiator.
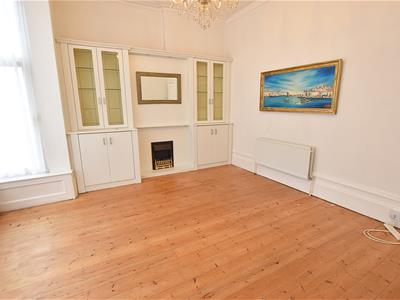
LOUNGE/DINING ROOM
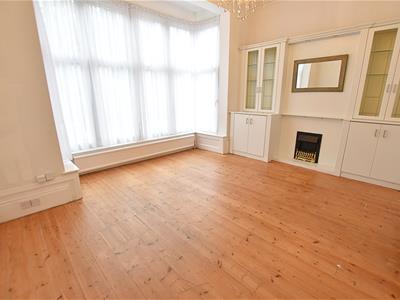 4.21 max x 4.9 (13'9" max x 16'0")This superb room has a substantial double glazed bay window to the front elevation, two radiators, coving to ceiling and polished wood floor boards. The focal point of this room is the fitted cupoards having glazed display cabinets either side of a living flame gas fire.
LOUNGE/DINING ROOM
KITCHEN/BREAKFAST ROOM
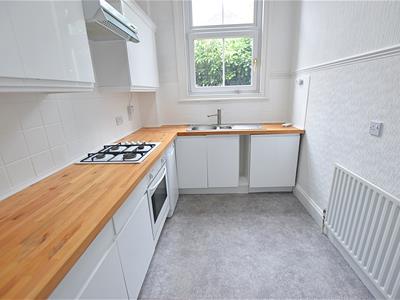
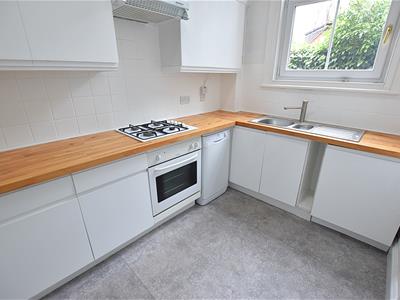 3.47 x 2.19 (11'4" x 7'2")Fitted with an excellent range of white base and wall cupboards incorporating an integrated washing machine, a built in electric oven, gas hob with an extractor above. The oak block work surfaces are inset with a stainless steel sink unit with space beneath for a slimline dishwasher. Tiled splash backs. Double glazed window. Vinyl flooring. Radiator. Space for breakfast table and chairs.
KITCHEN/BREAKFAST ROOM
BEDROOM 1
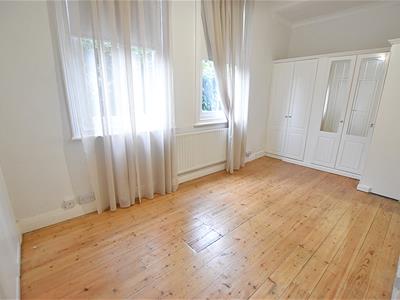 5.2 x 2.61 (17'0" x 8'6")This excellent sized double bedrooms has ample built in furniture including wardrobes and drawer units. Two double glazed windows, coving to ceilng and again having exposed wooden floor boards.
SHOWER ROOM/WC
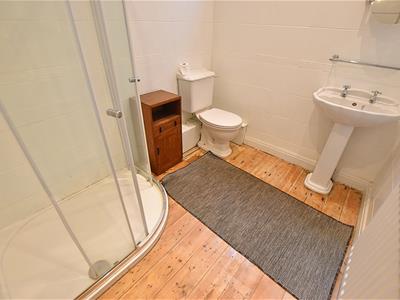 2.4 x 1.96 (7'10" x 6'5")Fitted with a modern suite including a corner shower cubicle including an electric shower, a pedestal wash hand basin and a low flush wc. Tiled walls. Inset spot lights to ceiling. Radiator. Exposed timber floor boards. Extractor fan. Double glazed window.
OUTSIDE
ATTACHED GARAGE
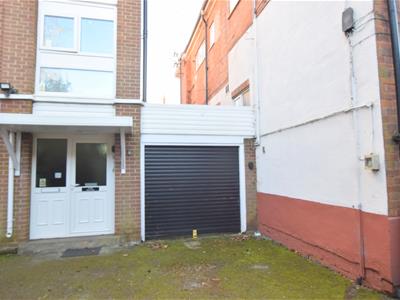 This single garage and has an electric door to the front together with light and power.
COMMUNAL GARDENS
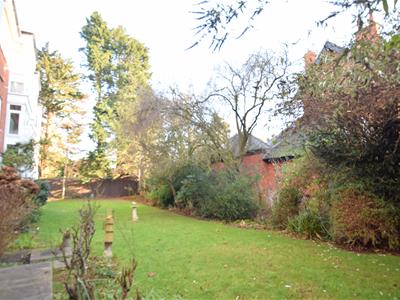 The property stands in communal gardens including a lawned area edged with mature bushes and shrubbery. There is a tarmac driveway to the left hand side which leads to the integral garage which is included in the rental and the vendors have informed us there is parking for one car in front of the building.
COUNCIL TAX BAND & EPC RATING
Council Tax Band - A
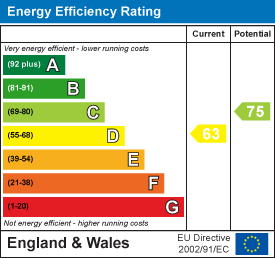
EPC - E
TENURE - LEASEHOLD
We are informed by the seller that the tenure of this property is Leasehold for a period of 199 years from 25th January 1982, the owner of this apartment has a share in the freehold, so therefore no ground rent is collected.
SERVICE CHARGE
We are informed that the landlord will be paying the service charges which includes gardening, window cleaning of the communal areas, lights in the communal areas etc and the building insurance and at present it is £1536 per annum.
VIEWING ARRANGEMENTS
Please contact Joy Walker Estate Agents on 01472 200818 to arrange a viewing on this property.
OPENING TIMES
Monday - Friday 9.00 am to 5.15 pm. Saturday 9.00 am to 1.00 pm
Energy Efficiency and Environmental Impact
Although these particulars are thought to be materially correct their accuracy cannot be guaranteed and they do not form part of any contract.
Property data and search facilities supplied by www.vebra.com