Julian Marks
91 - 93 The Ridgeway
Plympton
PL7 2AA
Plympton, Plymouth
£399,950
4 Bedroom House - Detached
- Detached family home
- Beautifully presented & refurbished throughout
- Stunning open plan kitchen/diner/conservatory
- Spacious lounge
- 4 bedrooms
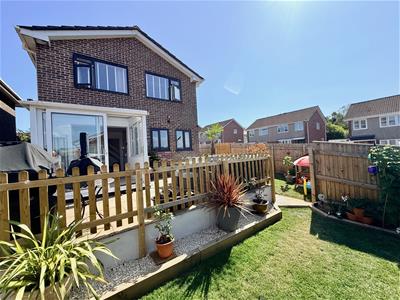
- Landscaped rear garden - ideal for social entertaining & outdoor living
- Garage
- Private drive with parking for 2 cars
- uPVC double-glazing & gas central heating
- Convenient location within a short walk to Ridgeway shopping centre, schools, transport links & other amenities
Beautifully refurbished, detached home which offers stylish, turnkey accommodation with a stunning kitchen/diner flowing into a bright conservatory, a good-sized lounge, downstairs wc, 4 bedrooms (3 of which are good doubles) & a family bathroom, all complemented by an exceptional landscaped garden, garage & a convenient location close to Ridgeway shopping centre.
GREBE CLOSE, PLYMPTON, PLYMOUTH PL7 2HQ
ACCOMMODATION
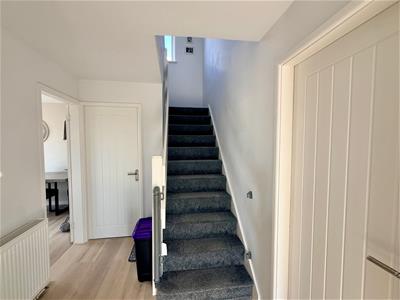
Composite part-glazed front door over covered entrance with uPVC double-glazed side windows into the entrance hall. Stairs rising to the first floor.
DOWNSTAIRS CLOAKROOM
1.96m x 1.68m (6'5 x 5'6)Fitted with a 2-piece white suite comprising a low-level wc and a vanity wash handbasin with mixer tap and cupboard below. Tiled walls. Under-stairs storage cupboard.
KITCHEN/DINER
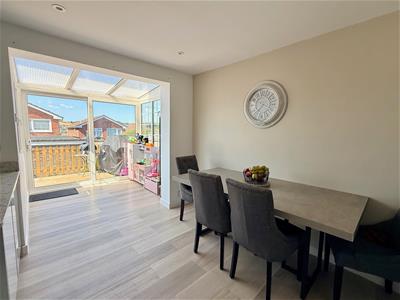
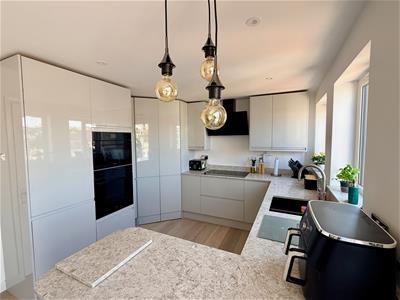 5.56m x 3.05m (18'3 x 10')The kitchen area is well fitted with high-gloss light-grey units which comprise eye-level wall cupboards with matching base cupboards and drawers and full-length larder cupboards, including a large, shelved walk-in pantry with light, incorporating waste bins with matching door fronts. Lovely, solid quartz work surfaces with matching up-stands and windowsills. The worktop incorporates a one-&-a-half drainer sink unit with Quooker hot and cold water tap. Further appliances include a 4-ring Miele induction hob with extractor canopy and lighting over. Integrated fridge/freezer and dishwasher with matching door fronts. Built-in electric Smeg ovens. The dining area provides ample space for a good-sized dining table and chairs and there is spotlighting throughout. Open plan access to the conservatory.
CONSERVATORY
2.29m x 1.93m (7'6 x 6'4)This has uPVC double-glazed windows and uPVC double-glazed sliding doors opening onto the rear garden.
LOUNGE
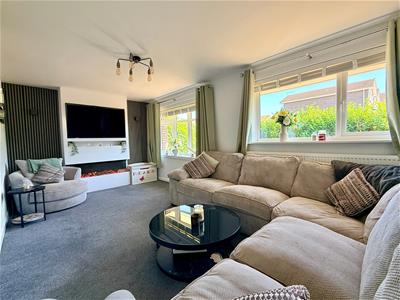 5.51m x 3.10m (18'1 x 10'2)A good-sized room with a uPVC double-glazed bay window and a further uPVC double-glazed window. Media wall with recess for tv, incorporating a contemporary gas fire with 'Living Flame' effect.
FIRST FLOOR LANDING
3.78m x 0.91m going to 2.77m x0.91m (12'5 x 3' goiuPVC double-glazed window on the half landing. Built-in cupboard housing the gas boiler, serving both the central heating and domestic hot water. Hatch to insulated roof space. White panelled doors to all rooms.
BEDROOM ONE
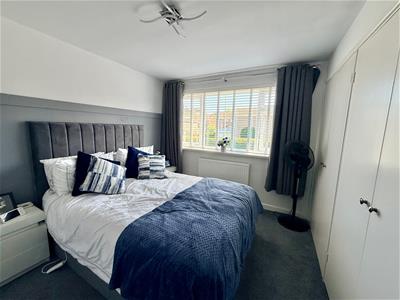 3.15m x 2.77m + wardrobe space (10'4 x 9'1 + wardruPVC double-glazed window overlooking the front. Built-in double wardrobes with hanging rails and shelving.
BEDROOM TWO
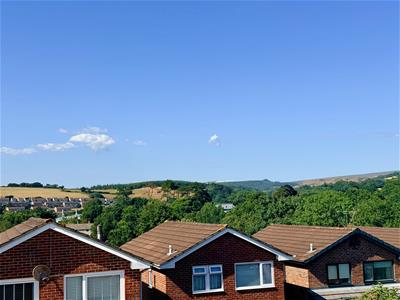
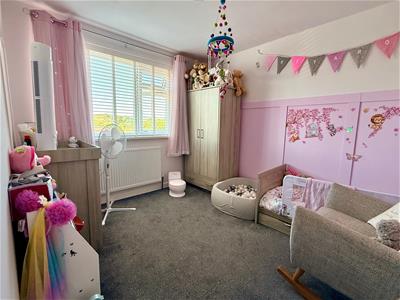 3.18m x 2.69m (10'5 x 8'10)uPVC double-glazed window overlooking the rear with far-reaching views out towards Dartmoor and countryside views around the edge of Plympton.
BEDROOM THREE
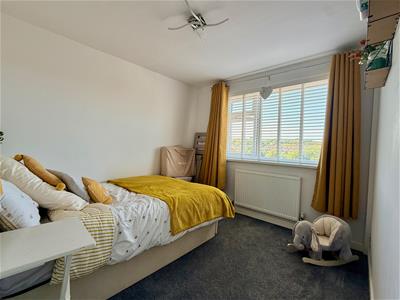 2.95m x 2.74m (9'8 x 9')uPVC double-glazed window overlooking the rear with views similar to bedroom 2.
BEDROOM FOUR
3.15m x 2.03m (10'4 x 6'8)uPVC double-glazed window overlooking the front.
FAMILY BATHROOM
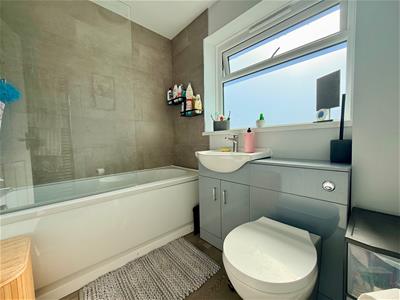 2.11m x 1.65m (6'11 x 5'5)Fitted with a modern 3-piece suite comprising a panel bath with mixer tap and fully-tiled surround, incorporating an electric shower with screen, vanity wash handbasin with mixer tap and double cupboard below and concealed-cistern low-level wc. Chrome heated towel rail/radiator. Obscured-glass uPVC double-glazed window.
OUTSIDE
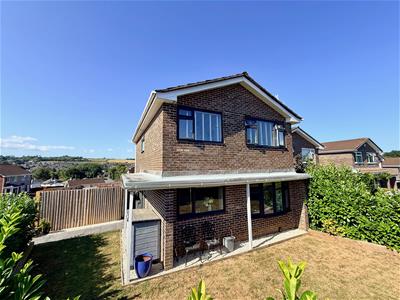
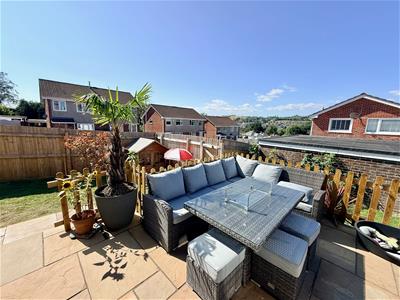
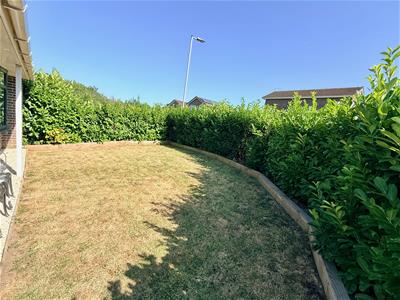
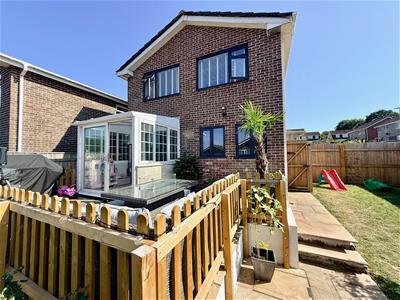 To the front a porcelain-paved pathway runs to the front door and along the side giving access to the rear garden. The front garden itself is laid to lawn, fully enclosed by an established laurel hedge which gives a good degree of privacy. A colonial-style veranda surround to the front and side gives added protection and creates a further covered area. A further gate opens to the rear which is fully enclosed by timber fencing and creates a private, secure garden which is landscaped and laid to lawn with patios laid to Indian sandstone. The raised patio creates a lovely social, entertaining area, which is further enclosed by a timber picket fence. The lawned garden to the side and to the rear is level, with neat borders laid to decorative stone and planting. There is further access along one side and in behind the garage an area for a storage shed. A timber gate gives access to the rear where there are 2 private parking spaces - one of which leads to the semi-detached garage and to the rear of the house. Outside power points. Outside cold water tap.
SEMI-DETACHED GARAGE
Up-&-over door.
COUNCIL TAX
Plymouth City Council
Council Tax Band: D
SERVICES
The property is connected to all the mains services: gas, electricity, water and drainage.
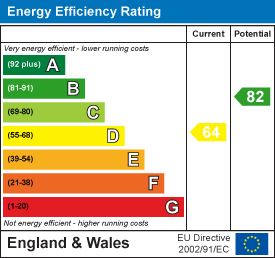
Energy Efficiency and Environmental Impact
Although these particulars are thought to be materially correct their accuracy cannot be guaranteed and they do not form part of any contract.
Property data and search facilities supplied by www.vebra.com