
2 The Courtyard,
Goldsmith Way
Eliot Business Park
Nuneaton
Warwickshire
CV10 7RJ
Nuneaton Road, Bulkington, Bedworth
£275,000
3 Bedroom House - Semi-Detached
- No upward chain and vacant possession
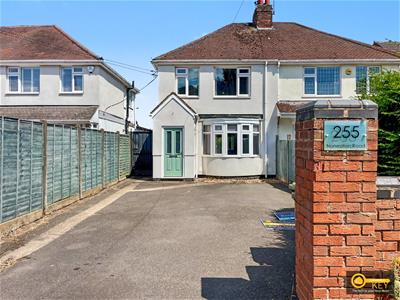
- Traditional extended semi-detached residence
- Highly sought-after residential thoroughfare
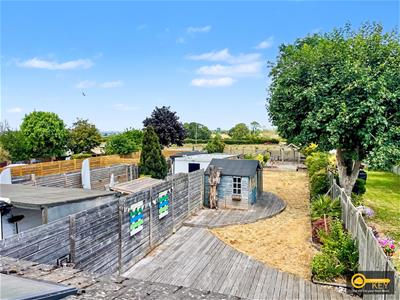
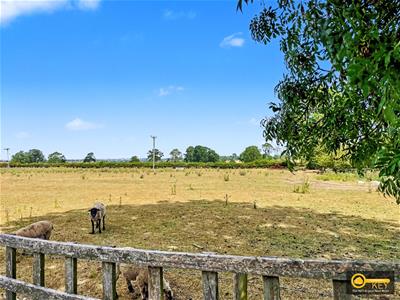
- Pleasant open aspect and countryside views to the rear
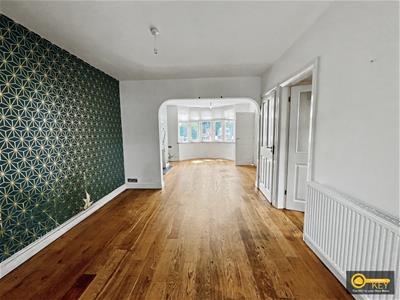
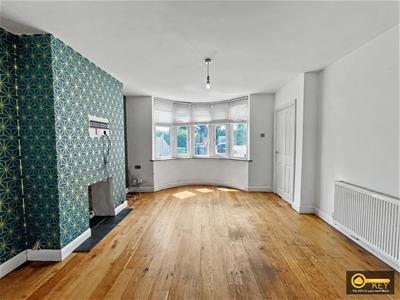
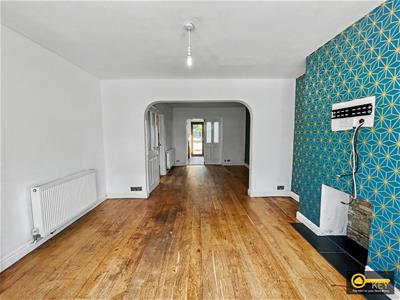
- Spacious open-plan lounge and dining area
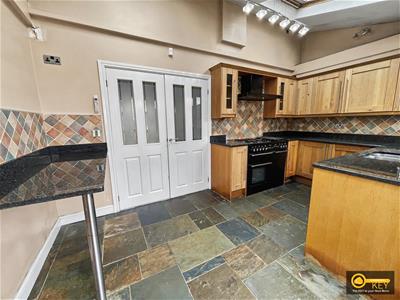
- Extended breakfast kitchen and separate utility room
- Three bedrooms arranged over the first and second floors
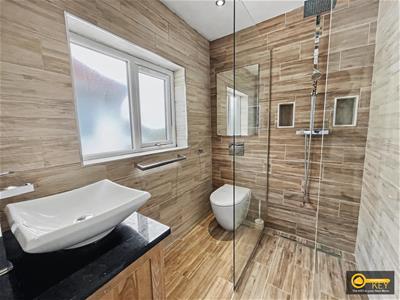
- Contemporary shower room and useful ground-floor cloakroom/W.C.
- Driveway and car hardstanding for several vehicles, plus extensive rear garden
- Tenure - Freehold. Local Authority - NBBC.
Key Estate Agents are pleased to offer for sale with no upward chain and vacant possession this traditional and substantially extended semi-detached residence, enjoying a pleasant open aspect to the rear and occupying a highly desirable position within this sought-after thoroughfare.
The property offers versatile and deceptively spacious accommodation arranged over three floors, making it an ideal opportunity for families, first-time purchasers or buyers looking to create their ideal home. An early internal inspection is highly recommended to fully appreciate the space and potential on offer.
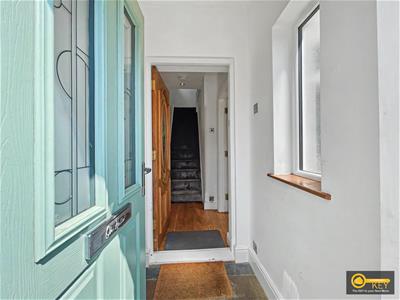
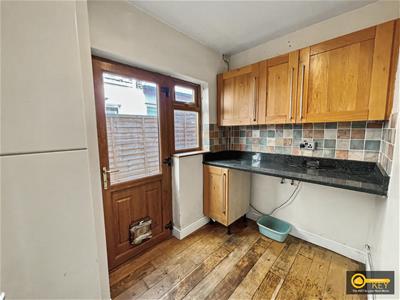
The accommodation briefly comprises an entrance vestibule leading into a welcoming entrance hallway, with stairs rising to the first floor. There is a spacious open-plan lounge and dining area with walk-in bay window, together with a useful cloakroom/W.C. and separate utility room.
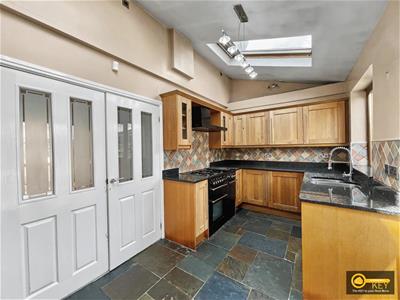
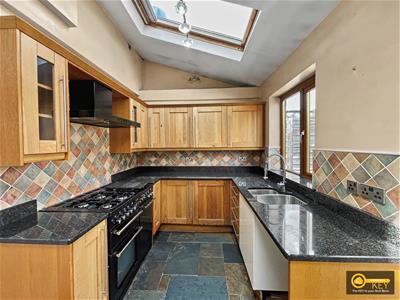
To the rear of the property is an extended breakfast kitchen, fitted with a comprehensive range of units and offering excellent potential for modern family living.
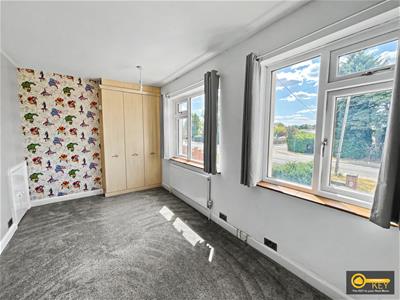
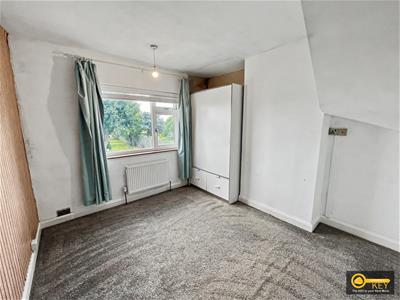
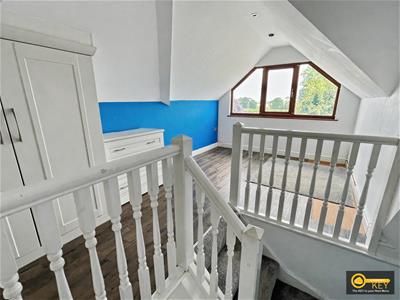
To the first floor, the landing provides access to two double bedrooms and a contemporary shower room. A further inner landing has stairs rising to the second floor, where the primary bedroom enjoys pleasing views across the surrounding countryside.
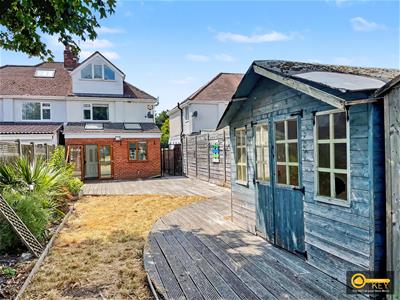
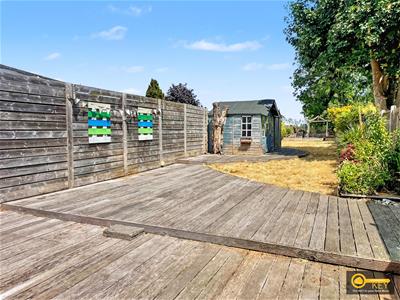
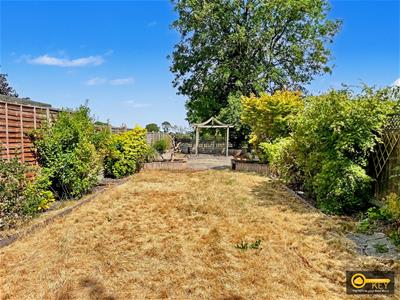
Outside, the property benefits from a front boundary wall with a driveway and car hardstanding providing parking for several vehicles. Side pedestrian access leads through to an extensive rear garden, offering excellent outdoor space and further potential for landscaping and entertaining.
Overall, this is an excellent opportunity to acquire a spacious and extended family home in a highly regarded location, offered with the considerable benefits of no upward chain and vacant possession. Early inspection is highly recommended.
Agents Disclaimer
Agents Note: We have not tested any of the electric, gas or sanitary appliances. Buyers should make their own investigations as to the workings of the relevant items. Floor plans are for identification purposes only and not to scale. All room measurements in these sales details are approximate and are usually stated in respect to the furthest point in the room. Subjective comments in these details are the opinion of KEY Estate Agents at the time these details were prepared. These opinions may vary from your own. These sales details are produced in good faith to offer a guide only and do not constitute any part of a contract or offer. In respect to the tenure of the property, the information stated above is provided to us by the vendor and is taken in good faith, this, as well as other details relating to the title, should be confirmed prior to exchange of contracts by your solicitor. Photos, floorplans and videos used within these details are under copyright to KEY Estate Agent and under no circumstances are to be reproduced by a third party without prior permission.
Energy Efficiency and Environmental Impact

Although these particulars are thought to be materially correct their accuracy cannot be guaranteed and they do not form part of any contract.
Property data and search facilities supplied by www.vebra.com