.png)
31 Westgate
Ripon
HG4 2BQ
Metcalfes Court, Ripon, HG4 1EP
Per Calendar Month £950 p.c.m. To Let
3 Bedroom House - End Terrace
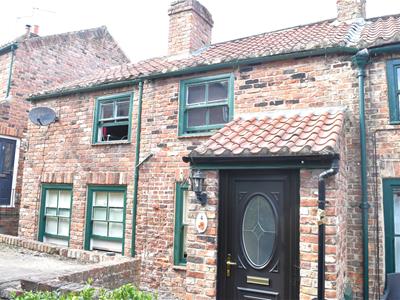
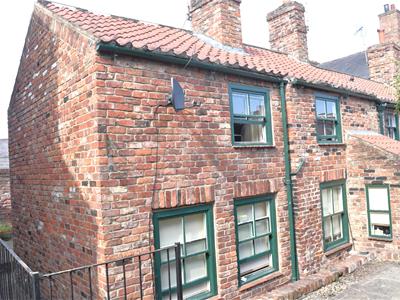
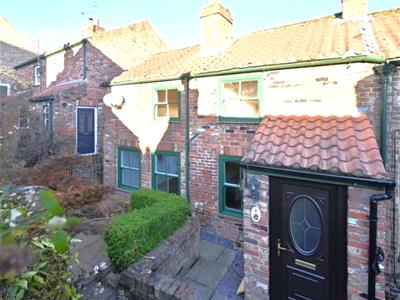
- DELIGHTFUL CHARACTER COTTAGE
- THREE BEDROOMS
- SPACIOUS THROUGHOUT
- TWO RECEPTION ROOMS
- MODERN KITCHEN + BATHROOM
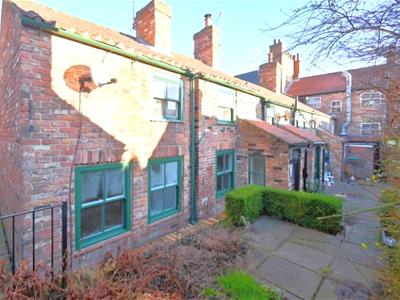
- ENCLOSED COURTYARD GARDEN
- TUCKED AWAY IN THE HEART OF RIPON CENTRE
- AVAILABLE NOW !!!
A delightful three bedroom end terrace cottage tucked away in a quiet courtyard within moments of Ripon Centre. This well appointed accommodation comprises: Front door leading into porch, dining room open to kitchen, lounge. Stairs to first floor: Two double bedrooms with built in wardrobes a further single bedroom and a modern bathroom. Externally: Courtyard garden to the rear aspects. AVAILABLE NOW !!!
FRONT DOOR
Entrance door leading into:
ENTRANCE PORCH
Window to the side aspect, leading to;
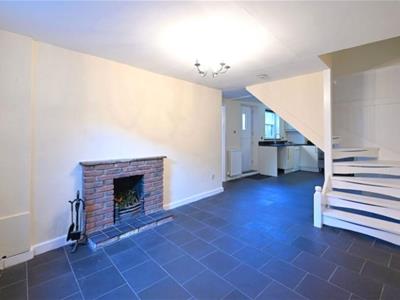
DINING ROOM
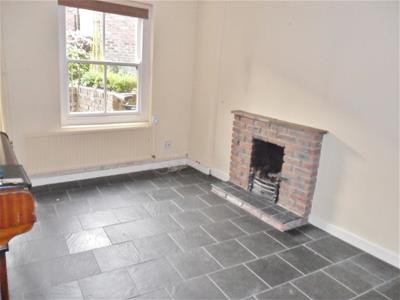 2.95m x 3.58m (9'8" x 11'9")Double hung sliding sash window to the front aspect, staircase leading to the first floor, tiled floor, fire surround with a grate suitable for an open fire, radiator.
LOUNGE
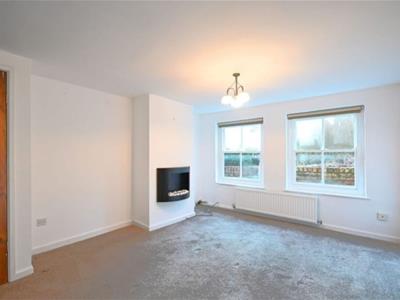
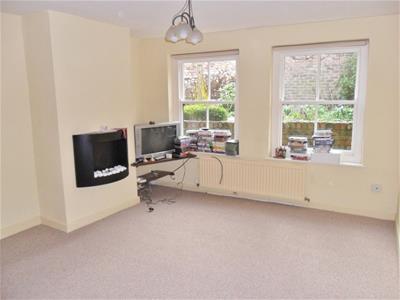 4.39m x 3.45m (14'5" x 11'4")Two double hung sliding sash windows to the front aspect, double radiator.
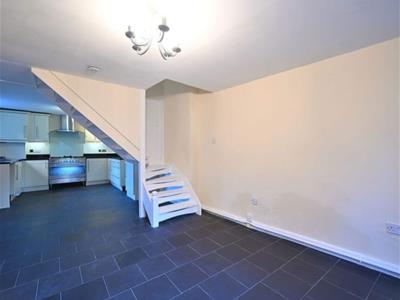
KITCHEN
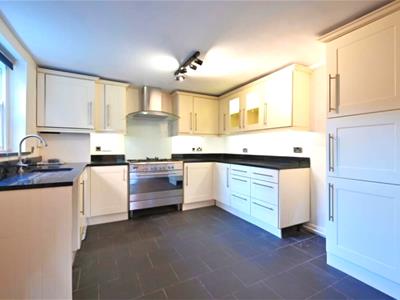
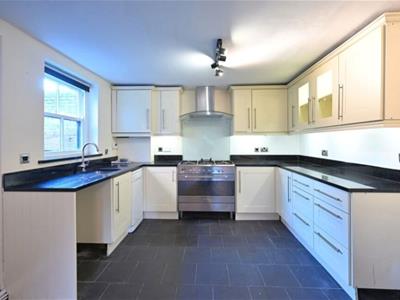
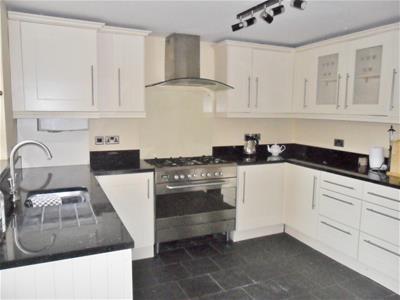 3.58m x 3.30m (11'9" x 10'10")Modern range of wall and base units with granite work top over, six ring gas hob and oven with extractor above, dishwasher, space and plumbing for a washing machine, space for a fridge freezer, tiled floor, door and window to the rear aspect,
FIRST FLOOR
Doors to:
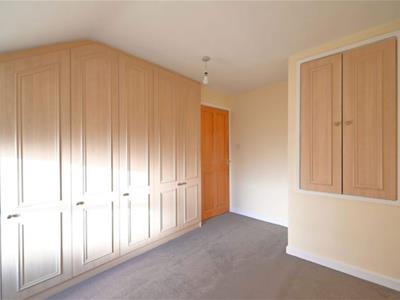
BEDROOM ONE
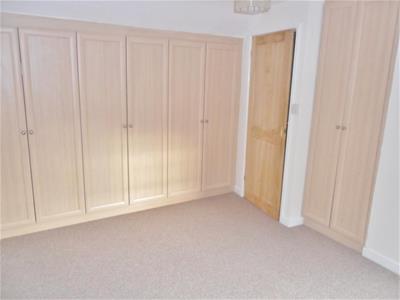
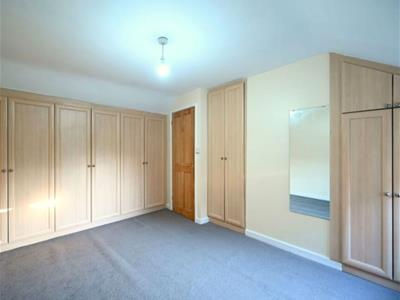
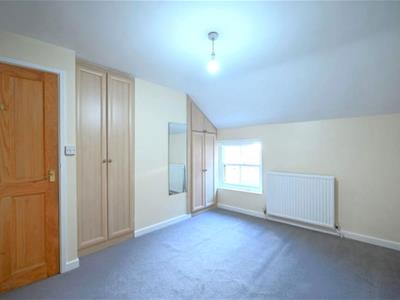
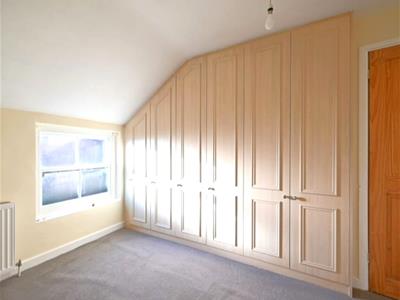
2.95m x 3.78m (9'8" x 12'5")Double hung sliding sash window to the front aspect, built in wardrobes, double radiator.
BEDROOM TWO
3.56m x 2.41m (11'8" x 7'11")Double hung sliding sash window to the front aspect, built in wardrobes, radiator.
BEDROOM THREE
3.28m x 2.36m (max) (10'9 x 7'9" (max))Window to the rear aspect, double radiator.
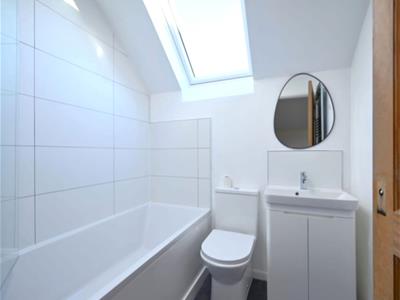
BATHROOM
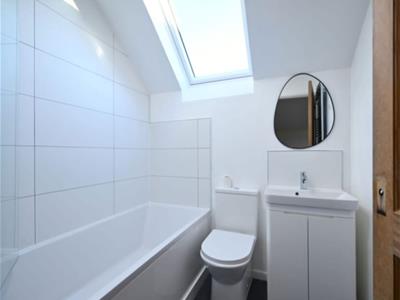 1.85m x 1.70m (6'1" x 5'7")Modern white suite comprising; panelled bath with shower over, low level W.C. vanity unit housing basin and mixer tap, chrome towel radiator, velux window.
EXTERNALLY
REAR PATIO GARDEN
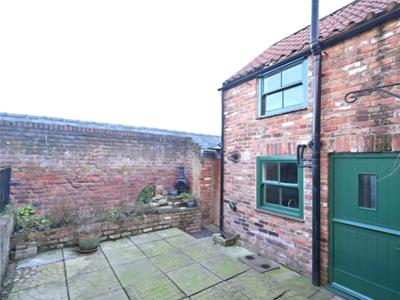
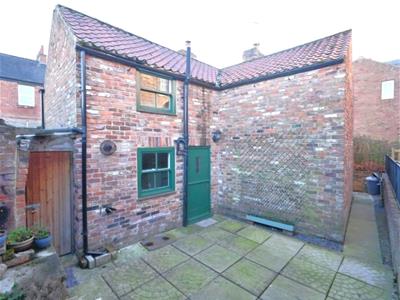 Enclosed patio garden with walled and fenced perimeters and a side access path.
AGENTS NOTES
All Bonds/deposits are held with the DPS
We are a member of the property ombudsman and the Client Money Protection (CMP)
Tenants holding deposit is a weeks rent.
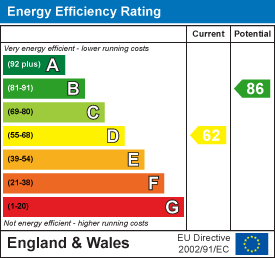
Energy Efficiency and Environmental Impact
Although these particulars are thought to be materially correct their accuracy cannot be guaranteed and they do not form part of any contract.
Property data and search facilities supplied by www.vebra.com