
39 Havelock Road
Hastings
East Sussex
TN34 1BE
Fairfield Road, St. Leonards-On-Sea
£175,000 Price
1 Bedroom Flat - Garden
- Purpose Built Flat
- 13ft Living Room
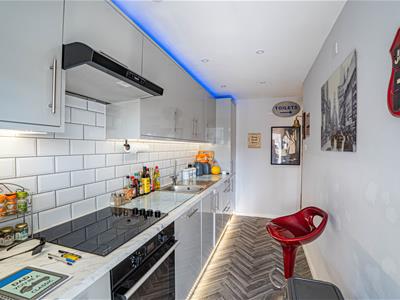
- 14ft Kitchen
- One Bedroom
- Bathroom
- Private Rear Garden
- CHAIN FREE
- Lengthy Lease
- Off Road Parking
- Council Tax Band A
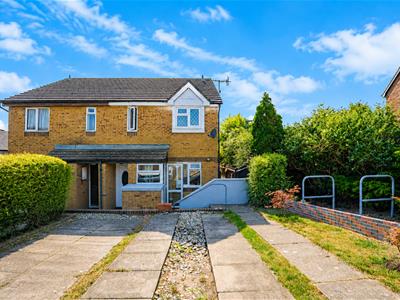
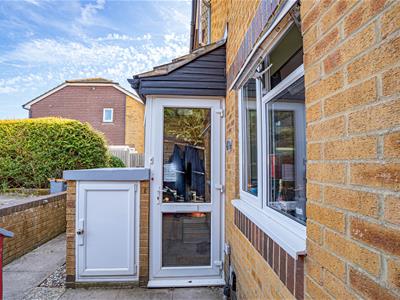
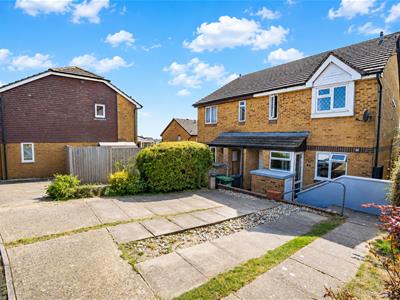
PCM Estate Agents are delighted to bring to the market CHAIN FREE this PURPOSE BUILT GROUND FLOOR ONE BEDROOM GARDEN FLAT, offering its own PRIVATE ENTRANCE, well-proportioned accommodation, a BEAUTIFULLY LANDSCAPED PRIVATE GARDEN and OFF ROAD PARKING, all set within a quiet cul-de-sac in the highly regarded Little Ridge area of St. Leonards.
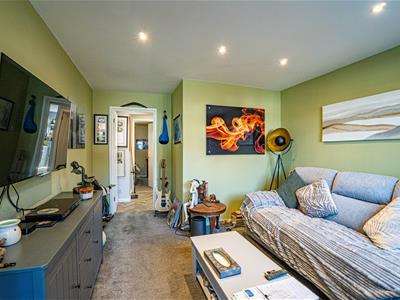
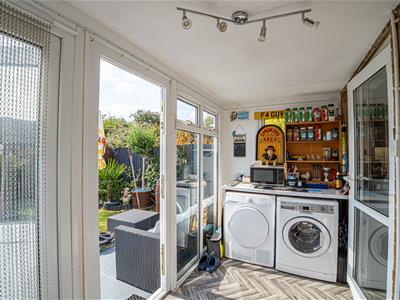
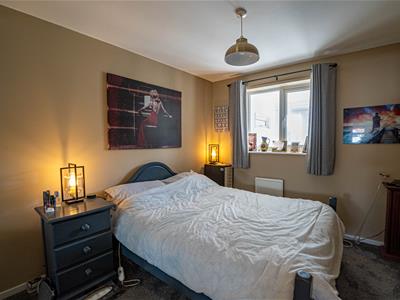
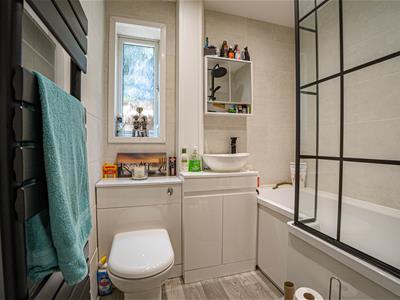
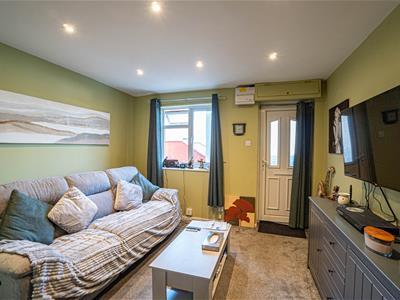
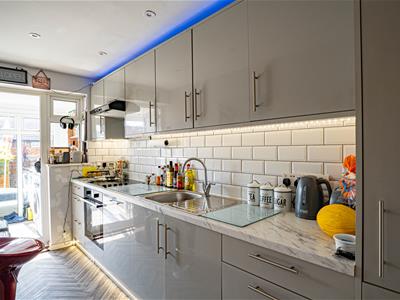
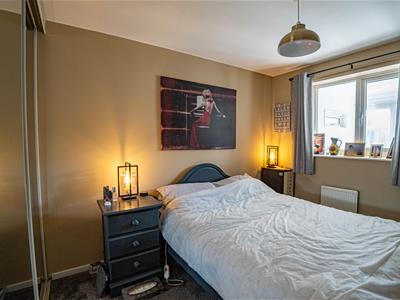
Stepping inside via your own private front door, you are welcomed by an entrance porch leading through to a BRIGHT AND COMFORTABLE LIVING ROOM, which flows seamlessly into an inner hallway with excellent built-in storage. The accommodation continues with a MODERN FITTED KITCHEN, a CONTEMPORARY BATHROOM, a GENEROUS DOUBLE BEDROOM with fitted wardrobes, and a SUN ROOM overlooking the garden.
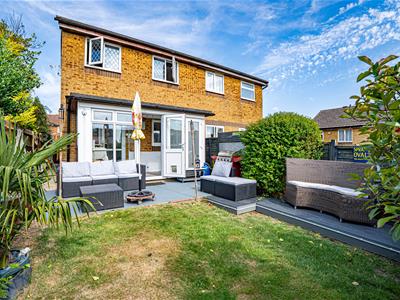
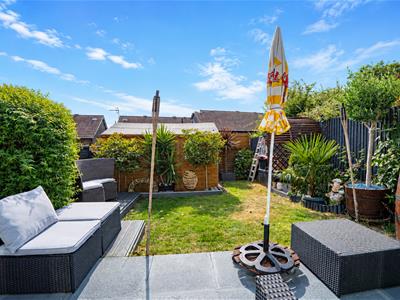
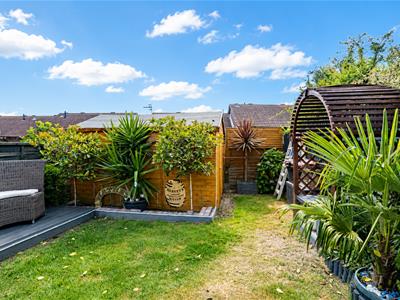
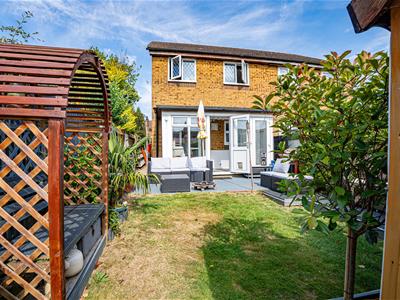
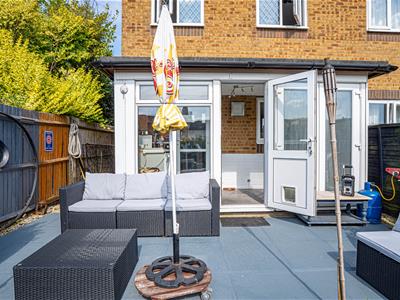
A particular highlight of this home is the PRIVATE ENCLOSED LANDSCAPED GARDEN, thoughtfully designed with established planted borders and providing a wonderful space to relax, entertain or enjoy al fresco dining during the warmer months. Further benefits include OFF ROAD PARKING, double glazing and modern electric heating.
Conveniently positioned within the sought-after Little Ridge area of St. Leonards, the property enjoys a peaceful cul-de-sac setting while remaining within easy reach of local amenities, transport links and the Conquest Hospital.
An excellent opportunity for first-time buyers, those looking to downsize, this attractive home is offered to the market chain free. Early viewing is highly recommended to fully appreciate everything this property has to offer. Please contact PCM Estate Agents today to arrange your viewing.
PRIVATE FRONT DOOR
Opening to:
PORCH
Double glazed door opening to:
LIVING ROOM
13'9 narrowing to 10'7 x 10'9 max (4.19m narrowing to 3.23m x 3.28m max)
Electric radiator, consumer unit for the electrics, television point, down lights, double glazed window to front aspect, door to:
INNER HALL
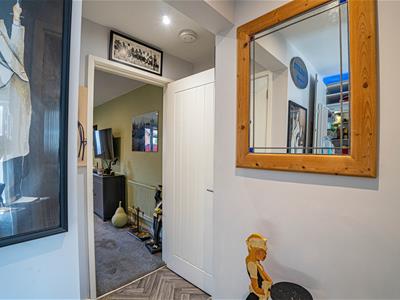
Large built in cupboard, open plan to the kitchen, doors to bedroom and bathroom.
KITCHEN
4.27m x 1.68m (14' x 5'6)Galley style, built with a matching range of eye and base level cupboards and drawers with worksurfaces over and tiled splashbacks, electric hob with oven below and cooker hood over, inset drainer-sink unit with mixer tap integrated dishwasher, integrated fridge freezer, down lights, double glazed window and door to rear aspect having views and access to the sun room.
BEDROOM
3.20m x 2.82m (10'6 x 9'3)Built in wardrobes with sliding doors, electric radiator, television point, double glazed window to rear aspect.
BATHROOM
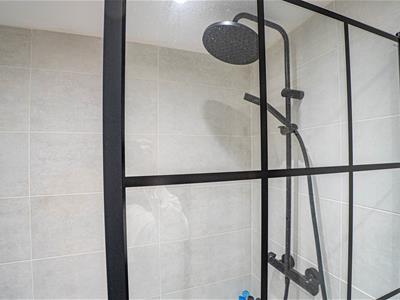
Bath with mixer tap and shower over, glass shower screen, concealed cistern dual flush low level wc, vanity enclosed wash hand basin with mixer tap, tiled walls, down lights, heated towel rail, double glazed window with pattern glass to side aspect.
SUN ROOM
3.73m x 1.65m (12'3 x 5'5)Space and plumbing for washing machine and tumble dryer, radiator, double glazed windows and doors to rear aspect having views and access to the garden.
PRIVATE REAR GARDEN
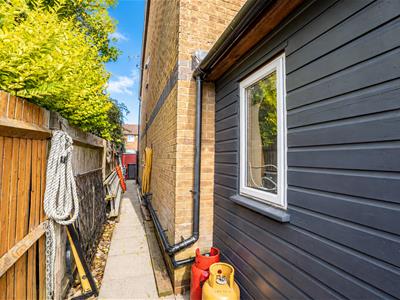
Enjoying plenty of sunshine throughout the day, with a stone patio, further decked patio seating area, large wooden shed, mature fenced boundaries, gated side access to the front, outside water tap.
OUTSIDE - FRONT
Driveway providing off road parking, area of front courtyard.
TENURE
We have been advised of the following by the vendor:
Lease: 999 years from 01.01.1980, approximately 953 years remaining.
Maintenance: As & When needed
Ground Rent: Peppercorn
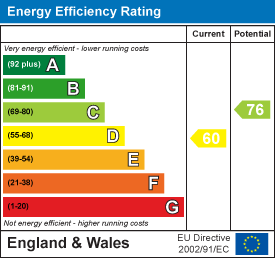
Energy Efficiency and Environmental Impact
Although these particulars are thought to be materially correct their accuracy cannot be guaranteed and they do not form part of any contract.
Property data and search facilities supplied by www.vebra.com