
36 Hide Hill
Berwick-upon-tweed
Northumberland
TD15 1AB
Northfield Terrace, Chirnside, Duns
Offers Over £105,000

2 Bedroom Flat - Purpose Built
- Entrance Hall
- Landing
- Living Room
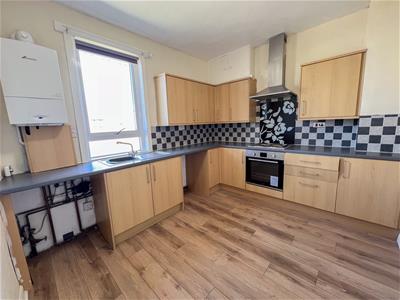
- Kitchen/Breakfast Room
- 2 Double Bedrooms
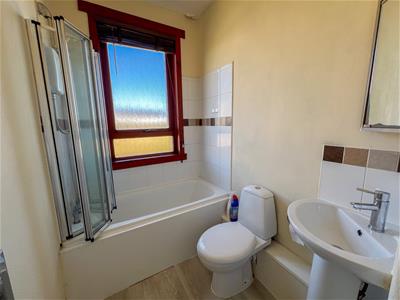
- Bathroom
- Garden
- Double Glazing
- Gas Central Heating
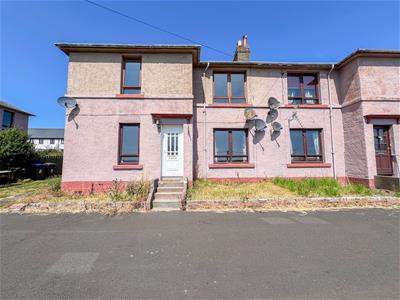
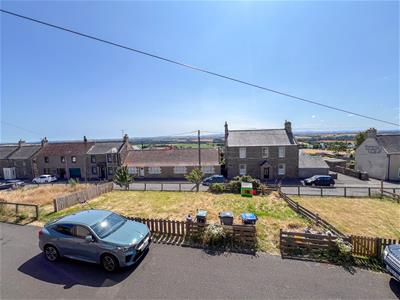
We are pleased to offer this spacious two bedroom first floor apartment , which enjoys superb open views across the surrounding countryside and it is conveniently positioned within a short walk to the centre of the village.
The apartment is entered at the front into an entrance hall with stairs to the first floor landing. The landing has a large walk-in storage cupboard offering excellent storage, a bright and welcoming living room with windows taking advantage of the attractive rural outlook and a good sized kitchen/breakfast room fitted with a range of oak units with integrated appliances. There is a bathroom with a modern white suite and two well proportioned double bedrooms, the main bedroom enjoys the views and has a large built-in wardrobe. The apartment has full double glazing and gas central heating.
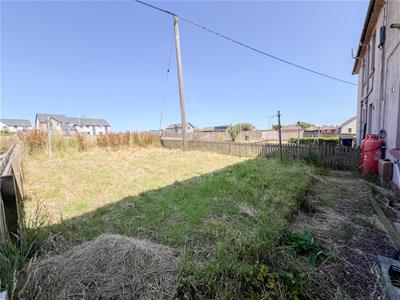
Externally, the property benefits from an enclosed lawn garden to the rear, offering an outdoor space for relaxing, gardening or entertaining.
With its spacious layout, scenic countryside views and desirable village location, 14 Northfield Terrace presents an excellent opportunity to enjoy comfortable living in the heart of the Scottish Borders. This property would make an ideal home for a first time buyer, or as an investment. Contact our Berwick-upon-Tweed office to arrange a viewing.
Entrance Hall
Partially glazed entrance door giving access to the hall which has stairs to the first floor landing.
First Floor Landing
0.94m x 2.44m (3'1 x 8')With a walk-in storage cupboard with a window to the side and two power points.
Living Room
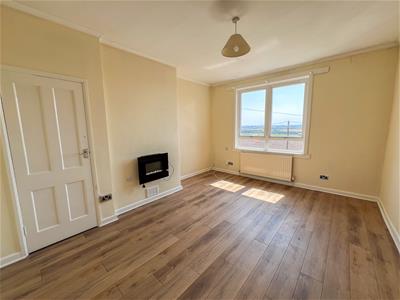
4.50m x 3.73m (14'9 x 12'3)A spacious reception with a double window at the front with superb open views of the surrounding countryside. Wall mounted electric fire with a built-in shelved cupboard at the side. Central heating radiator, seven power points and a television point.
Kitchen/Breakfast Room
2.84m x 3.73m (9'4 x 12'3)A good sized kitchen with a range of wall and floor medium oak units with granite effect worktop surfaces with a tiled splashback. Stainless steel sink drainer below the window to the rear. Built-in oven, four ring electric hob with a cooker hood above. Plumbing for an automatic washing machine and space for a fridge freezer. Wall mounted central heating boiler and four power points.
Bedroom 1
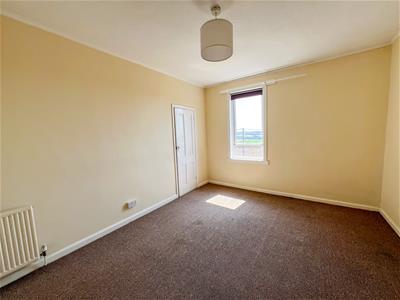
4.45m x 3.61m (14'7 x 11'10)A spacious double bedroom with a large built-in wardrobe and a double window at the front with countryside views. Central heating radiator and five power points.
Bathroom
2.74m x 1.96m (9' x 6'5)Fitted with a white three-piece suite which include a bath with an electric shower and screen above, a low level toilet and a corner wash hand basin with a medicine cabinet above. Frosted window at the rear and a heated towel rail.
Bedroom 2
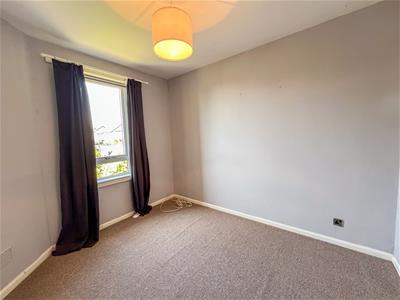
2.90m x 3.28m (9'6 x 10'9)Another double bedroom with a window at the side, a central heating radiator and three power points.
Garden
Enclosed rear garden which is laid to a lawn.
General Information
Full double glazing.
Gas central heating.
All fitted floor coverings are included in the sale.
Council tax band-A.
Services-All mains services are connected.
Energy Efficiency and Environmental Impact


Although these particulars are thought to be materially correct their accuracy cannot be guaranteed and they do not form part of any contract.
Property data and search facilities supplied by www.vebra.com