
1 Cross Street
Cheadle
Staffordshire
ST10 1NP
The Rindle, Cheadle, Stoke-On-Trent
£125,000
1 Bedroom House - End Terrace
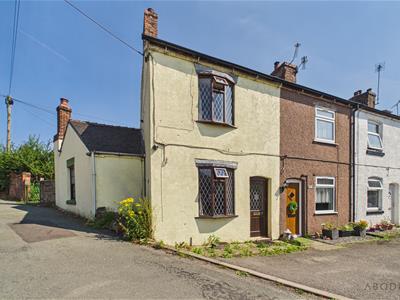
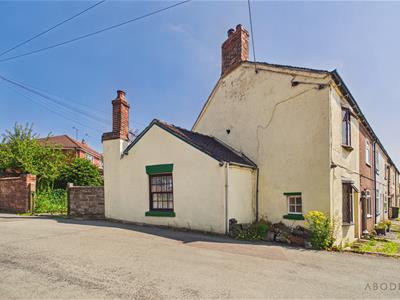
This spacious end-terraced home offers well-proportioned accommodation across two floors and presents an excellent opportunity for purchasers looking to modernise and create a home tailored to their own tastes and requirements.
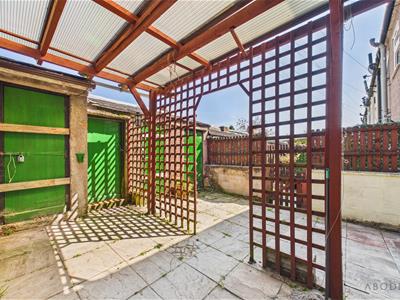
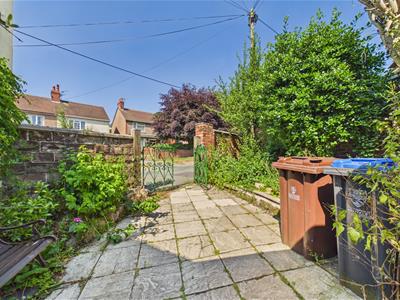
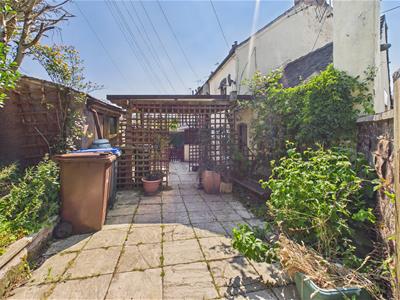
Externally, the property benefits from a low-maintenance enclosed rear garden, predominantly laid to patio, providing an ideal space for outdoor dining and entertaining. A range of useful outbuildings offers excellent storage, with one housing a WC.
Conveniently positioned on the outskirts of town, the property enjoys easy access to a wide range of shops, schools and everyday amenities, making it well suited to a variety of buyers.
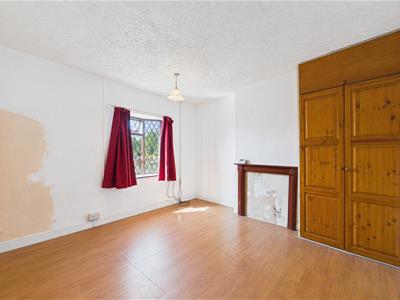
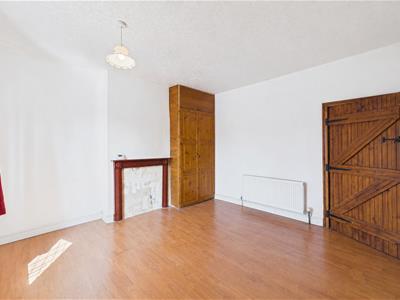
The accommodation briefly comprises;- a living room, kitchen and dining room to the ground floor. To the first floor, there is a generous double bedroom and a bathroom fitted with a bath and wash hand basin, with the separate WC located in an outbuilding.
Offering fantastic scope for improvement, the property also presents the potential to be reconfigured into a two-bedroom home, subject to the necessary consents and approvals. Whether you're a first-time buyer, investor or someone looking for a renovation project, this property offers plenty of potential. Early viewing is highly recommended.
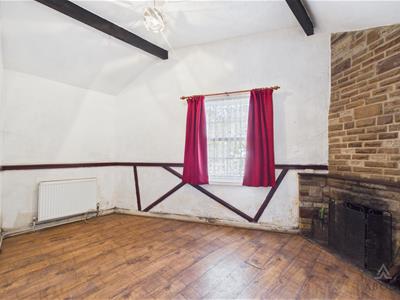
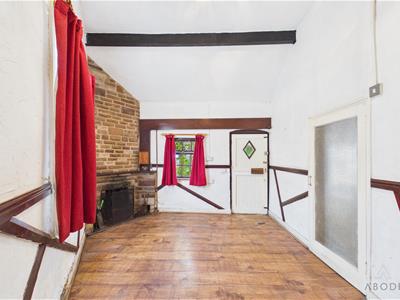
Living Room
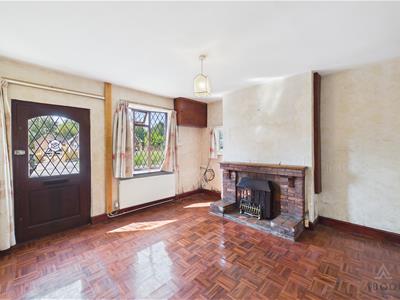
Wooden single-glazed windows to the front and side elevations, entrance door to the front, central heating radiator, and a feature fireplace.
Kitchen
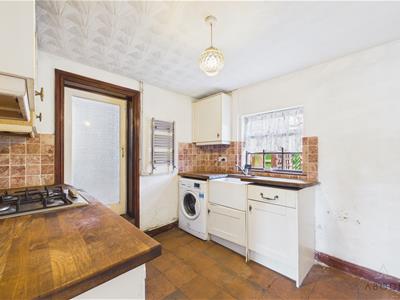
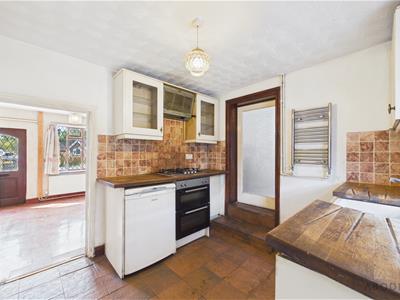
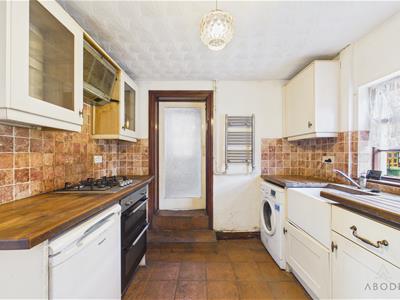
Fitted with a range of base and eye-level units complemented by wooden worktops and incorporating a ceramic sink. Wooden single-glazed window to the rear elevation and tiled flooring. Integrated oven, grill and hob with extractor hood above. Space and plumbing for a washing machine and fridge freezer. Understairs storage cupboard and stairs leading to the first floor.
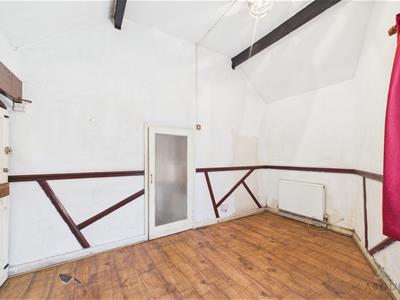
Dining Room
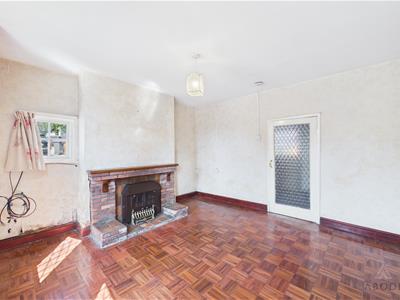
Wooden single-glazed windows to the side and rear elevations, door providing access to the rear garden, central heating radiator, and a feature fireplace.
Landing
Loft access.
Bedroom
Wooden single-glazed window to the front elevation, central heating radiator, and built-in wardrobes.
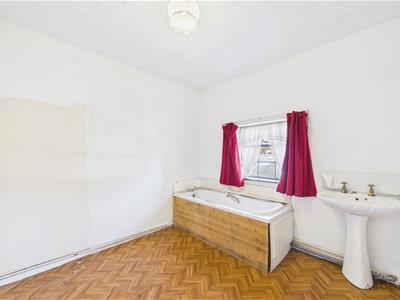
Bathroom
Fitted with a bath and wash hand basin, central heating radiator, and a wooden single-glazed window to the rear elevation.
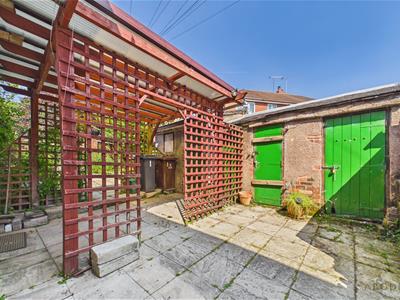
Outside
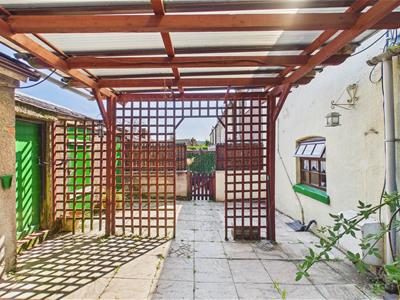
The enclosed rear garden has been designed for low-maintenance living, featuring an attractive patio area ideal for relaxing or outdoor entertaining, complemented by mature planted borders. A pergola provides a delightful seating area, while a selection of outbuildings offers excellent storage. One of the outbuildings also benefits from a WC, adding further practicality to the outdoor space.
Please Note
The WC is located within a detached outbuilding rather than inside the main dwelling. As this may affect mortgage lending criteria with some lenders, prospective purchasers are advised to consult their mortgage provider or financial adviser prior to incurring any costs to ensure a suitable lender is able to accommodate this arrangement.
Although these particulars are thought to be materially correct their accuracy cannot be guaranteed and they do not form part of any contract.
Property data and search facilities supplied by www.vebra.com