
1a Market Road
Wickford
Essex
SS12 0RA
Vista Road, Wickford, SS11
Guide Price £525,000
4 Bedroom Chalet - Detached
- NO ONWARD CHAIN!
- 0.7 Miles to Wickford Town Centre
- 0.8 Miles to Wickford Railway Station
- Stones Throw to Tesco Shop Parade
- Multiple Reception Rooms
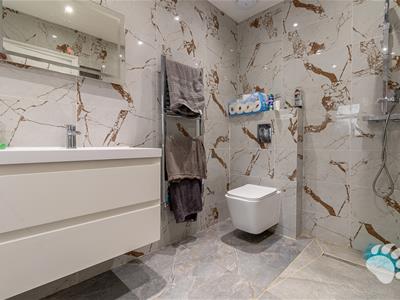
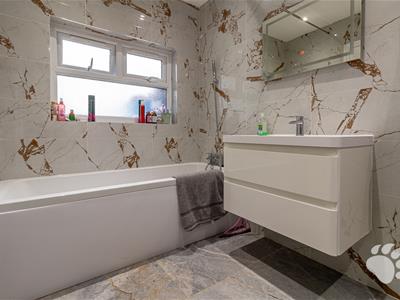
- Two Refurbished Bathrooms
- Four Good Sized Bedrooms
- Large Rear Garden
- Garage
- Driveway Parking
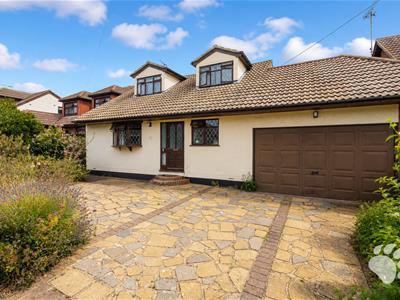
NO ONWARD CHAIN! GUIDE PRICE £525,000 - £550,000. Bear Estate Agents are thrilled to bring to the market this highly spacious, FOUR bedroom, DETACHED chalet found on an exceptionally quiet road. Vista Road is located just off of the popular Southend Road, within a stones throw of the parade of shops which includes Tesco Express. Also a short walk away are the Ofsted graded outstanding schools, Beauchamps High School and Hilltop Primary Schools. Wickford Town Centre is also only 0.7 miles away, which hosts a variety of shops, services and food outlets to be enjoyed, as well as Wickford Railway Station which helpfully provides access to Stratford and London Liverpool Street on the Greater Anglia rail service. The road links from Wickford are fantastic, with the A127, A13, A12 and M25 all a short drive away.
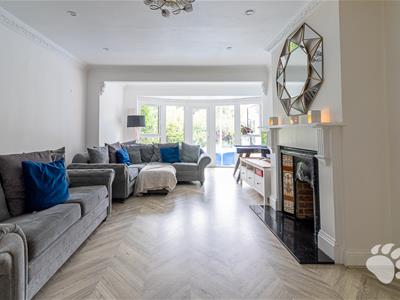
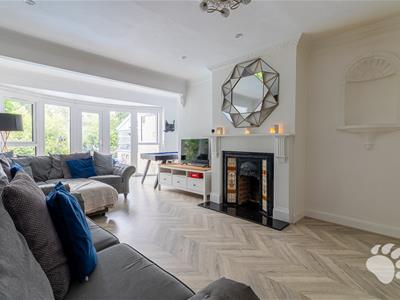
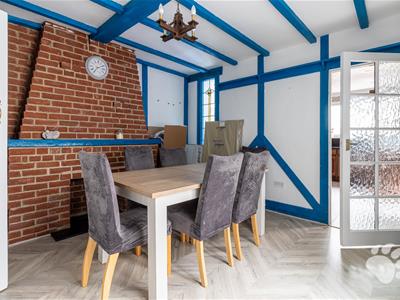
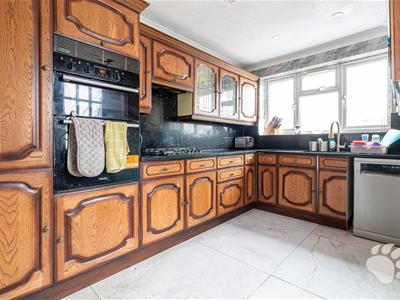
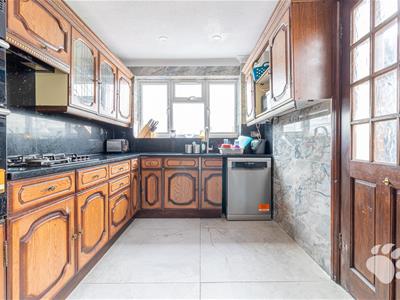
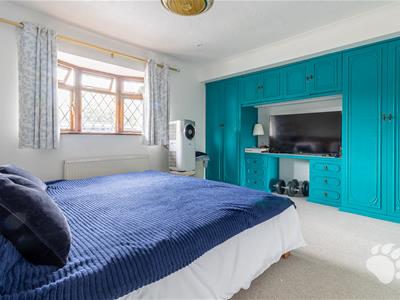
The internal layout of this home begins with an inviting entrance hall which immediately leads to the two ground floor bedrooms. Bedroom 1 is found on the left which measures 11’0 x 14’6 and features a bay window which overlooks the front. Found to the right of the entrance hall is bedroom 3 which measures a comfortable 11’0 x 7’8. The living room is also accessed from the hallway and measures a huge 24’6 x 11’11 with a large bay which floods the room with natural light and provides a door to access the rear garden. There is a traditional dining room which measures 12’1 x 12’0 and this leads through to the kitchen which offers another 11’10 x 7’10 of space, comprised of ample worktop and cupboards space. Both the dining room and kitchen access the L-shaped conservatory which measures 28’1 x 15’8 at maximum dimensions. The ground floor bathroom is a four-piece suite made up of a walk-in shower, separate bath, toilet and sink. This bathroom was re-fitted in the last few years.
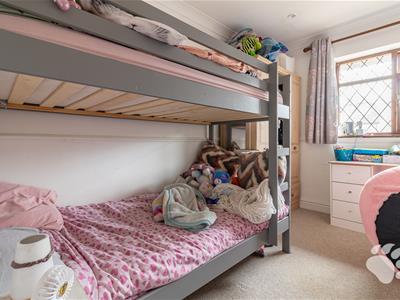
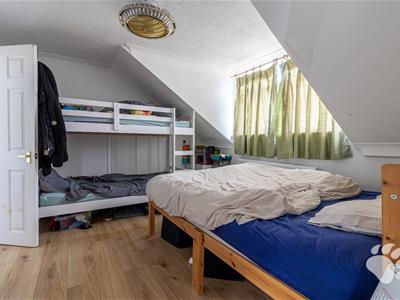
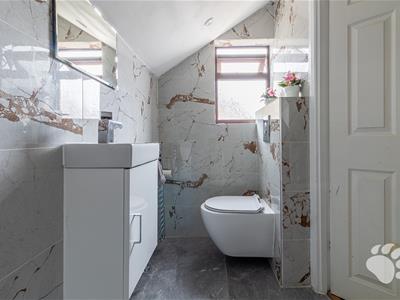
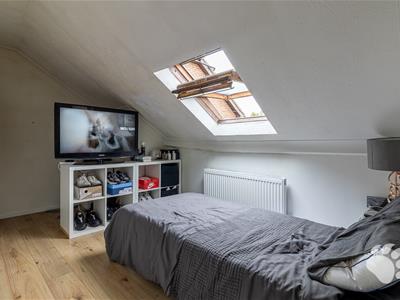
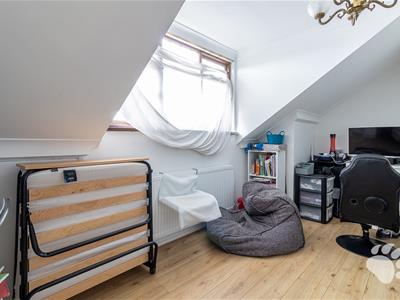
The stairs are found in the lounge and lead up to a small room which can be utilised as a study, measures 8’9 x 14’7 in total. Bedroom 2 measures 12’1 x 14’7 at maximum dimensions and benefits from an adjoining en-suite with walk-in shower, toilet and sink. Bedroom 4 is also found on this floor, measuring 7’6 x 14’7.
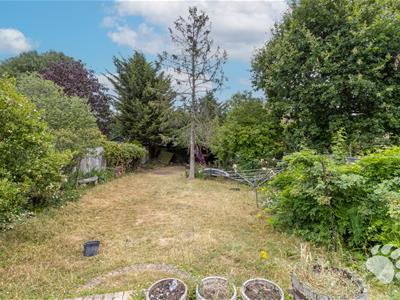
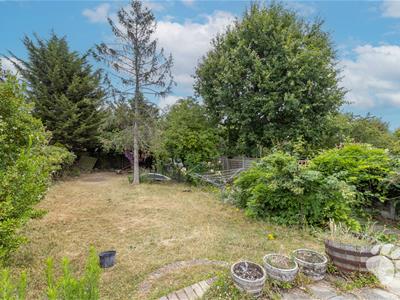
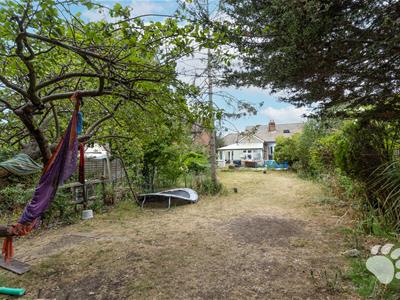
The rear garden is a great size with different parts seeing the sun throughout the day. There is side access as well as a door which enters the integral garage. To the front of the home is a driveway for three vehicles, completing this fantastic family home.
We highly recommend viewing this property at the earliest convenience to see the space on offer, call us today to organise a viewing!
Council Tax Band: E (£2624.49)
AML Checks - All buyers interested in purchasing a property through us are required to complete an Anti-Money Laundering (AML) check. A non-refundable fee of £50 + VAT per buyer in the transaction will apply. This fee must be paid before proceeding with the purchase.
DISCLAIMER: We have used AI tools to enhance our image of the front of the home.
NO ONWARD CHAIN!
GUIDE PRICE £550,000 - £575,000
0.7 Miles to Wickford Town Centre
0.8 Miles to Wickford Railway Station
Stones Throw to Tesco Shop Parade
Entrance Hall
Lounge (24’6 x 11’11)
Kitchen (11’10 x 7’10)
Dining Room (12’1 x 12’0)
Conservatory (28’1 x 15’8)
Bedroom 1 (Ground Floor) (11’0 x 14’6)
Bedroom 3 (Ground Floor) (11’0 x 7’8)
Ground Floor Bathroom Suite
Bedroom 2 (1st Floor) (14’7 x 12’1) max
En-Suite
Bedroom 4 (1st Floor) (7’6 x 14’7)
Study Area
Large Rear Garden
Garage
Driveway Parking
Energy Efficiency and Environmental Impact

Although these particulars are thought to be materially correct their accuracy cannot be guaranteed and they do not form part of any contract.
Property data and search facilities supplied by www.vebra.com