
Duffield House, Town Street
Duffield
Derbyshire
DE56 4GD
Potters Ash, Ashbourne Road, Kirk Langley, Ashbourne
Offers Around £525,000
4 Bedroom House - Detached
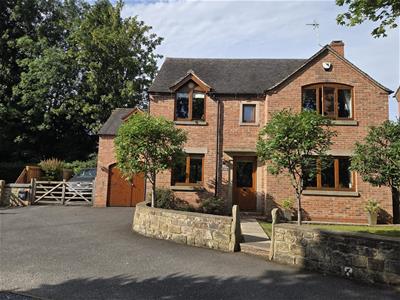
- Beautiful Double Fronted Detached Property
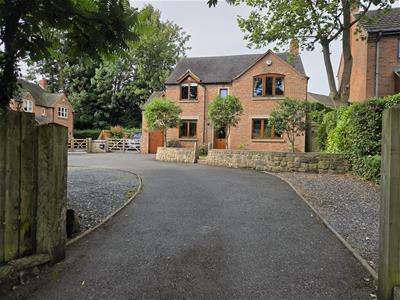
- Set Back From The Road - Pleasant Courtyard of Three Homes
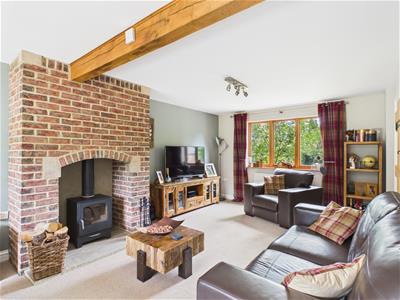
- Lounge with Log Burner Stove
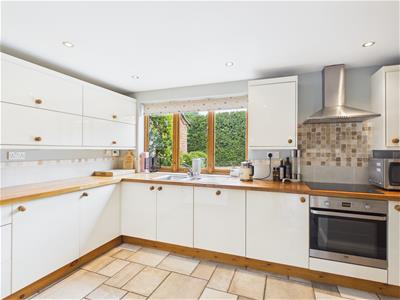
- Living Kitchen/Dining Room
- Four Bedrooms - Ensuite & Family Bathroom
- Useful Boarded Roof Space
- South Facing Garden
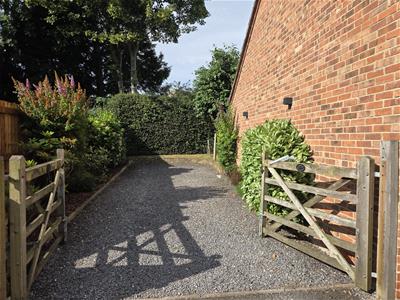
- Good Car Parking - Several Cars ( caravan/motorhome space )
- Garage
- Ecclesbourne School Catchment Area
ECCLESBOURNE SCHOOL CATCHMENT AREA - This beautiful double fronted detached house offers a perfect blend of comfort and elegance.
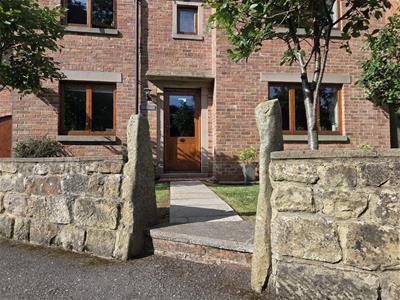
Set back from the road, the property enjoys a lovely position within a pleasant courtyard of just three homes, enhancing its sense of community and privacy.
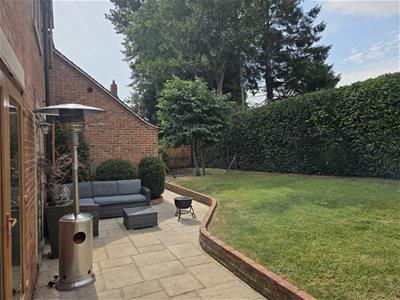
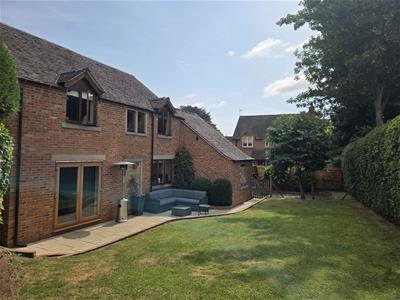
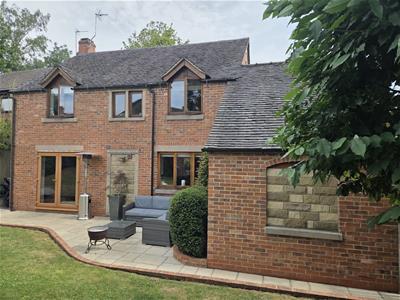
The south-facing garden is a delightful outdoor space, perfect for enjoying sunny days and hosting gatherings.
For those with vehicles, the property offers ample parking, with additional space suitable for a caravan or motorhome. A garage further adds to the practicality of this home, providing extra storage or secure parking.
The Location
Kirk Langley lies about 9 miles from Ashbourne and 4 miles from Derby, on the edge of the Peak District National Park. The area offers wonderful landscapes and great opportunities for walking, cycling, climbing and horse riding. Carsington Water is about 11 miles away and offers water sports activities and fishing. A range of schools lie within easy reach including a primary school within the village, Queen Elizabeth's Grammar School in Ashbourne and Ecclesbourne School catchment area. There are a number of independent secondary schools, notably Derby Grammar School, Derby High School and Repton School. Fast access to Derby and A38 only 4 miles away, also very convenient for A50, A52 and M1 motorway.
Accommodation
Ground Floor
Lounge
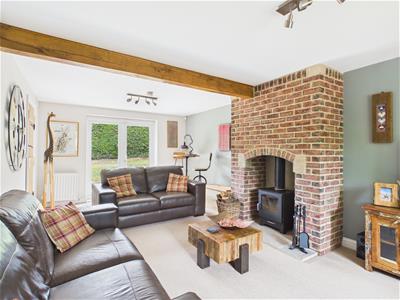 7.01 x 3.58 (22'11" x 11'8")With exposed brick chimney breast incorporating log burning stove with raised stone hearth, two radiators (dual aspect room), sealed unit double glazed window to front, double glazed French doors to garden, principal beam to ceiling and two internal oak latch doors.
Living Kitchen/Dining Room
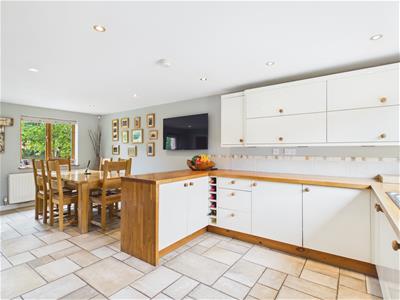 6.56 x 4.05 (21'6" x 13'3")
Dining Area
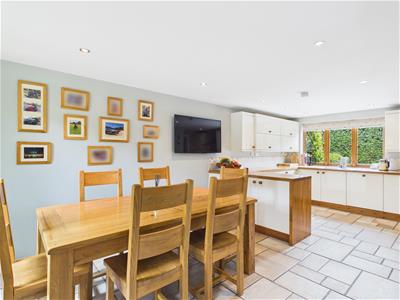 With tile flooring, radiator, spotlights to ceiling, sealed unit double glazed window to front, half glazed door, staircase leading to first floor with attractive pine balustrade and open space leading to kitchen area.
Kitchen Area
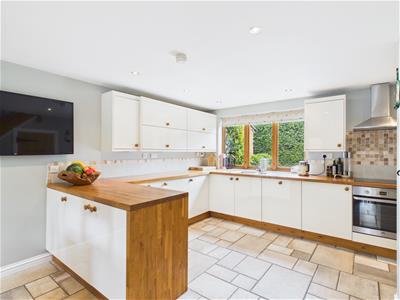 With one and a half stainless steel sink unit with mixer tap, wall and base fitted units with solid oak worktops, built-in four ring induction hob with stainless steel extractor hood over, built-in electric fan assisted oven, built-in dishwasher, built-in fridge, built-in freezer, matching tile flooring, spotlights to ceiling, concealed worktop lights, sealed unit double glazed window overlooking rear garden and central heating programmer.
Utility/Cloakroom
1.96 x 0.81 (6'5" x 2'7")With low level WC, tile flooring, plumbing for automatic washing machine, extractor fan, fitted shelf and internal oak latch door.
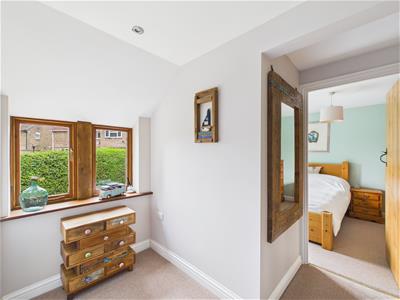
First Floor Landing
2.40 x 1.35 x 1.10 x 0.90 (7'10" x 4'5" x 3'7" x 2
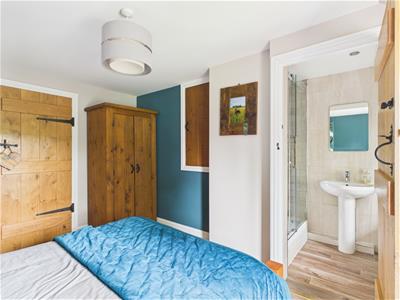
Bedroom One
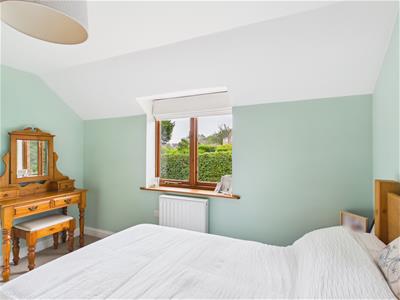
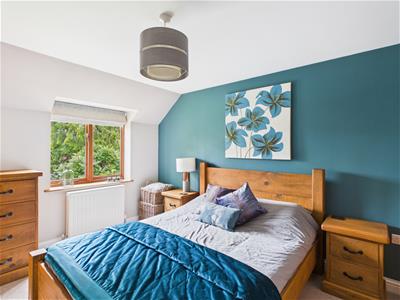 4.03 x 3.04 (13'2" x 9'11")With radiator, sealed unit double glazed window to front, built-in storage cupboard with access to roof space and internal oak latch door.
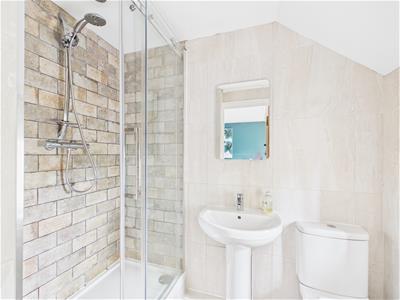
En-Suite
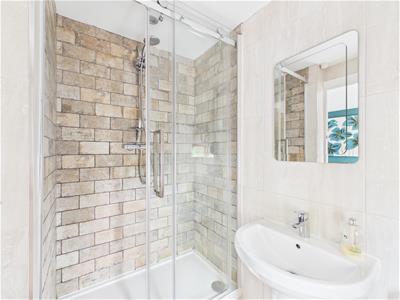 2.02 x 1.31 (6'7" x 4'3")With double shower cubicle with chrome shower, pedestal wash handbasin, low level WC, fully tiled walls, tile flooring, radiator, sealed unit double glazed window with fitted blind, extractor fan, spotlights to ceiling and internal oak latch door.
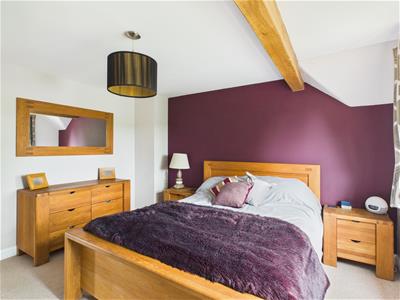
Bedroom Two
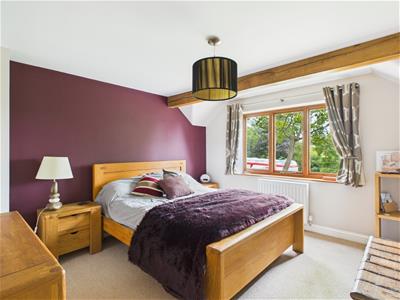 3.78 x 3.60 (12'4" x 11'9")With radiator, principal beam to ceiling, sealed unit double glazed window to front and internal oak latch door.
Bedroom Three
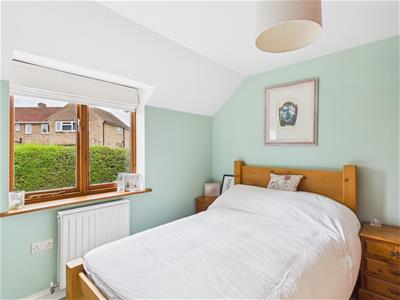 3.10 x 2.57 (10'2" x 8'5")With radiator, sealed unit double glazed window to rear and internal oak latch door.
Bedroom Four
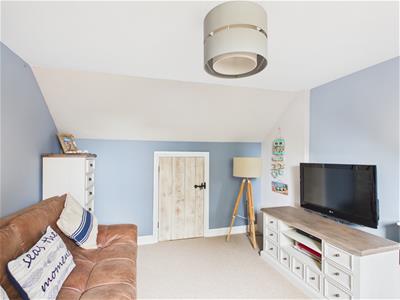
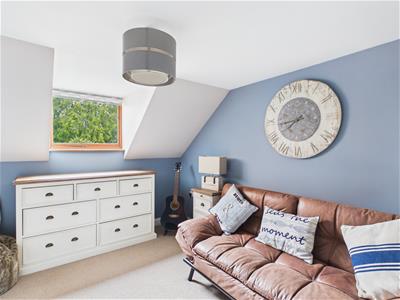 3.97 x 3.00 (13'0" x 9'10")With radiator, sealed unit double glazed window to front, storage into eaves housing the central heating boiler and internal oak latch door.
Bathroom
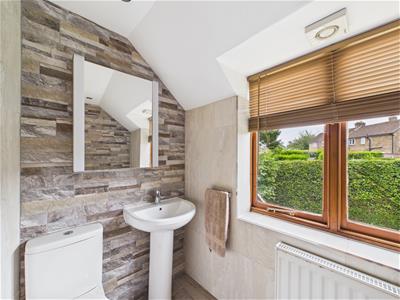
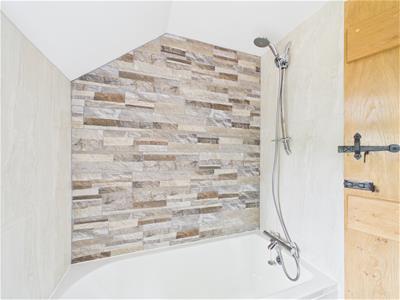 2.53 x 1.55 (8'3" x 5'1")With bath with shower over, pedestal wash handbasin, low level WC, fully tiled walls, tile flooring, radiator, spotlights to ceiling, extractor fan, sealed unit double glazed window with fitted blinds and internal oak latch door.
Roof Space
7.80 x 3.40 (25'7" x 11'1")Boarded for storage, insulated, light, power and two windows (potential for loft conversion subject to planning permission).
Front Garden
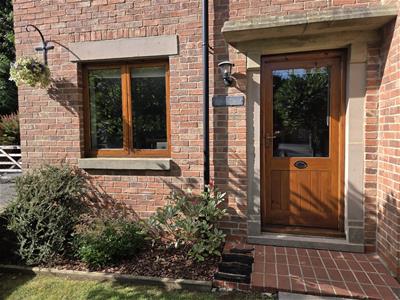
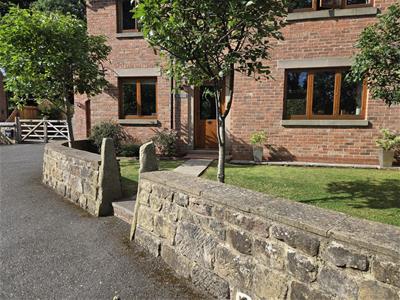 The property is set back behind a lawn fore-garden with natural stone walling and pathway leading to the entrance door.
Rear Garden
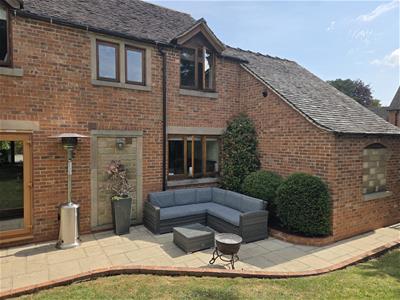 An enclosed, sunny garden is laid to lawn with generous sized patio/terrace area providing a pleasant sitting out and entertaining space.
Car Parking
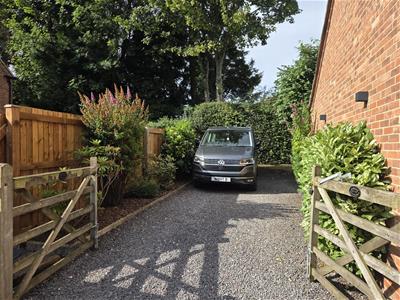 There is a car parking space in front of the garage. To the side of the garage is a gravelled driveway with double opening gates providing a further two car standing spaces (caravan/motorhome space).
Garage
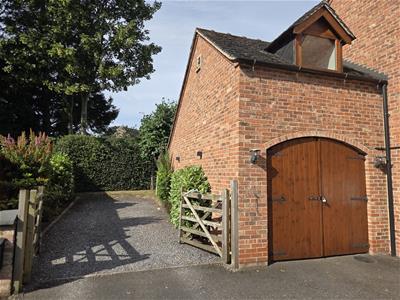 5.92 x 3.00 (19'5" x 9'10")With concrete floor, power, lighting, cold water tap, double opening front doors and electric consumer unit.
Gravel Area to Front
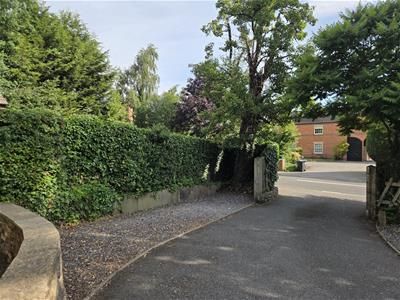 There is a gravel area to the front of the property which is useful for extra car parking space.
Council Tax Band F
Although these particulars are thought to be materially correct their accuracy cannot be guaranteed and they do not form part of any contract.
Property data and search facilities supplied by www.vebra.com