
Wild & Griffiths
Tel: 0161 620 2447
Fax: 0161 626 6789
90 High Street
Lees
Oldham
OL4 5AA
The Rise, Springhead, Oldham
Offers Over £360,000
4 Bedroom House - Semi-Detached
- Extended Semi Detached
- Four Bedrooms
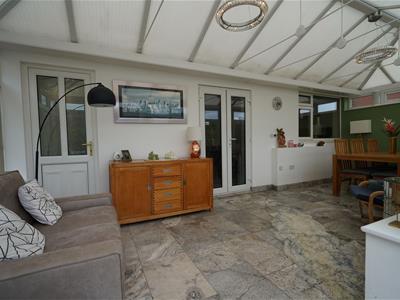
- Large Conservatory
- Two Bath/Shower Rooms
- Ideal For A Family
- Gardens
- Garagae
- Viewing Advised
- EPC Rating
EXTENDED SEMI DETACHED | FOUR BEDROOMS | LARGE CONSERVATORY | VIEWING HIGHLY ADVISED |
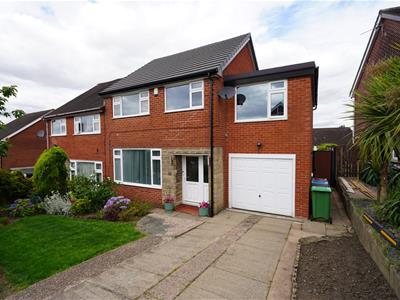
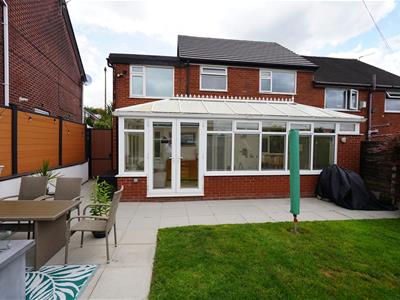
The house on The Rise comprises of an entrance hall, lounge, kitchen diner, conservatory, utility room, ground floor WC, four bedrooms, the master with an en-suite, family bathroom and landing. There is a front garden, driveway, garage and large rear patio and garden area to rear. Located close to local amenities and public transport.
ACCOMMODATION
GROUND FLOOR
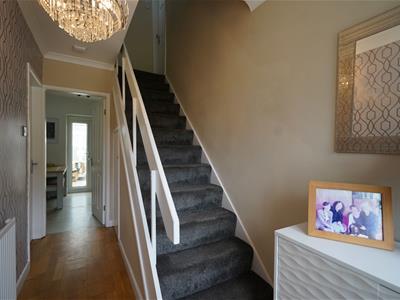
HALL
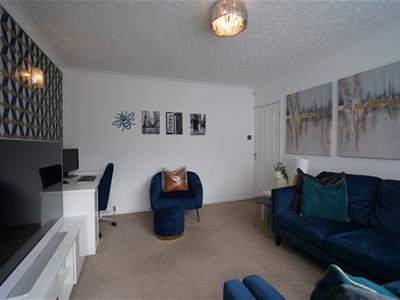
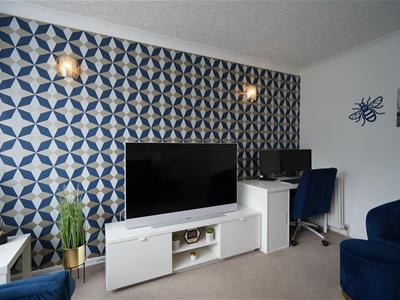
LOUNGE
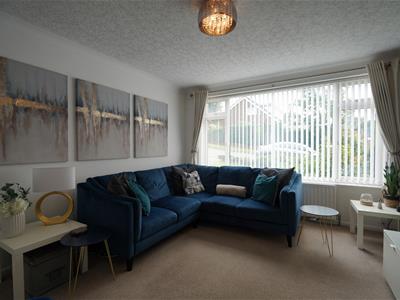 3.549 x 4.26 (11'7" x 13'11")
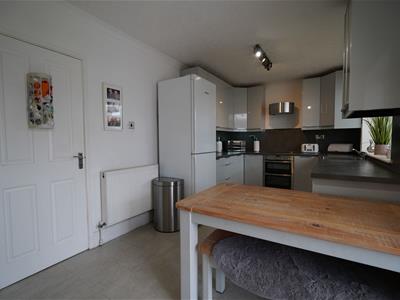
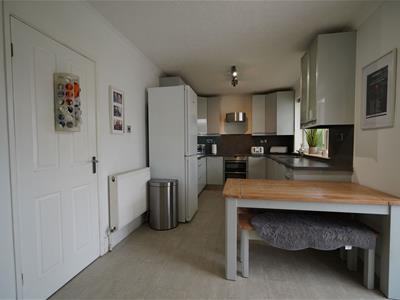
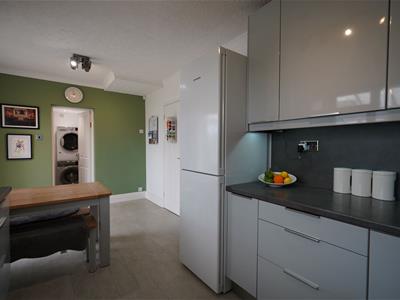
KITCHEN DINER
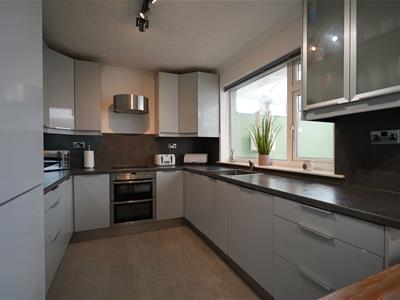 5.41 x 2.63 (17'8" x 8'7")A range of fitted units with integrated appliances.
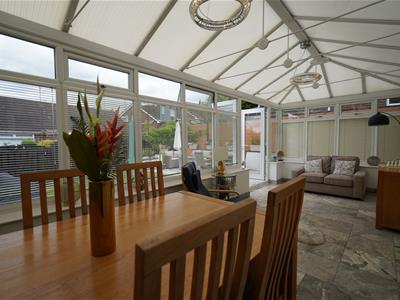
CONSERVATORY
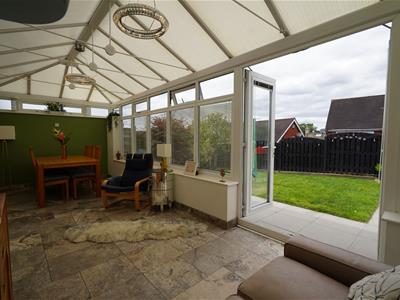 6.73 x 2.62 (22'0" x 8'7")
UTILITY ROOM
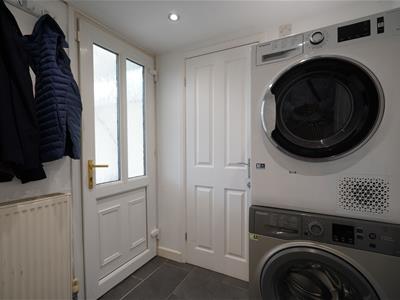 1.57 x 1.86 (5'1" x 6'1")
WC
FIRST FLOOR
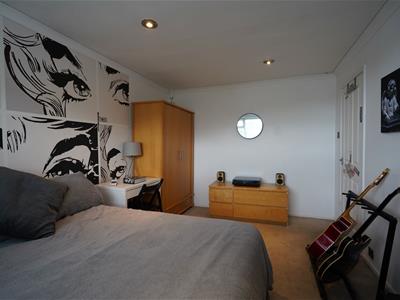
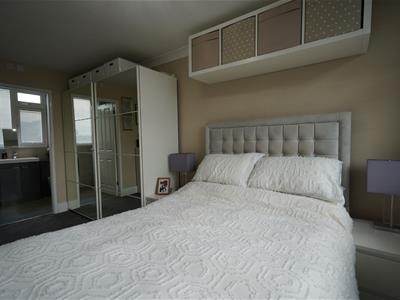
BEDROOM ONE
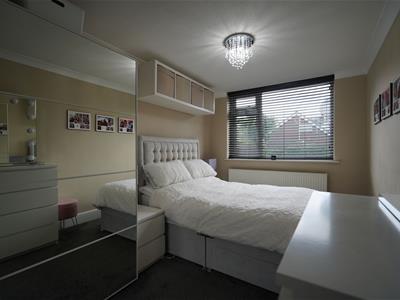 2.54 x 4.52 (8'3" x 14'9")
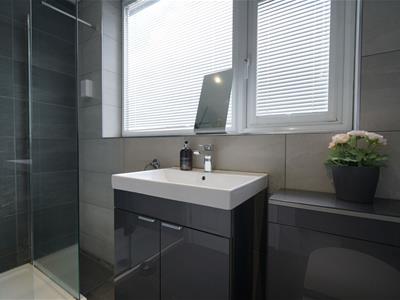
EN-SUITE
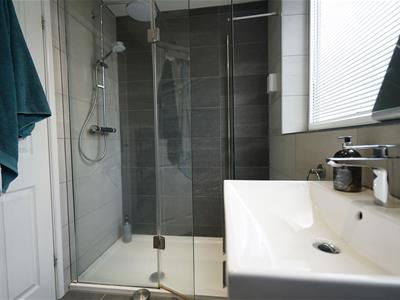 2.54 x 1.55 (8'3" x 5'1")Walk in shower cubicle, two piece white suite.
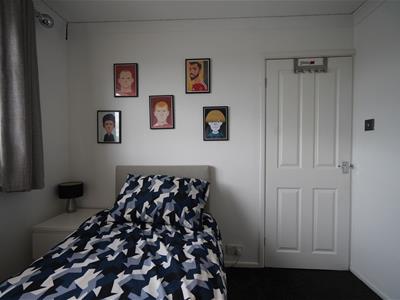
BEDROOM TWO
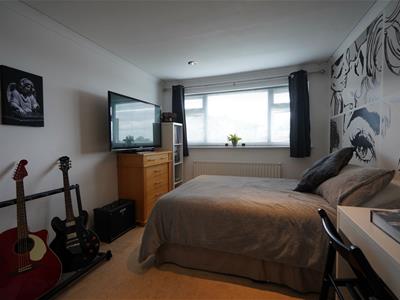 2.96 x 4.22 (9'8" x 13'10")
BEDROOM THREE
2.96 x 2.73 (9'8" x 8'11")
BEDROOM FOUR
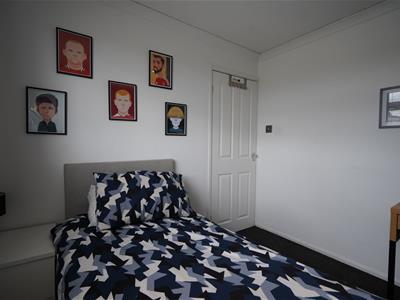 2.23 x 3.03 (7'3" x 9'11")
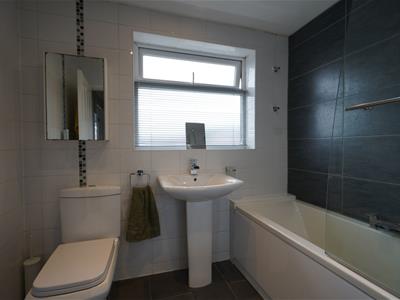
BATHROOM & WC
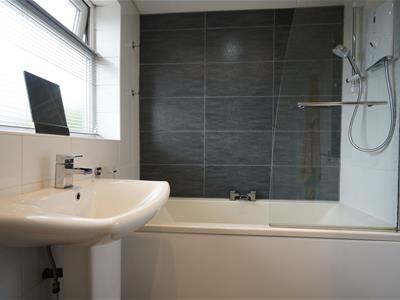 2.35 x 1.78 (7'8" x 5'10")Three piece white suite.
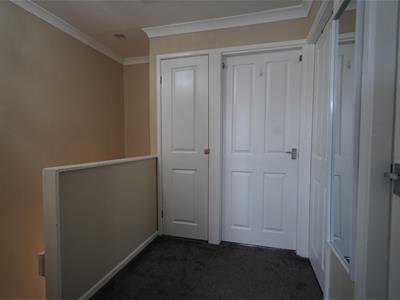
LANDING
EXTERNALLY
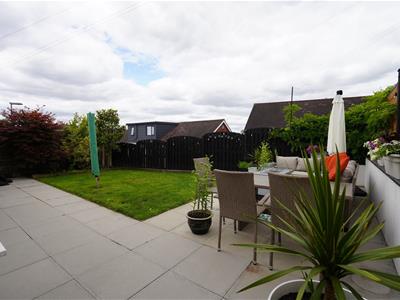 Large patio area and garden.
SERVICES -
All main services are installed.
IMPORTANT NOTICE -
No checks have been made of any services (water, electricity, gas and drainage) heating appliances or any other electrical or mechanical equipment in this property.
DISCLAIMER -
Wild & Griffiths themselves and the vendors/lessors of this property give notice that these particulars have been prepared in good faith having regard to the property misdescriptions act (1991). Measurements are intended for descriptive purposes only and are believed to be correct but any intending purchasers should not rely on them as statements or representations of fact. Any intending purchaser must satisfy themselves by inspection or otherwise as to the information provided and condition of the property and no warranty is given by the vendor, their agents or any other person in their employment. The property is offered subject to contract and still being available at the time of enquiry and no responsibility can be accepted for any loss or expenses incurred in viewing.
Although these particulars are thought to be materially correct their accuracy cannot be guaranteed and they do not form part of any contract.
Property data and search facilities supplied by www.vebra.com