
20 Aughton Street
Ormskirk
Lancashire
L39 3BW
Clayton Street, Skelmersdale
£149,950
2 Bedroom House - Terraced
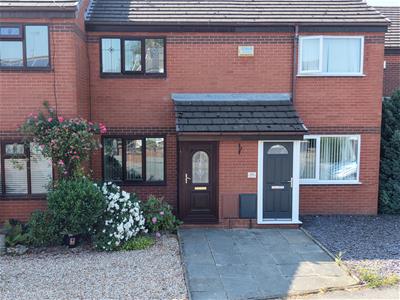
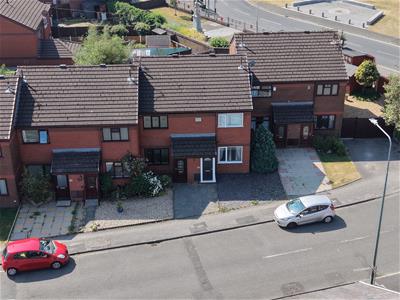
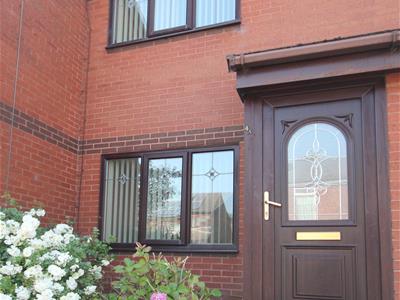
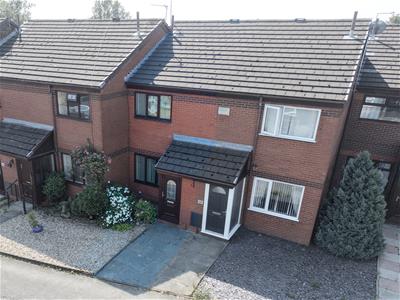
Nestled in the heart of Old Skelmersdale, this charming terraced house on Clayton Street offers a delightful blend of comfort and convenience. The property boasts a well-designed layout that maximises space and functionality. and is offered with on onward chain delay.
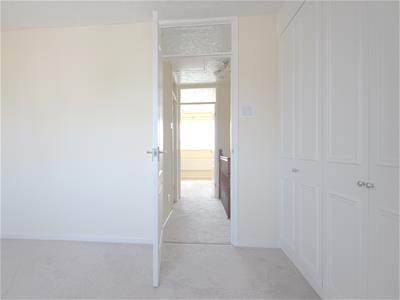
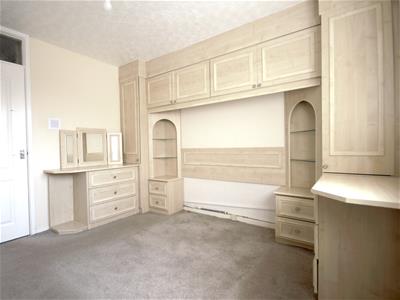
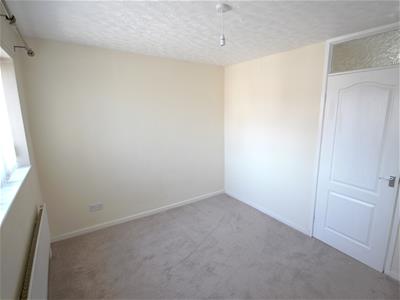
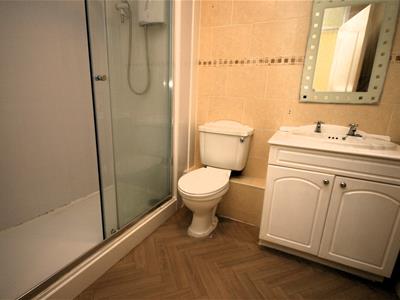
The gas centrally heated and double glazed accommodation comprises : enclosed porch, a spacious reception room, perfect for relaxing or entertaining guests. and through to the kitchen. On the first floor the two bedrooms, with fitted furniture provide ample space for rest and relaxation, making it an ideal home for small families or couples. The shower room is thoughtfully appointed, ensuring all your needs are met.
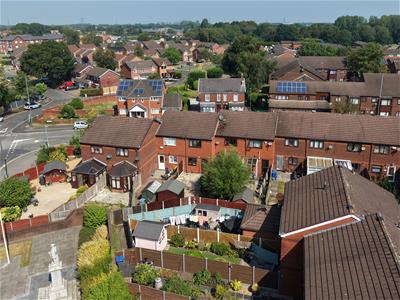
The location is particularly advantageous, with local amenities, schools, and parks within easy reach, making it a practical choice for those seeking a vibrant community atmosphere. It has good transport links with the motorway net work and local buses to Wigan Southport and Ormskirk.
This property presents an excellent opportunity for first-time buyers or investors looking to expand their portfolio. With its appealing features and prime location, this terraced house is sure to attract interest. Do not miss the chance to make this lovely home your own.
Entrance Hall
Laminate flooring fitted and meter cupboard.
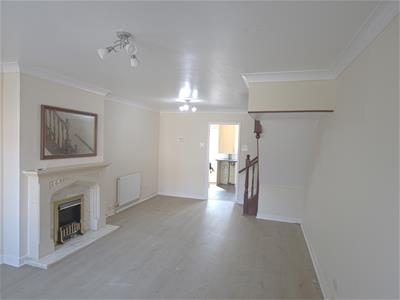
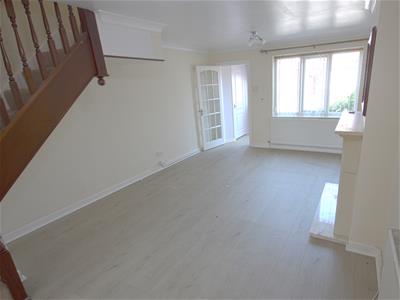
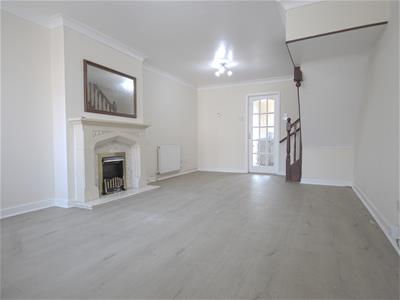
Lounge with Dining Area
5.84m x 3.66m (19'2 x 12')The spacious lounge has ample room for a dining table has laminate flooring fitted and useful under stairs store cupboard.
Kitchen/Diner
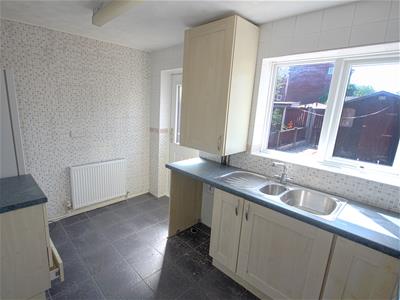
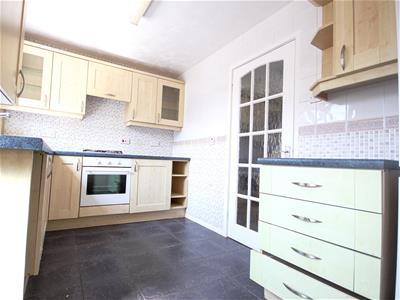
2.36m x 3.66m (7'9 x 12')The kitchen has a range of base and wall units with worktops to accord and including a one and one half single drainer sink unit with as mixer tap, gas hob , oven and plumbing for a washing machine. Part tiled walls and space for a breakfast table.
FIRST FLOOR
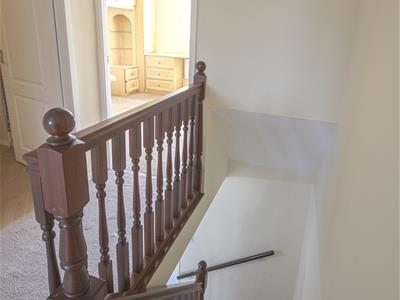
Landing
Bedroom 1
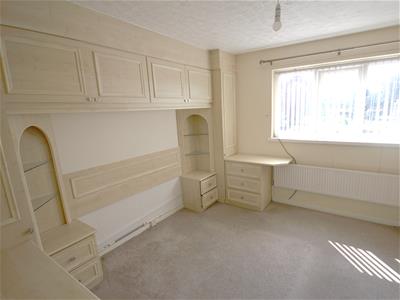
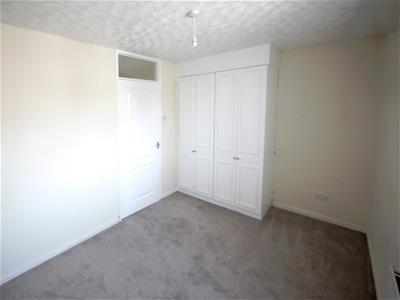
3.25m x 3.66m (10'8 x 12')A double bedroom which is rear facing and has a range of fitted furniture
Bedroom 2
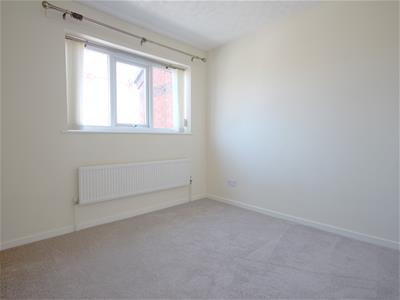
2.69m x 3.66m (8'10 x 12')Front facing double bedroom with fitted robes
Shower Room
A modern suite comprising double shower compartment with screen and electric shower fitted. Low level W.C. and wash basin in a vanity unit. The walls are tiled
Gardens
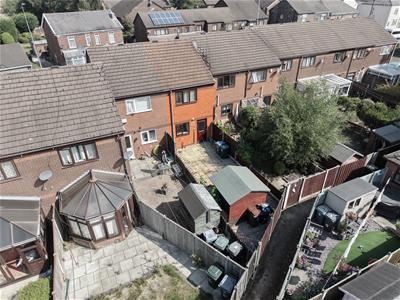
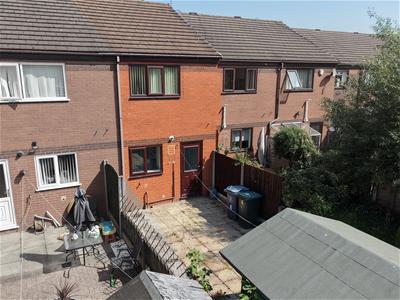
Open plan garden to the front with a enclosed paved garden to the rear with timber shed. Pedestrian access to the rear leading to the communal car park.
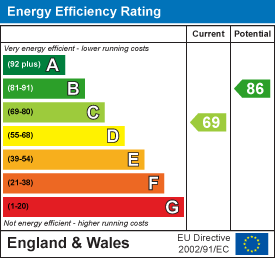
Energy Efficiency and Environmental Impact
Although these particulars are thought to be materially correct their accuracy cannot be guaranteed and they do not form part of any contract.
Property data and search facilities supplied by www.vebra.com