
Oxford House, Stanier Way, Wyvern Business Park
Derby
DE21 6BF
New Road, Belper
Per Month £725 p.c.m. To Let
1 Bedroom Apartment
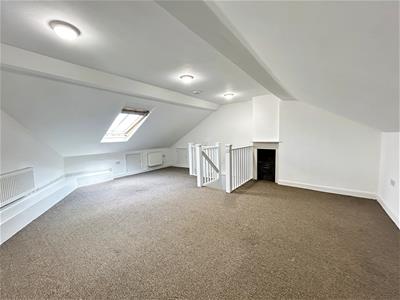
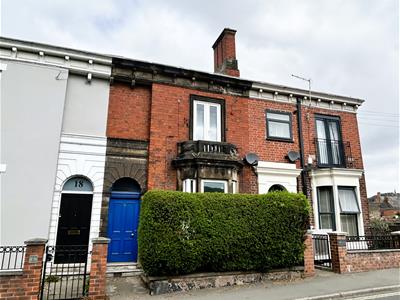
A beautifully presented character first floor apartment offering spacious period accommodation over two storeys, comprising an open plan living dining kitchen, bedroom, bathroom and a large attic room. Situated centrally to Belper with its excellent amenities. Viewing is highly recommended.
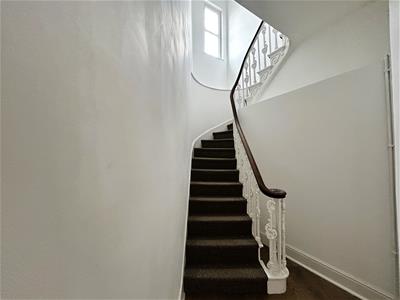
The welcoming first floor apartment has a shared entrance lobby with secure door opening into a spacious hallway with an elegant period staircase rising to the naturally light first floor landing, which would be ideal for the home worker to create a work station. There is an open plan living dining kitchen with Juliette balcony window and original feature fireplace, fitted with a range of kitchen units and integrated appliances. There is a shower room, good sized double bedroom and a generous attic room/ hobby room.
Benefitting from gas central heating fired by a combi boiler and double glazed windows and character doors.
Conveniently located close to the town centre within walking distance of the railway station, bus station, excellent shopping, bars and restaurants. Belper has many local country walks and easy access to Derby and Nottingham via, A38, M1 and A6, which provides the gateway to the stunning Peak District.
The property is situated conveniently with walking distance of Belper, with its busy railway station, excellent schools, shopping, bars restaurants and leisure facilities. Belper is renowned for its historic mills character and charm, with many country and riverside walks close by. There is easy access to Derby and Nottingham via major road links ie A38, M1 and A6, which provides the gateway to the stunning Peak District.
ACCOMMODATION
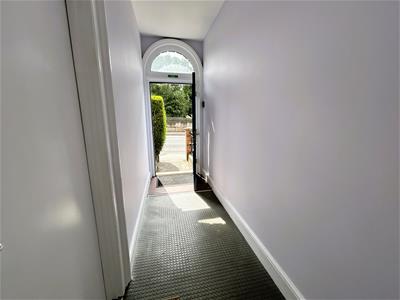
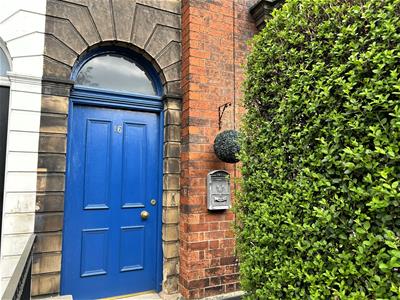
A secure period entrance door allows access to a shared lobby.
APARTMENT 16B
HALLWAY
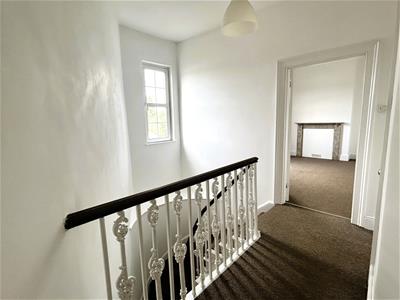
There is a generous hallway with wood effect flooring, a range of coat hanging and the original staircase with detailed wrought iron balustrade rises to the first floor.
SPACIOUS GALLERY LANDING
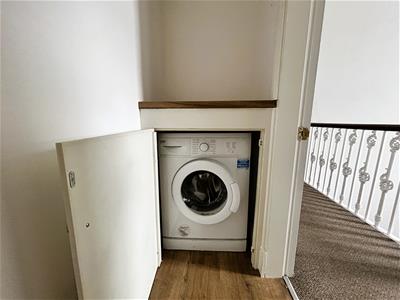
There is a period window to the rear elevation, which floods the area with natural light, radiator and stairs lead to the attic room. A built-in laundry cupboard houses the washing machine.
OPEN PLAN LIVING DINING KITCHEN
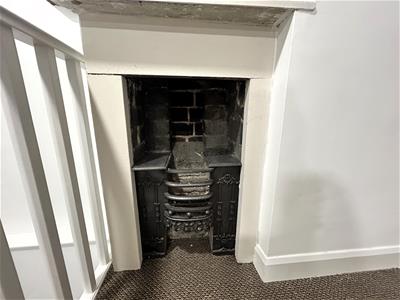
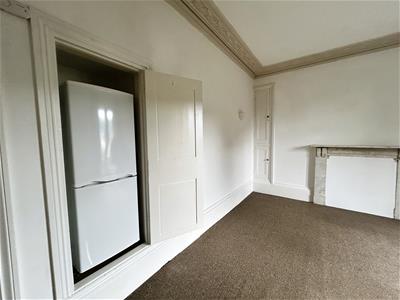
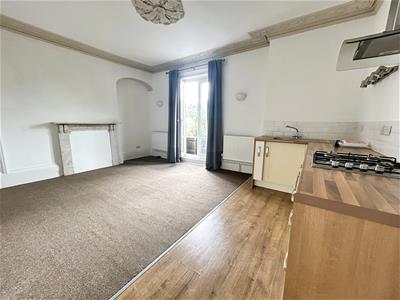
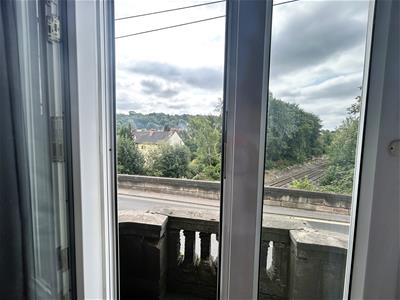
5.36m x 4.01m (17'7 x 13'2 )A well proportioned room with a tall ceiling with original coving and ceiling rose, period feature fireplace, original ib-built cupboard, wall lights, two radiators and a Juliette balcony window to the front elevation.
KITCHEN AREA
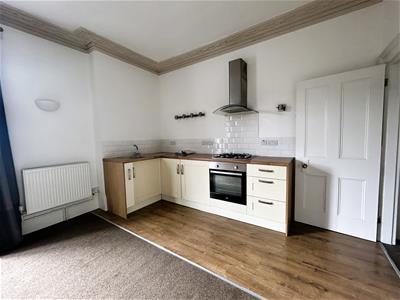
Appointed with a range of base cupboards and drawers with wood grain effect work surface over incorporating a stainless steel sink drainer with mixer taps and splash back tiling. Integrated electric oven, gas hob, extractor hood and a built-in cupboard houses a fridge freezer.
BATHROOM
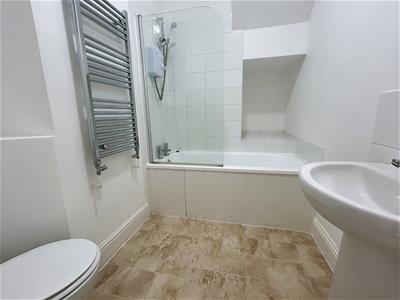
Appointed with a three piece suite comprising a panelled bath with an electric shower over, pedestal wash hand basin and a low flush WC, complementary tiling, heated towel radiator and extractor fan.
BEDROOM
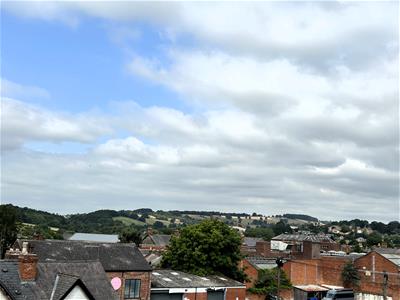
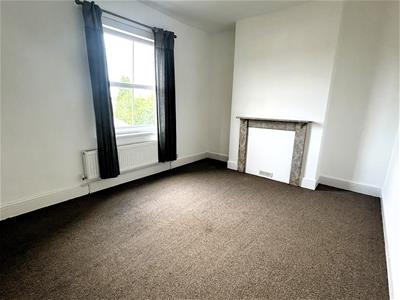
4.32m x 3.33m (14'2 x 10'11 )A UPVC double glazed window to the rear elevation offers views over Belper and its countryside, radiator and an original feature fireplace.
Although these particulars are thought to be materially correct their accuracy cannot be guaranteed and they do not form part of any contract.
Property data and search facilities supplied by www.vebra.com