
Sunderlands
Tel: 01497 822522
3 Pavement House
The Pavement
Hay-on-Wye
Hereford
HR3 5BU
Gipsy Castle Estate, Hay-On-Wye, Hereford
Asking Price £340,000
3 Bedroom House - End Terrace
- •Popular cul de sac close to towns amenities
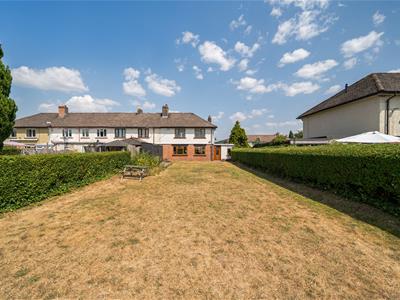
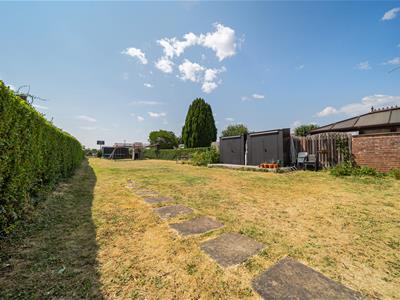
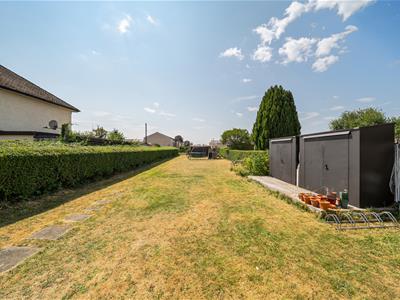
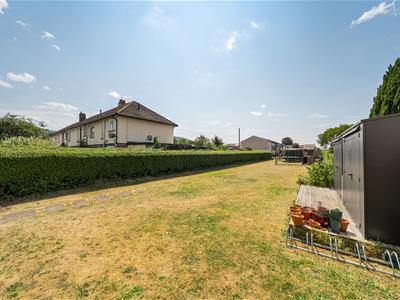
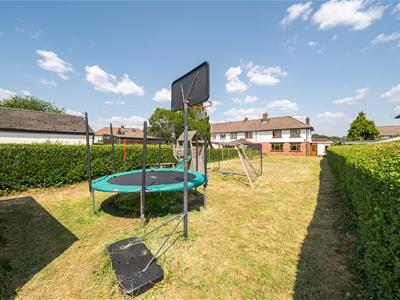
- •Exceptional south west facing rear garden
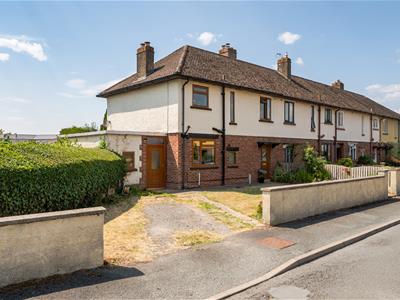
- •Off road parking to front
- •Perfect family home
Occupying a pleasant position within the popular Gipsy Castle development, this well-presented three-bedroom end-terrace home is ideal for families and first-time buyers alike. The standout feature is the exceptional rear garden—far larger than most—offering superb space for children, gardening and outdoor entertaining. With off-road parking, a front garden and a convenient location close to the heart of Hay-on-Wye, this is a fantastic opportunity to enjoy this much-loved market town.
Description
Occupying a pleasant position within the popular Gipsy Castle development, this well-presented three-bedroom end terrace home offers comfortable and practical accommodation, ideally suited to families, first-time buyers or those seeking to enjoy the unique lifestyle that Hay-on-Wye has to offer. While the house itself is well maintained, it is the exceptional rear garden that truly sets this property apart. Much larger than is typically found with similar homes, it provides an excellent space for families, keen gardeners and outdoor entertaining, offering a wonderful extension to the living accommodation. Complemented by off-road parking and a front garden, this is an appealing home that combines generous outside space with a highly convenient location close to the heart of this renowned market town.
Location
The property is situated within the popular Gipsy Castle development, conveniently positioned just a short walk from the town centre close to St Marys Church. Internationally renowned as the "Town of Books", Hay offers an excellent range of independent shops, cafés, restaurants, galleries and everyday amenities, together with a thriving year-round community and the world-famous Hay Festival. Surrounded by the spectacular scenery of the Wye Valley and the Black Mountains, the area provides outstanding opportunities for walking, cycling, canoeing and other outdoor pursuits. Excellent road links also provide easy access to Hereford, Brecon and the wider region, making Hay-on-Wye an exceptional place to live.
Accommodation
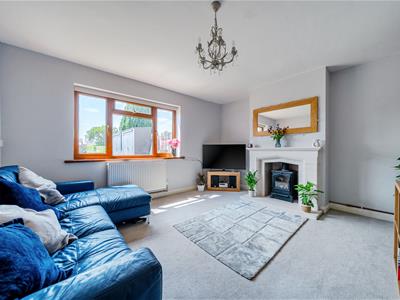
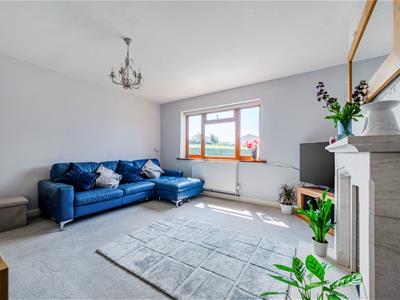
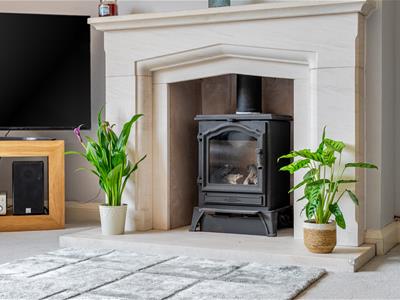
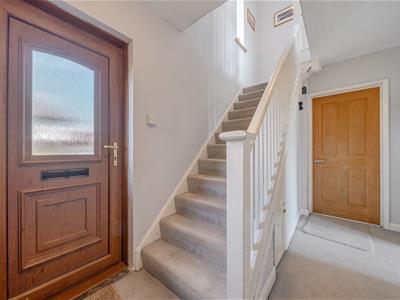
The property is entered via a welcoming entrance hall, where a staircase rises to the first floor. The sitting room is a comfortable and inviting space, centred around an attractive limestone fireplace with a fitted gas fire, creating a lovely focal point for the room.
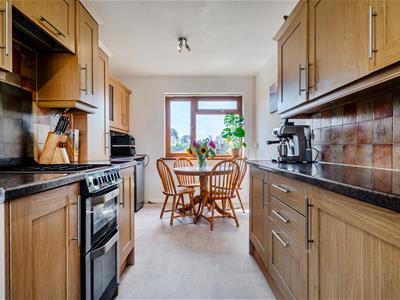
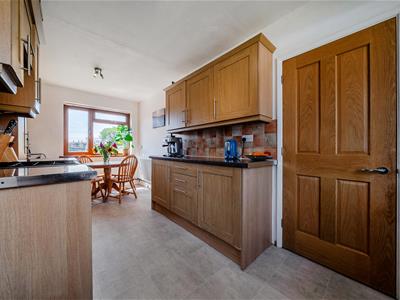
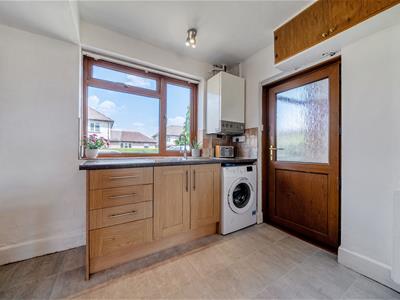
The kitchen is well appointed with a comprehensive range of fitted wall and base units, offering ample storage and preparation space, together with recesses for a variety of appliances. A door leads through to the rear hall, a particularly useful and versatile area incorporating a WC, store room and generous additional space that could be utilised as a home office, utility area, gym or hobby room, depending on individual requirements especially as it has doors to both front and rear.
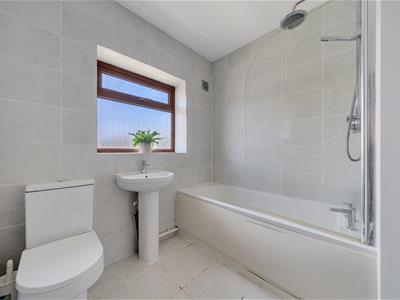
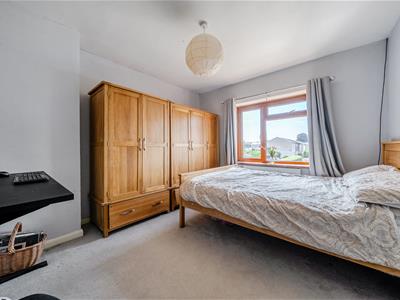
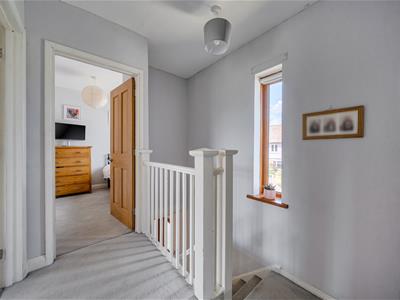
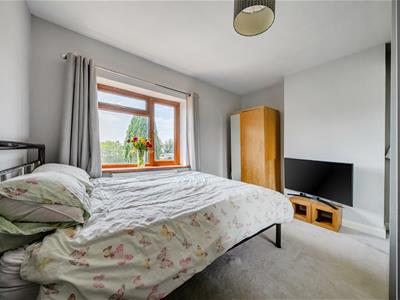
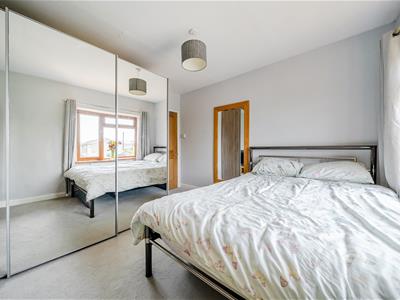
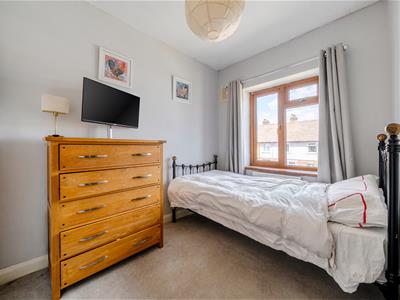
The first floor provides three well-proportioned bedrooms together with a family bathroom, fitted with a panelled bath, WC and wash hand basin, completing the accommodation.
Gardens
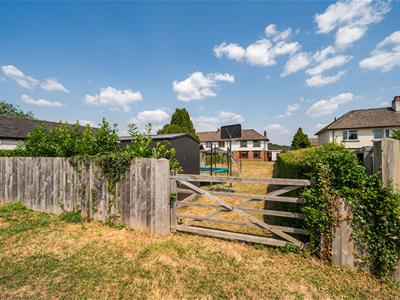
A stand out feature of this home is the spacious south west facing sunny garden, ideal for gardeners, or children who enjoy outdoor life. Mostly lawned at the front and rear and benefitting from an off road parking area to the front but also enjoys a gated entrance at the rear.
Services
The property is connected to mains electricity, water, drainage and gas. Gas fired central heating. Please note that the services or service installations have not been tested.
Money Laundering Checks
The successful purchaser/s will be required to provide sufficient identification to verify their identity in compliance with the Money Laundering Regulations. Please note that a small fee of £15 + VAT per person will be charged to conduct the necessary money laundering checks. This fee is payable at the time of verification and is non-refundable.
Energy Efficiency and Environmental Impact

Although these particulars are thought to be materially correct their accuracy cannot be guaranteed and they do not form part of any contract.
Property data and search facilities supplied by www.vebra.com