
198 Finney Lane
Heald Green
Cheadle
SK8 3QA
Gibbon Avenue, Manchester
£275,000 Sold (STC)
3 Bedroom House - End Terrace
- Three Bedrooms
- Two Reception Rooms
- Gas Central Heating
- Majority PVCU Double Glazing
- Driveway
- Garage
- Gardens
- Cul-de-sac Location
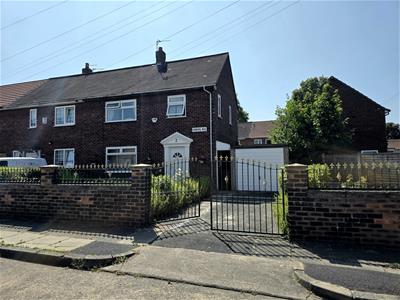
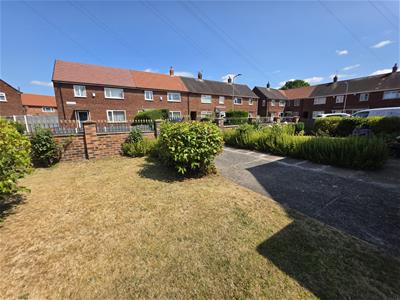
Occupying a corner position on a cul-de-sac, this well-presented end of terrace house will appeal to a wide range of potential purchasers. It is located in an area which is convenient for access to amenities and schools, with excellent transport links: The Metrolink tram is particularly close by, with the M56/M60 motorway junctions, rail station and Manchester Airport also easily accessible.
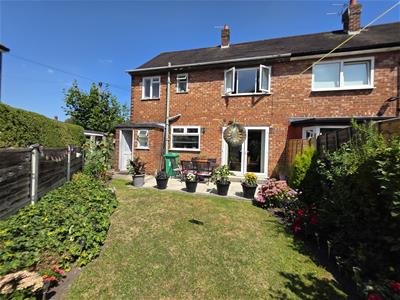
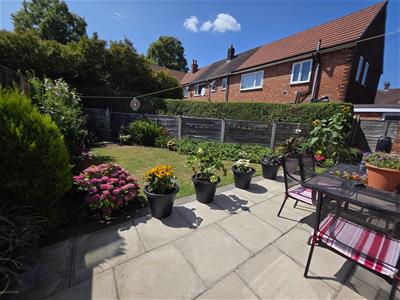
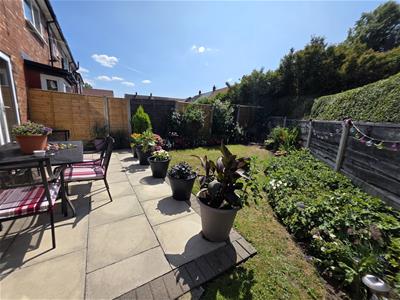
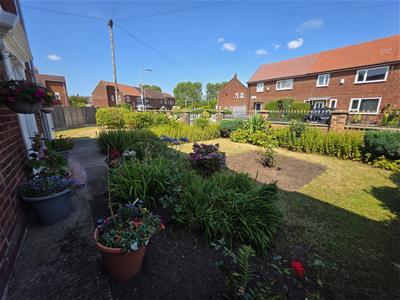
The house stands behind a gated driveway which provides off road parking space, leading on to a garage. There are lawned gardens to the front which extend to the side. There is access to a particularly attractive garden to the rear, with seating area, lawn and decorative borders. Useful outside WC.
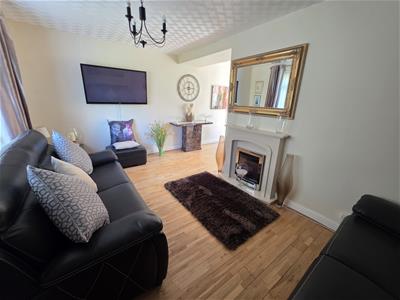
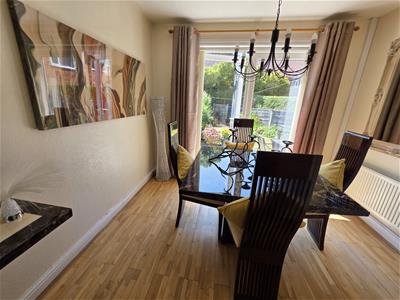
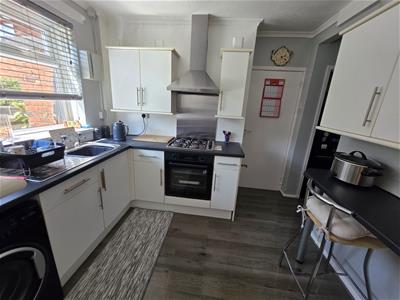
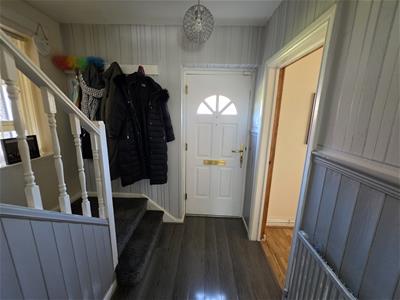
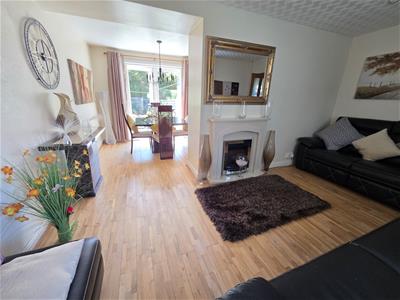
An entrance hallway leads to a well-proportioned living room which opens to a dining room with double doors to the garden. There is a fitted kitchen and a rear vestibule with two storage rooms.
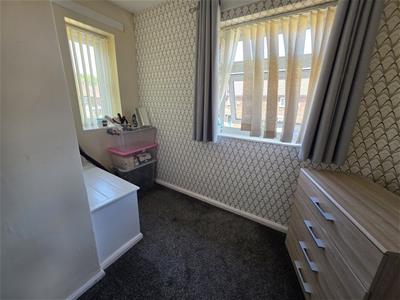
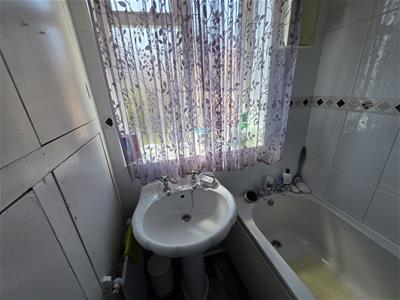
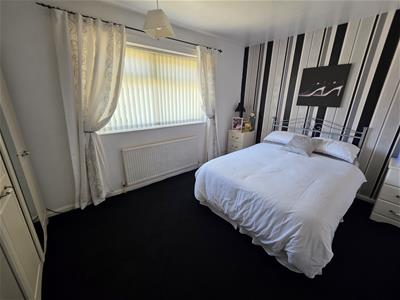
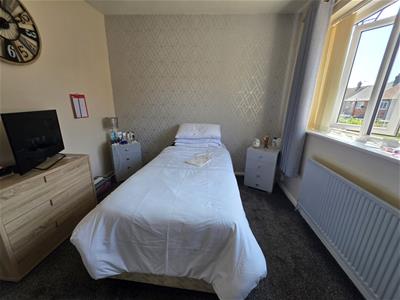
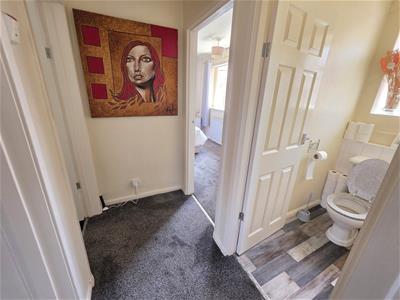
To the first floor are three well-proportioned bedrooms, a bathroom and separate WC.
This property is likely to generate a good deal of attention: Homes in this locality are ever-popular. As such, an early viewing is advised.
Entrance Hallway
2.26m x 2.01m (7'5 x 6'7)
Living Room
4.83m x 2.97m (15'10 x 9'9)Room opens to:
Dining Room
3.02m x 2.39m (9'11 x 7'10)Double doors to the garden.
Breakfast Kitchen
2.79m x 3.81m reducing to 2.82m (9'2 x 12'6 reduci
Rear Vestibule
With storage room.
Store
1.93m x 1.52m (6'4 x 5'0)
First Floor Landing
Bedroom One
4.19m x 2.97m (13'9 x 9'9)
Bedroom Two
4.11m red 2.57m x2.84m red to 1.68m (13'6 red 8'5(L-shaped)
Bedroom Three
2.95m red to 1.88m x 2.97m max (9'8 red to 6'2 x 9(L-shaped)
Bathroom
1.47m x 1.65m (4'10 x 5'5)
Separate WC
Externally
Garden to front and side.
Gated driveway providing off road parking space, leading to garage.
Garden to the rear with seating area, lawn and decorative borders.
Outside WC.
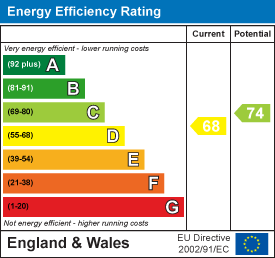
Energy Efficiency and Environmental Impact
Although these particulars are thought to be materially correct their accuracy cannot be guaranteed and they do not form part of any contract.
Property data and search facilities supplied by www.vebra.com